10809 Albero CV
10809 Albero CV
10809 Albero CV
10809 Albero CV
10809 Albero CV
10809 Albero CV
10809 Albero CV
10809 Albero CV
10809 Albero CV
10809 Albero CV
10809 Albero CV
10809 Albero CV
10809 Albero CV
10809 Albero CV
10809 Albero CV
10809 Albero CV
10809 Albero CV
10809 Albero CV
10809 Albero CV
10809 Albero CV
10809 Albero CV
10809 Albero CV
10809 Albero CV
10809 Albero CV
10809 Albero CV
10809 Albero CV
10809 Albero CV
10809 Albero CV
10809 Albero CV
10809 Albero CV
10809 Albero CV
10809 Albero CV
10809 Albero CV
10809 Albero CV
SEE ALL PHOTOS
10809 Albero CV
10809 Albero CV
10809 Albero CV
10809 Albero CV
10809 Albero CV
10809 Albero CV
10809 Albero CV
10809 Albero CV
10809 Albero CV
10809 Albero CV
10809 Albero CV
10809 Albero CV
10809 Albero CV
10809 Albero CV
10809 Albero CV
10809 Albero CV
10809 Albero CV
10809 Albero CV
10809 Albero CV
10809 Albero CV
10809 Albero CV
10809 Albero CV
10809 Albero CV
10809 Albero CV
10809 Albero CV
10809 Albero CV
10809 Albero CV
10809 Albero CV
10809 Albero CV
10809 Albero CV
10809 Albero CV
10809 Albero CV
10809 Albero CV
10809 Albero CV
Courtesy of Gottesman Residential R.E., Jessica Stathos Listing Contact: (512) 451-2422 
For Sale

10809 Albero CV

10809 Albero CV, Austin, TX 78739

$1,850,000

Explore the Property


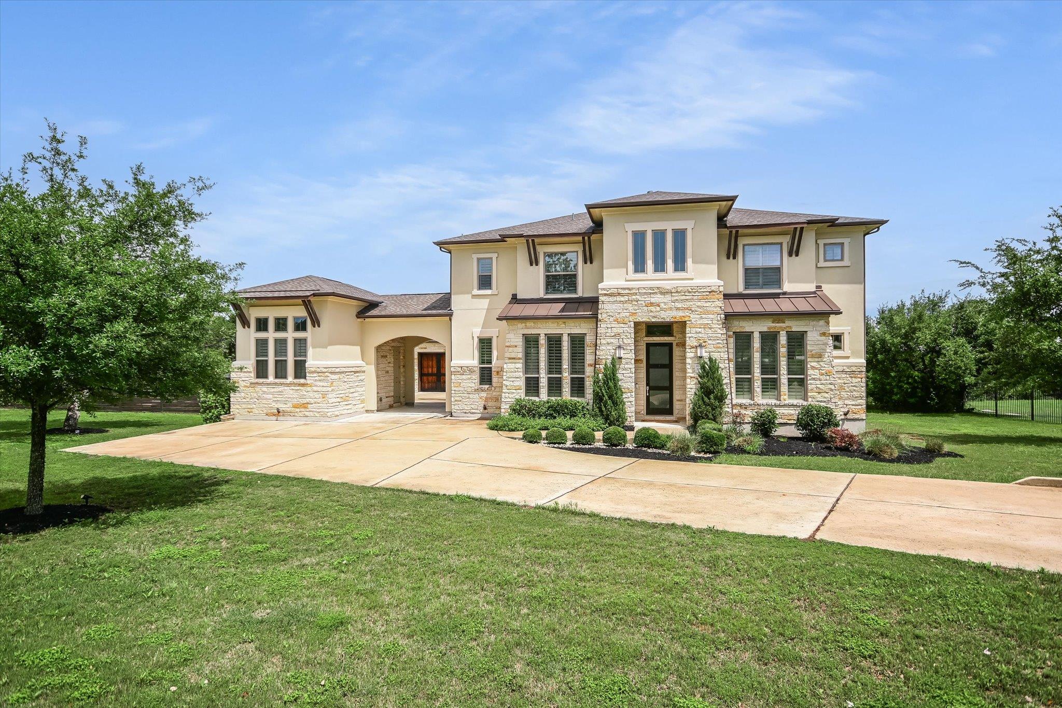
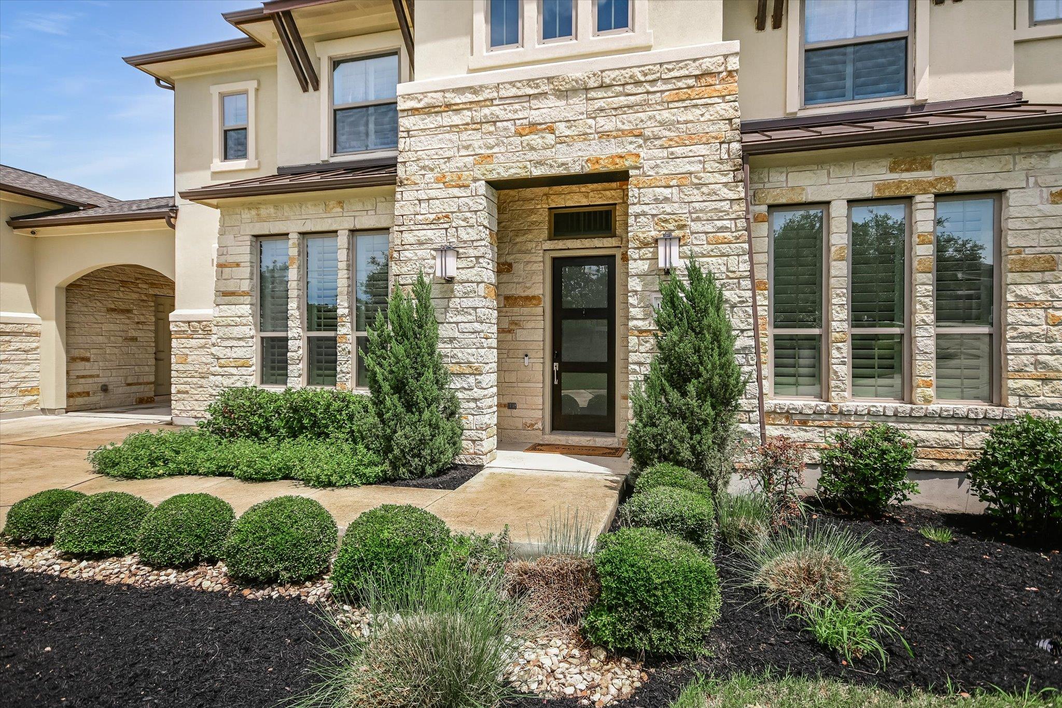
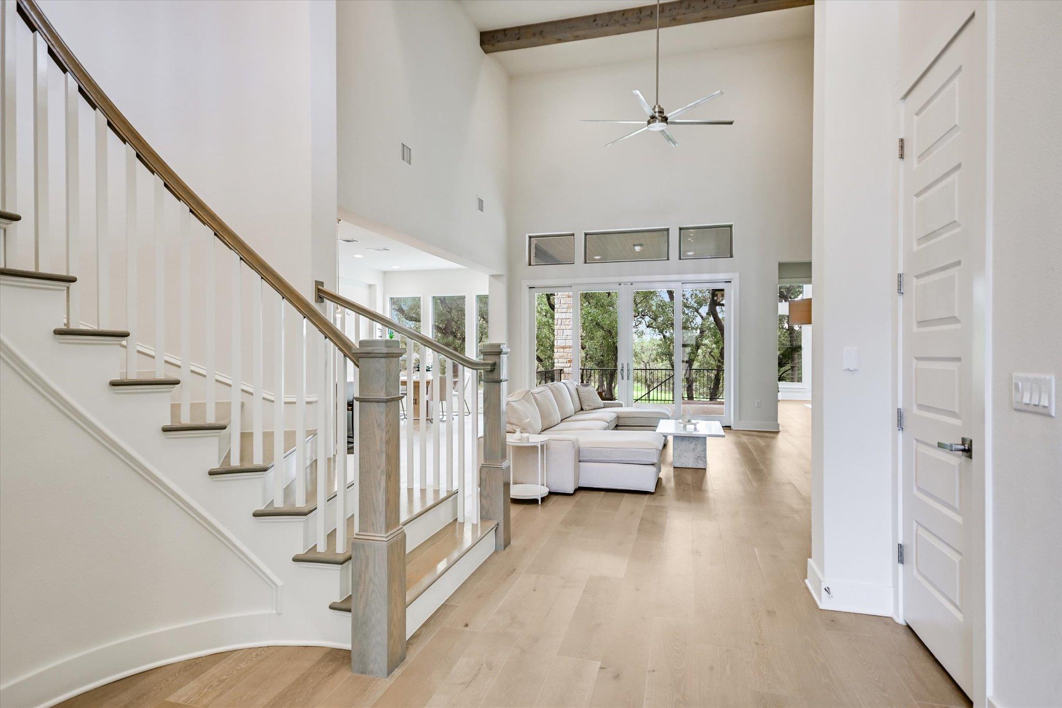
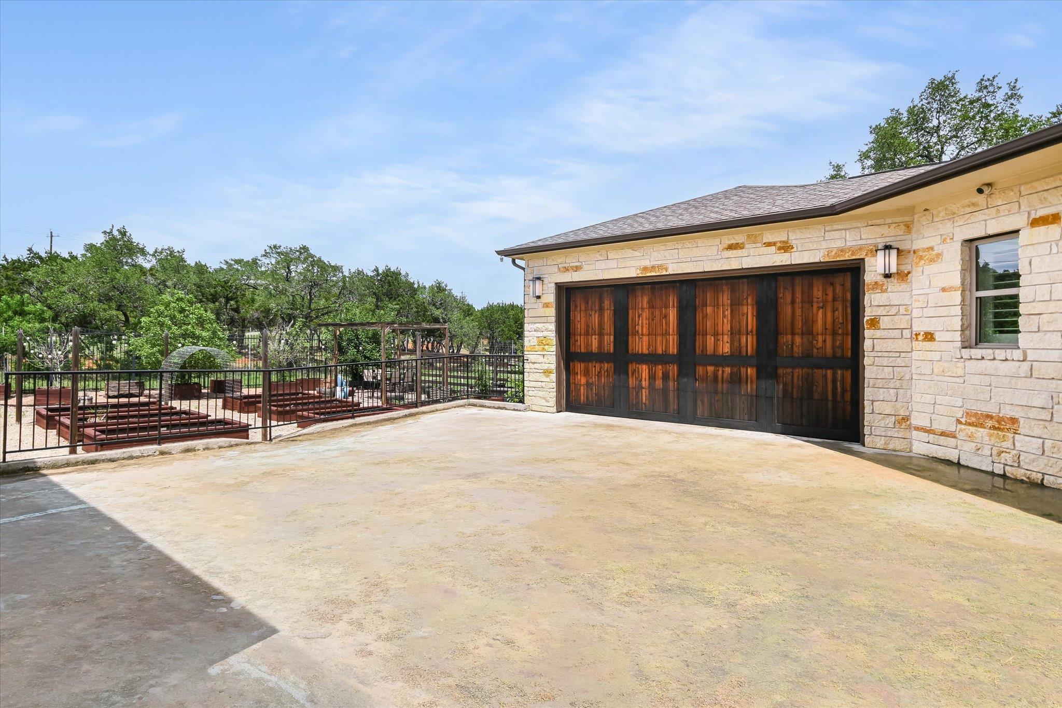
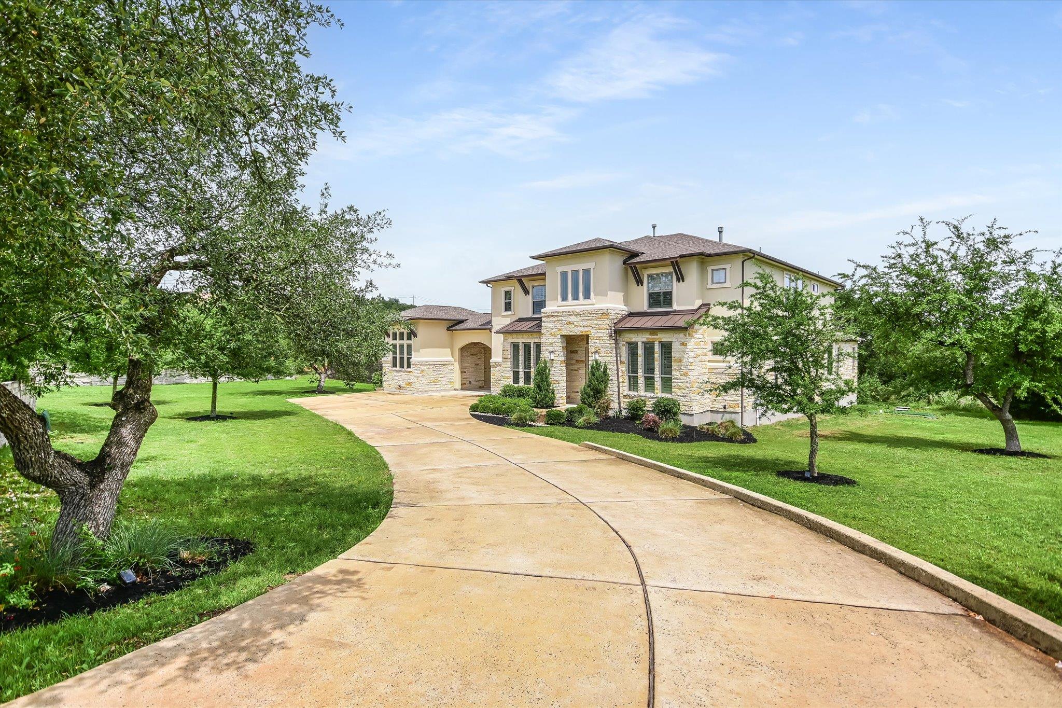
Located in the exclusive Hillside Estates gated community within Circle C Ranch, 10809 Albero Cove is a sprawling estate that blends luxury with the natural beauty of the Texas Hill Country. Built in 2017 by CalAtlantic Homes, this 4,434-square-foot residence sits on a lush, one-acre lot characterized by a unique motor-court style entrance with a three-car garage tucked behind a porte-cochere.


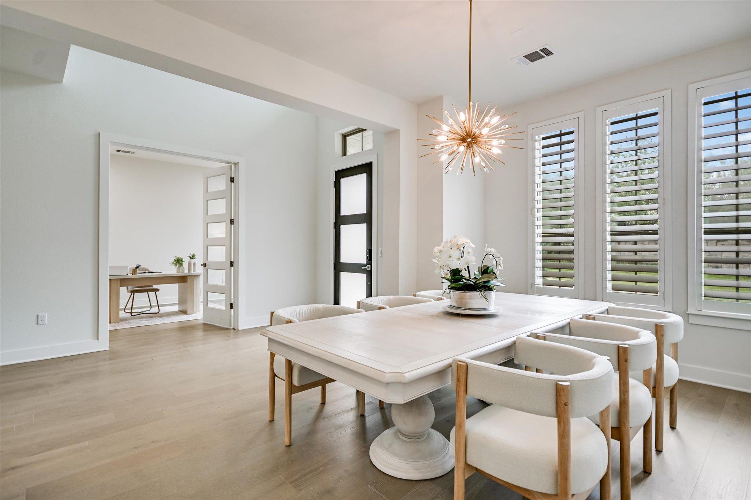
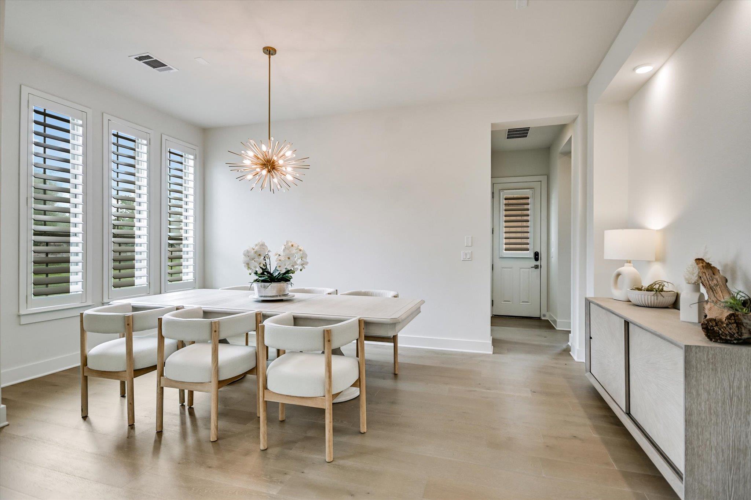
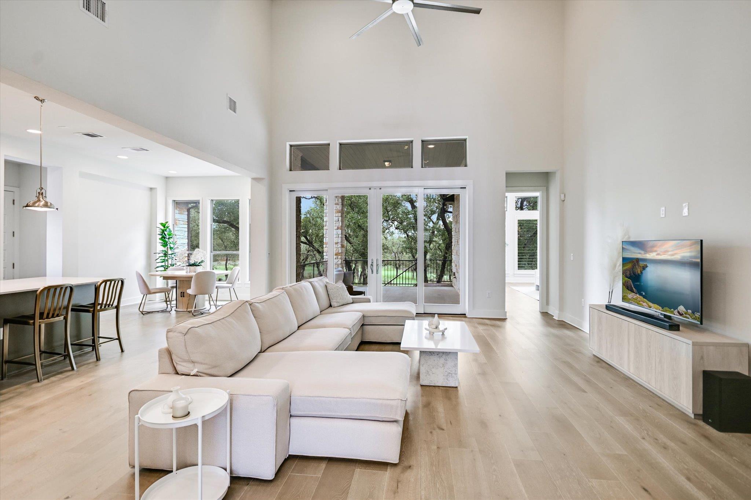
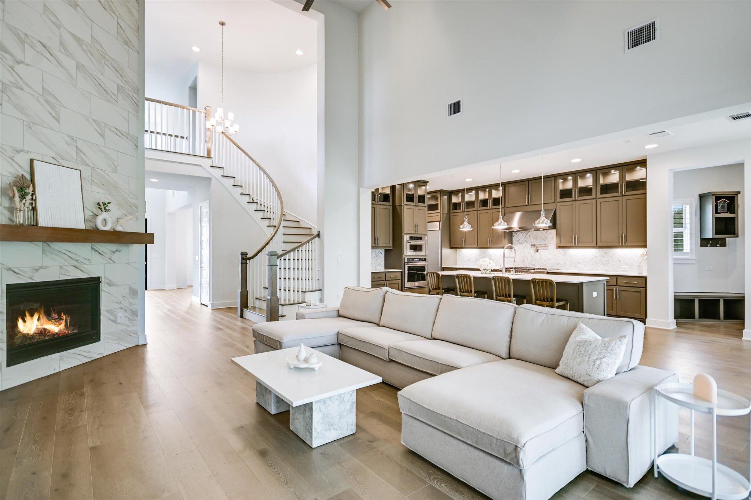
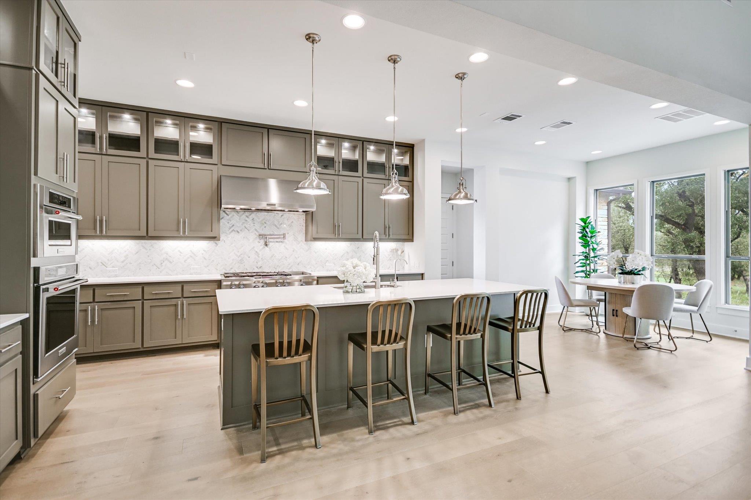
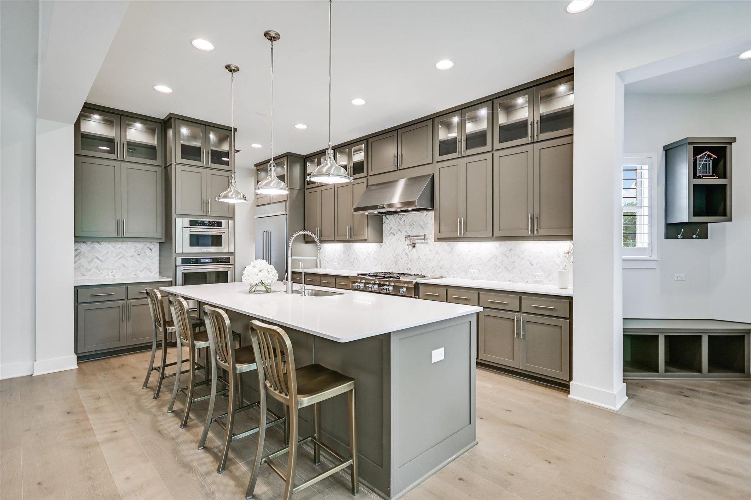
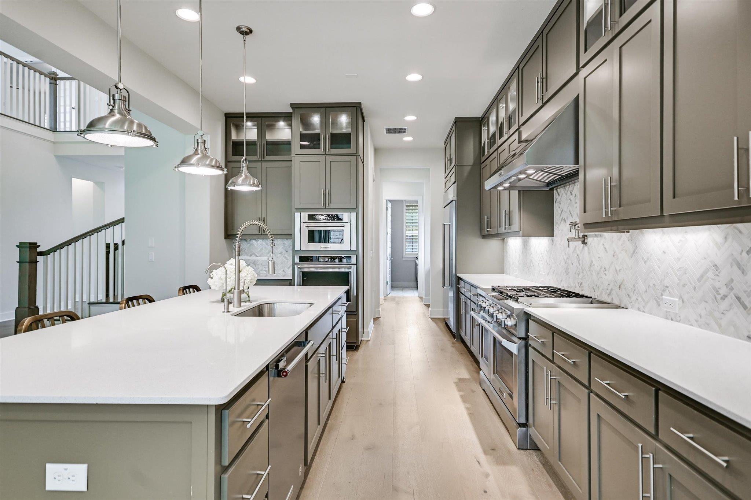
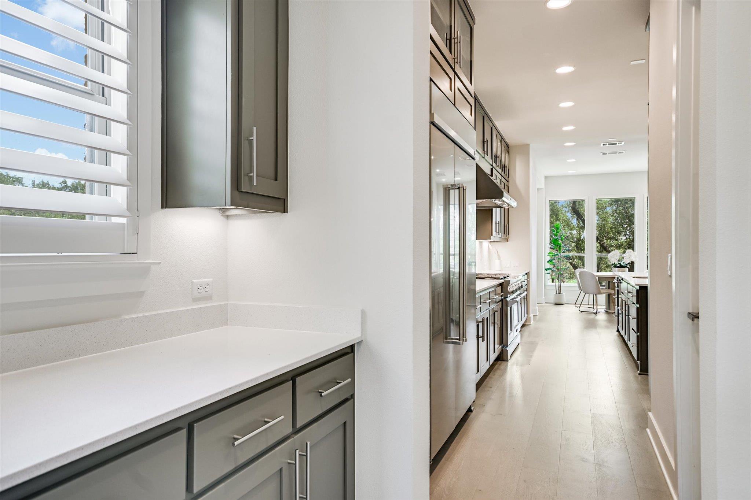
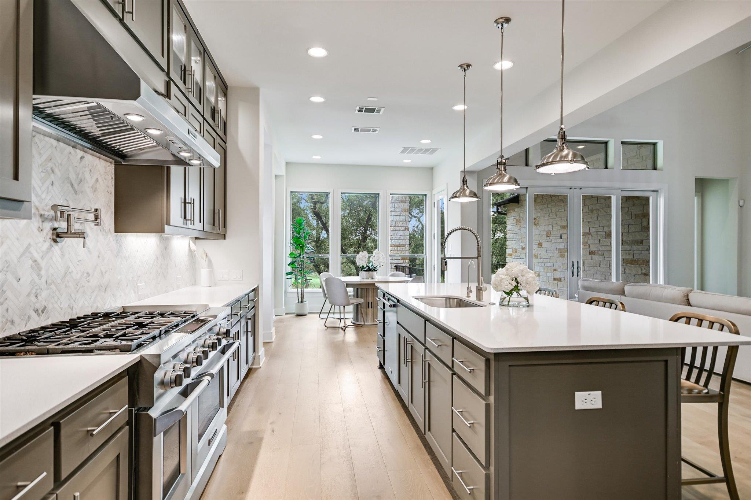
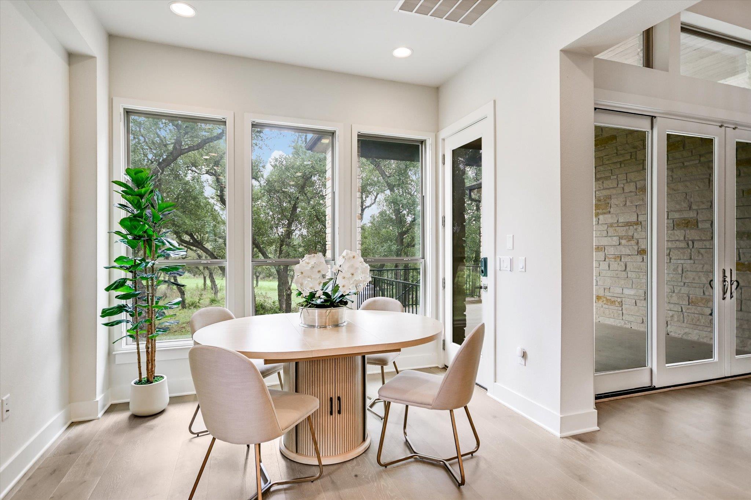
The home's design emphasizes open-concept living and high-end finishes. The foyer boasts a stunning spiral staircase. The expansive great room features 20-foot vaulted ceilings, and opens to the gourmet kitchen. Designed for entertaining, the kitchen has a large island, quartz countertops, a breakfast bar, and high-end stainless steel appliances and breakfast dining space overlooking the gorgeous backyard.


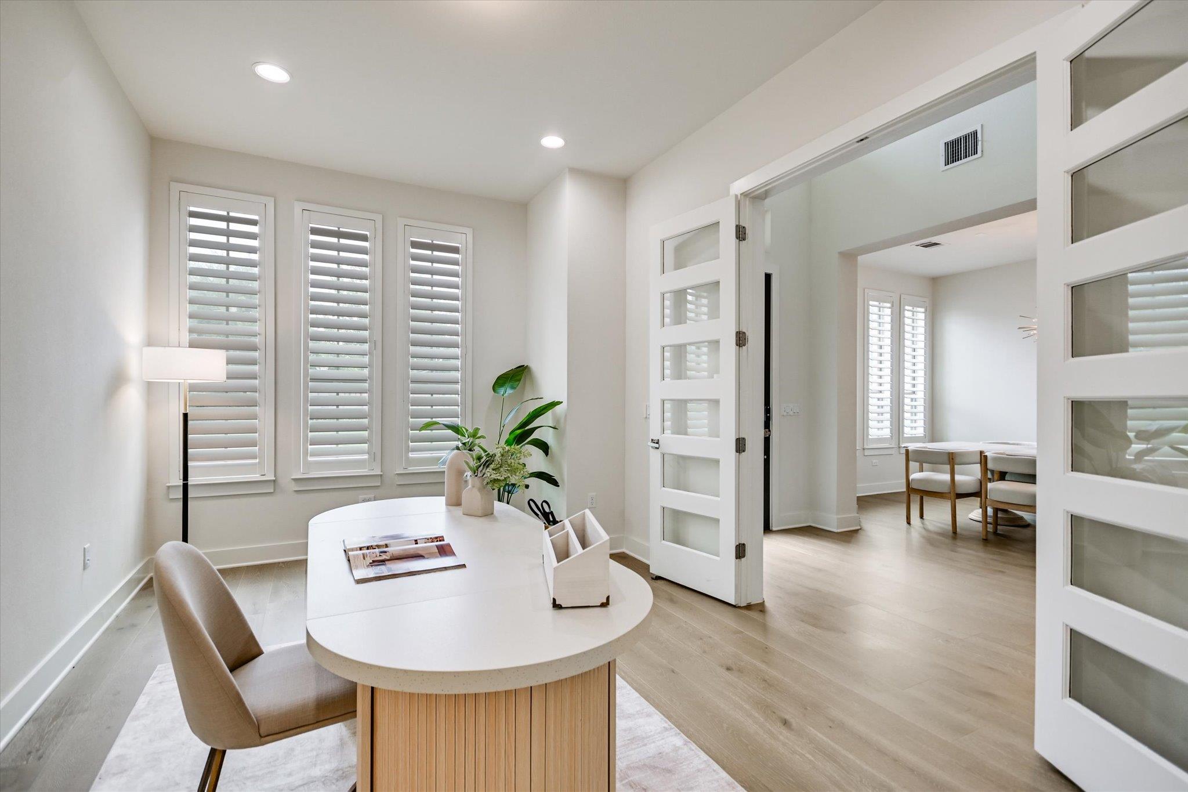
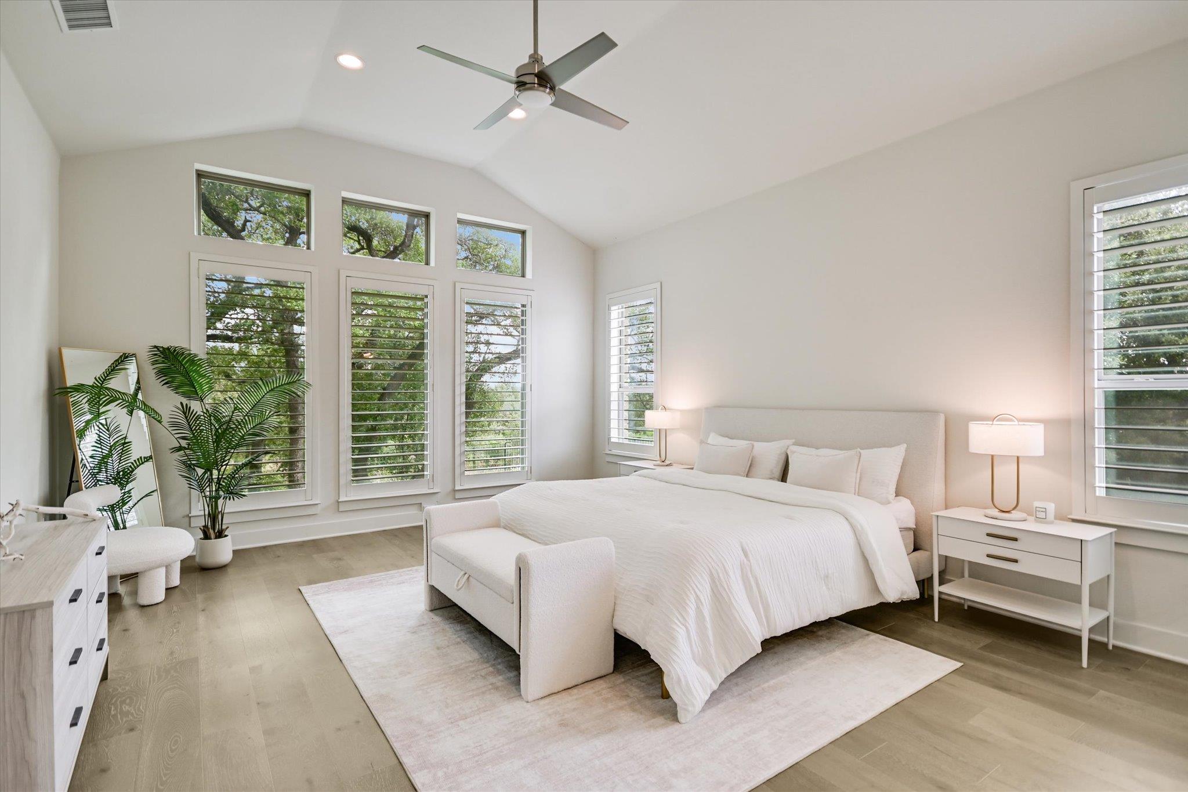
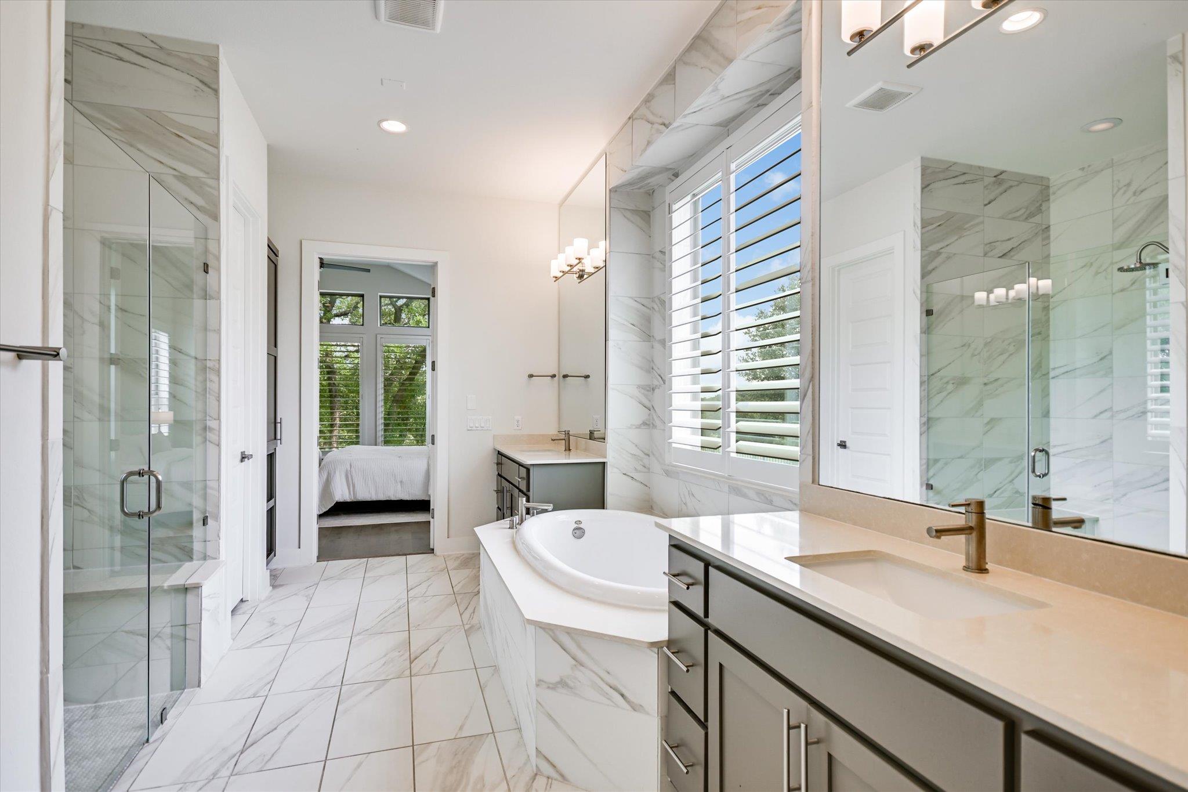
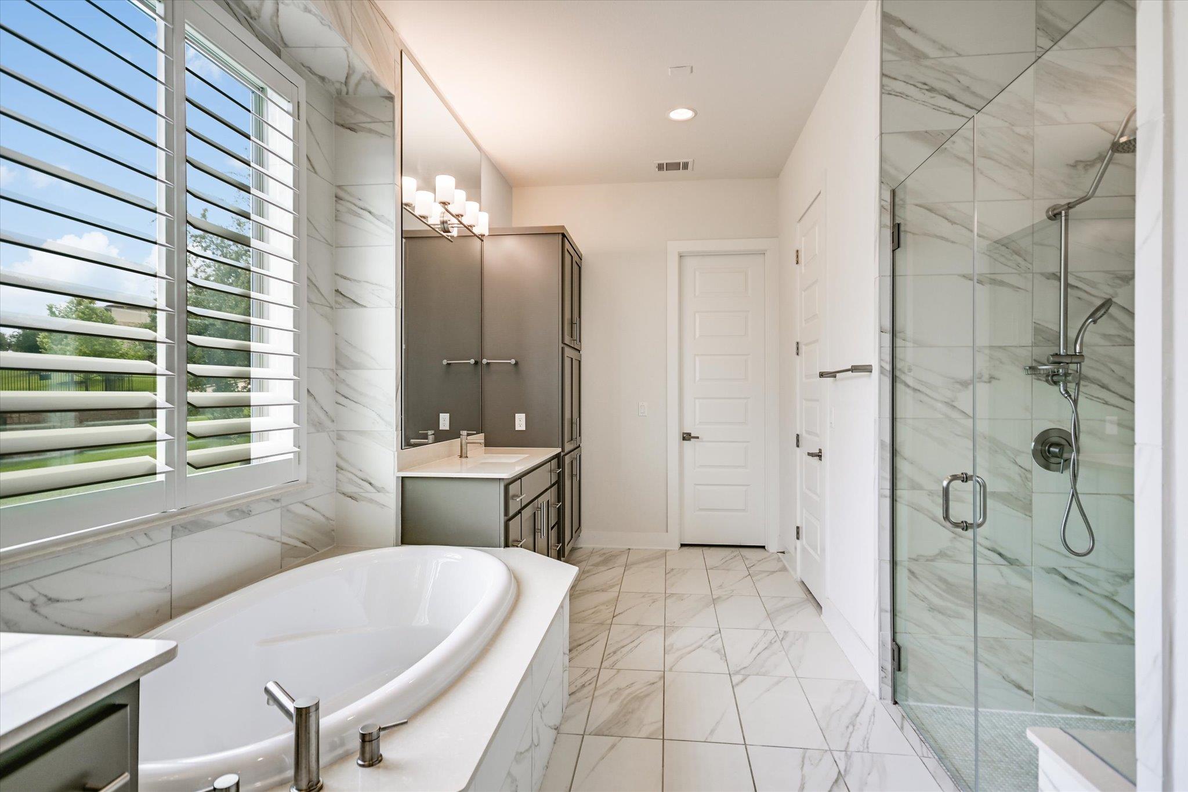
Located on the main floor, the primary suite offers a resort-style experience with high ceilings and a spa-like bathroom complete with a garden tub and walk-in shower. Additional bedroom with ensuite bath and study also grace the main floor.


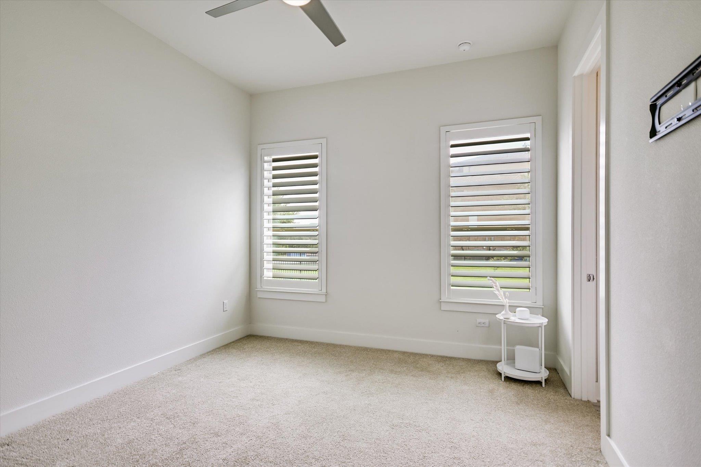
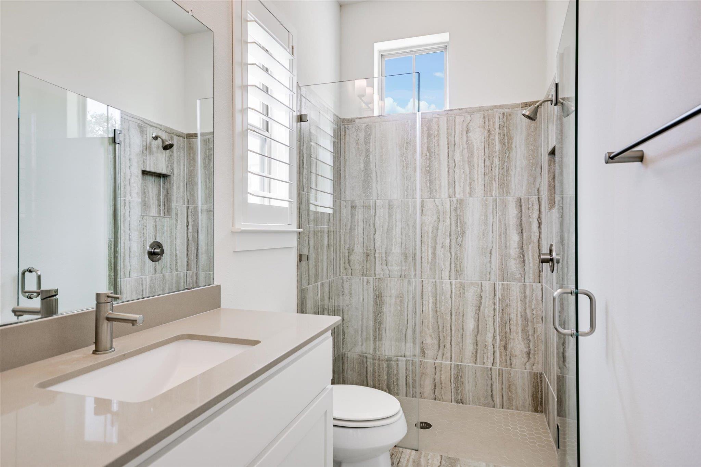
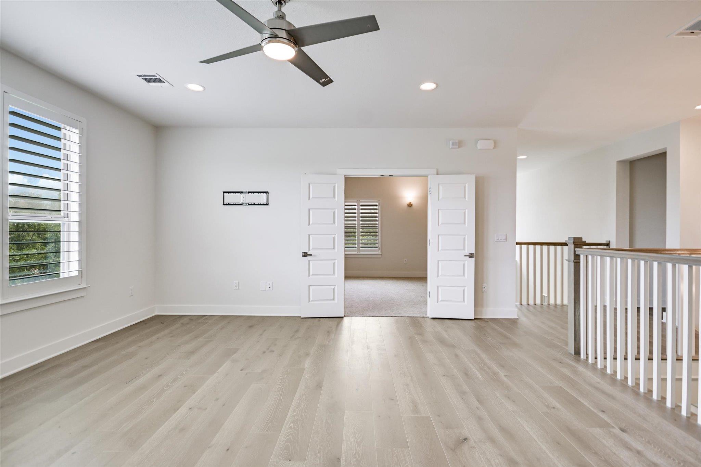
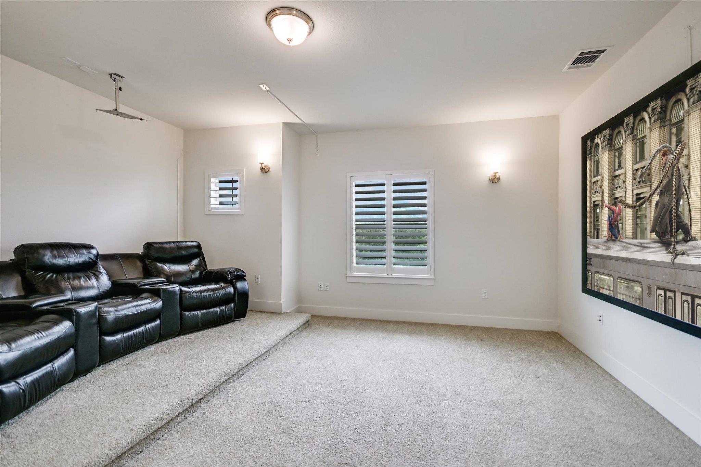
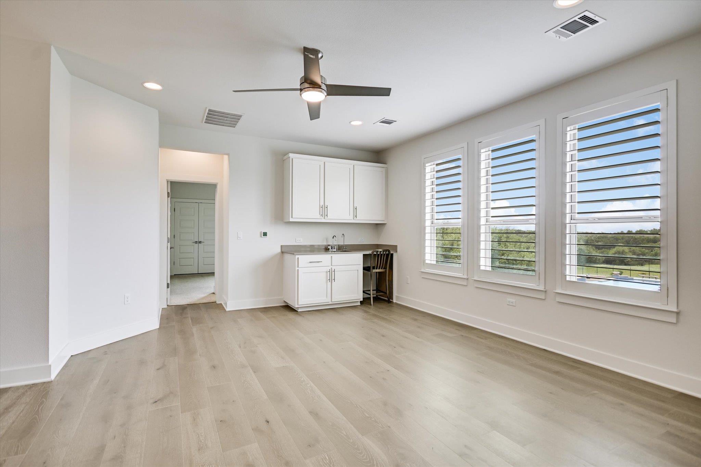
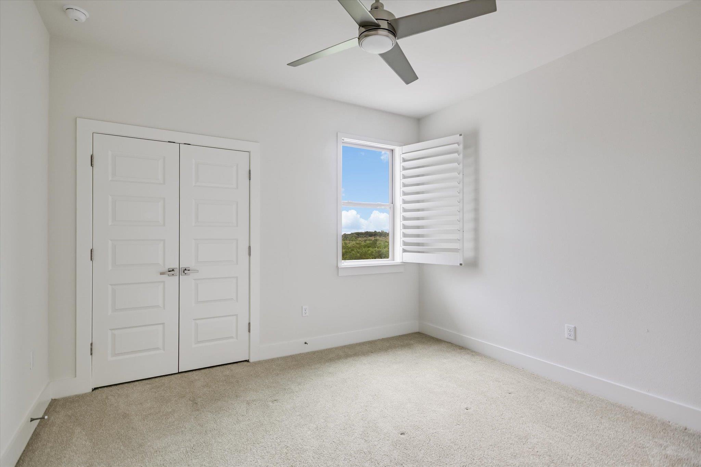
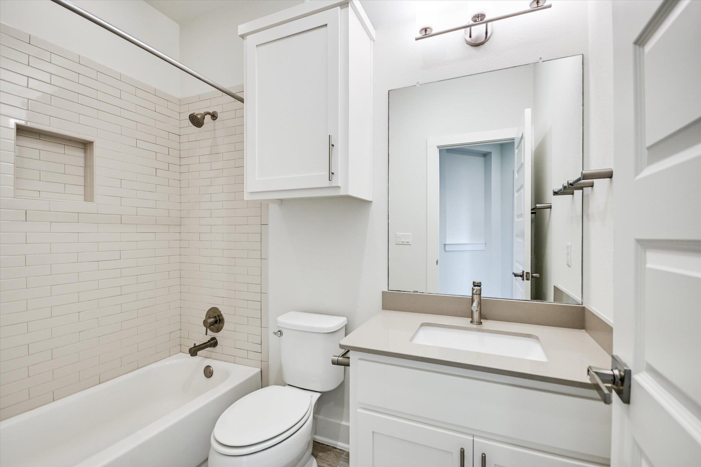
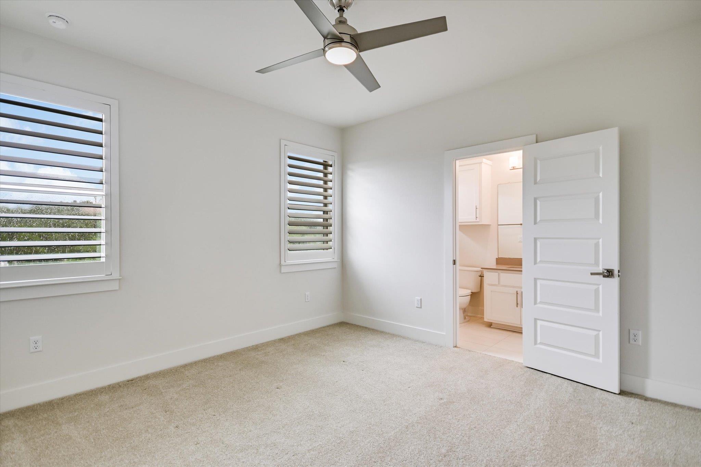
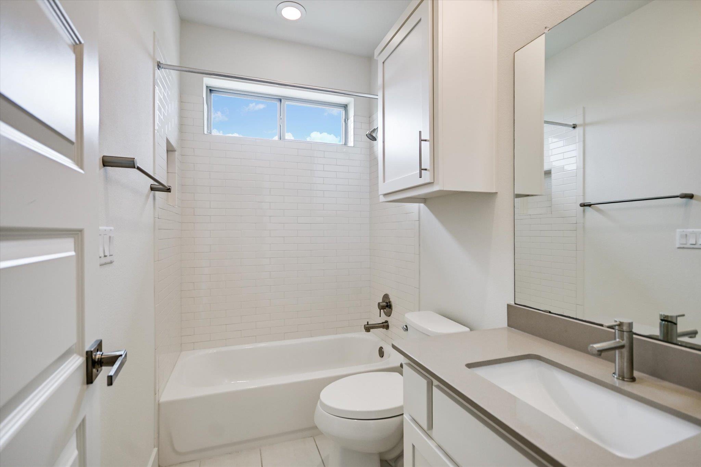
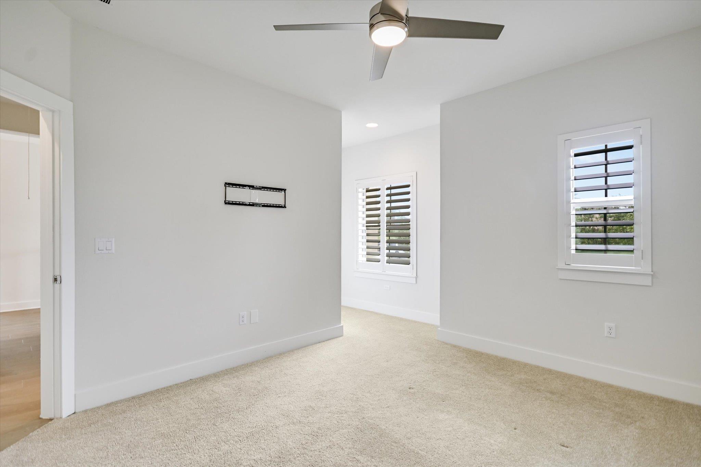
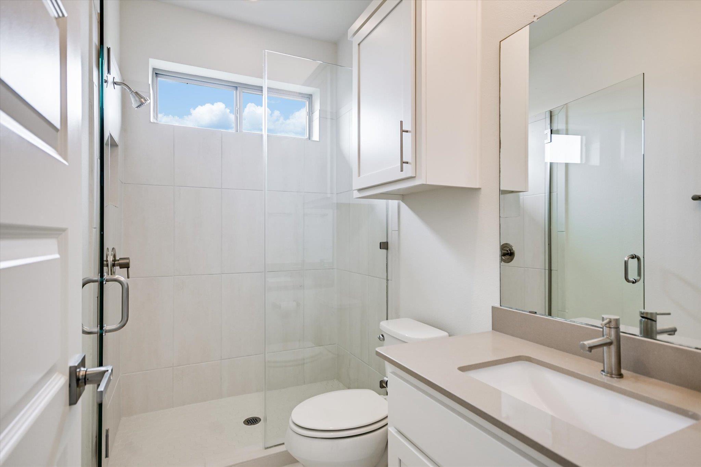
The second floor is dedicated to leisure, housing a spacious media room pre-wired for sound and a large secondary living area with a wet bar. Additionally, 3 bedrooms with bathrooms lend itself to privacy.


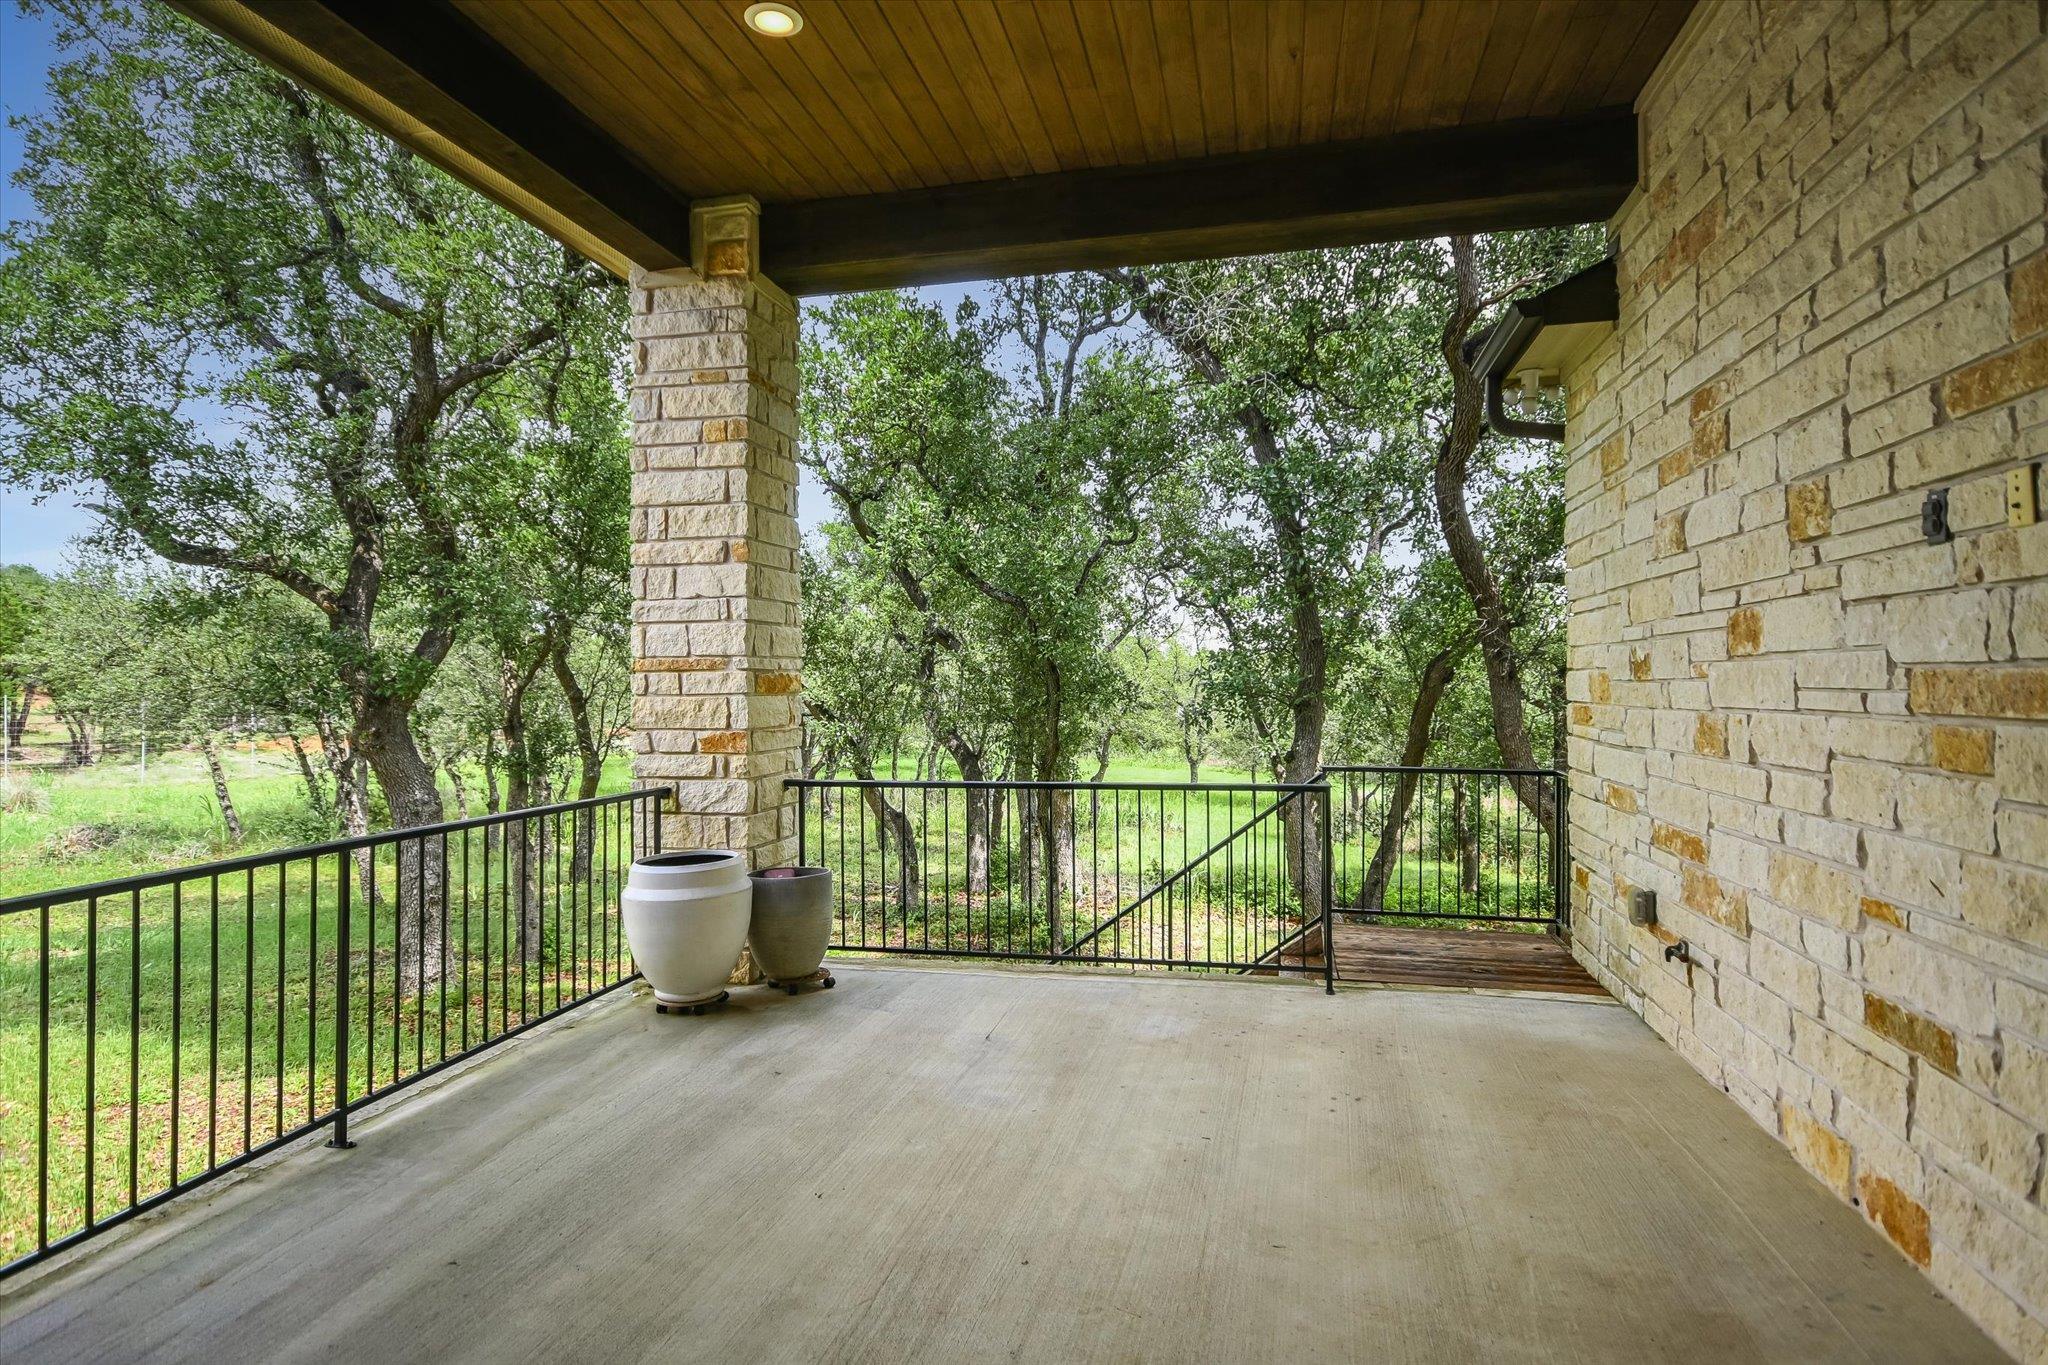
An oversized rear covered patio features a hand-stained tongue-and-groove ceiling, offering a perfect shaded retreat for outdoor dining.


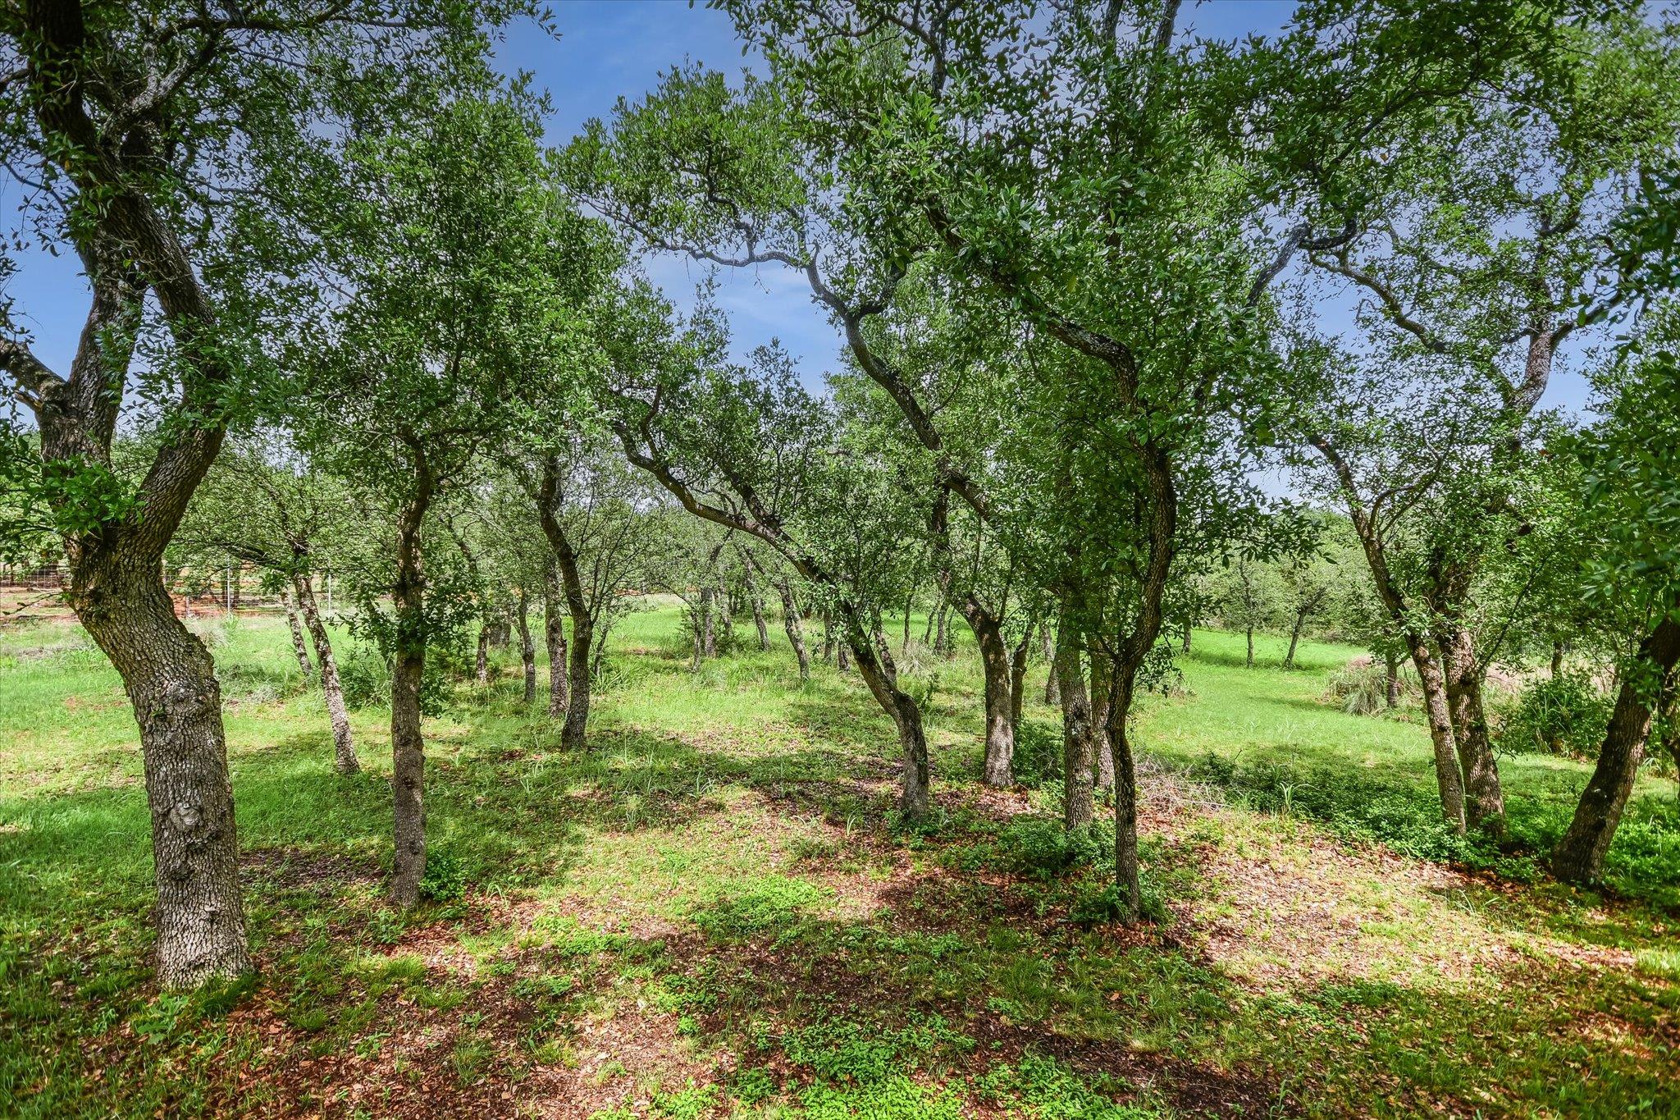
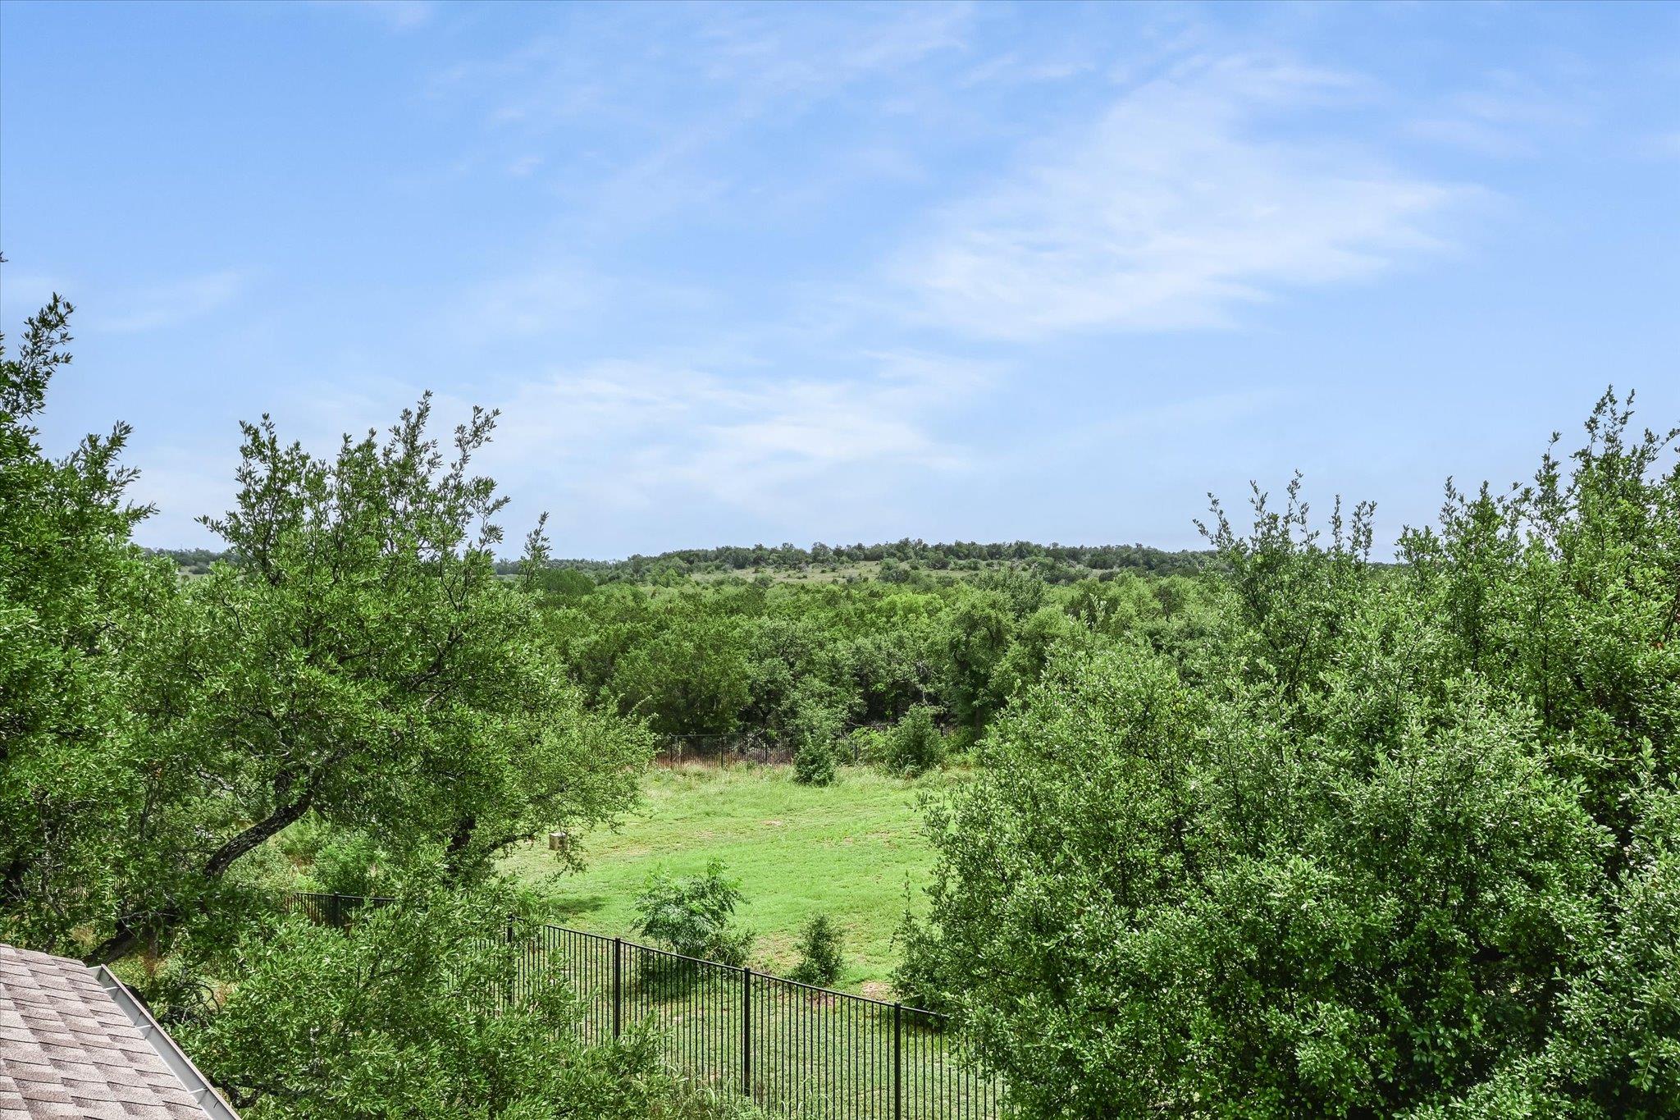
The property backs to a greenbelt, ensuring privacy and providing sweeping vistas of the surrounding Hill Country landscape.


Residents enjoy access to premier community features, including multiple neighborhood pools and playgrounds, gated privacy, and extensive hike-and-bike trails. This home is ideally positioned just 20-25 minutes from downtown Austin, offering a private enclave without sacrificing city convenience.


4,434 SF (tcad) | 1.0072 acre (tcad)
Clayton | Gorzycki | Bowie


Seller will entertain all offers including those with requests for buyer agent compensation.

5
beds

5.5
baths

4,441 Sq.Ft. LIVING AREA

1.01 Acres lot

Features & Amenities

Interior

  • total bedrooms5
  • Total bathrooms5.5
  • full bathrooms5
  • half bathroom1
  • Flooring Carpet, Tile, Wood
  • Fireplace Living Room
  • APPLIANCES Stainless Steel Appliance(s)
  • other interior Features See Remarks

Area & Lot

  • Status For Sale
  • Living Area4,441 Sq.Ft.
  • Lot Area1.01 Acres
  • MLS® ID1727438
  • TypeResidential
  • YEAR BUILT2017
  • NeighborhoodCircle C
  • Water FrontageNone
  • View DescriptionHill Country
  • Elementary SchoolClayton
  • Middle SchoolGorzycki
  • High SchoolBowie
  • School DistrictAustin ISD

Exterior

  • STORIES2
  • Garage Space3.0
  • water SourcePublic
  • utilitiesCable Available, Water Available
  • PoolNone
  • roofComposition, Metal
  • lot featuresSee Remarks, Back to Park/Greenbelt, Cul-De-Sac, Many Trees, Views
  • parkingGarage, Off Street
  • HEAT TYPECentral, Fireplace(s), Natural Gas
  • AIR CONDITIONINGCentral Air, Electric
  • sewerSeptic Tank
  • SubstructureSlab
  • Disability FeaturesNone
  • other exterior FeaturesSee Remarks

Financial

  • Sales Price$1,850,000
  • Real Estate Tax $27,529/yr
  • HOA $871
Jessica Stathos

Jessica Stathos

Shannon

From first-time homebuyers to downtown condominium residences to premier estate properties, Shannon brings the knowledge and expertise to guide buyers and sellers at every level. Her thoughtfully curated portfolio of services supports clients seamlessly through every phase of the buying and selling journey.

Follow Me on Instagram