1305 Exposition BLVD #4
SEE ALL PHOTOS
1305 Exposition BLVD #4
Sold

1305 Exposition BLVD #4

1305 Exposition BLVD #4

Explore the Property



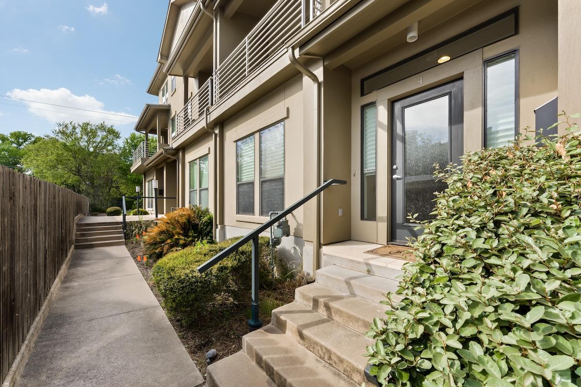
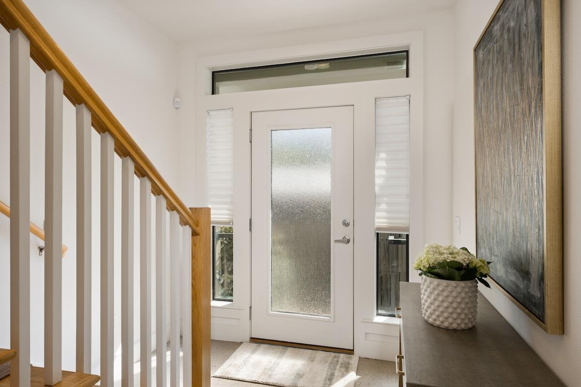
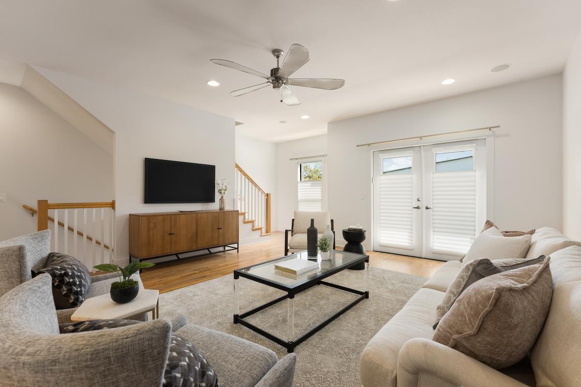
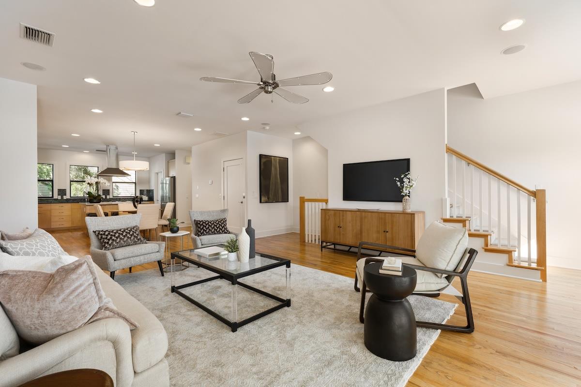
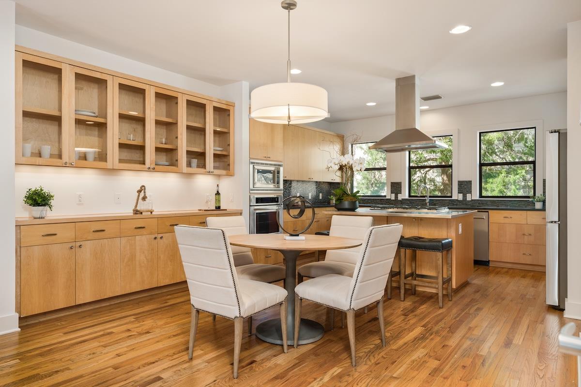
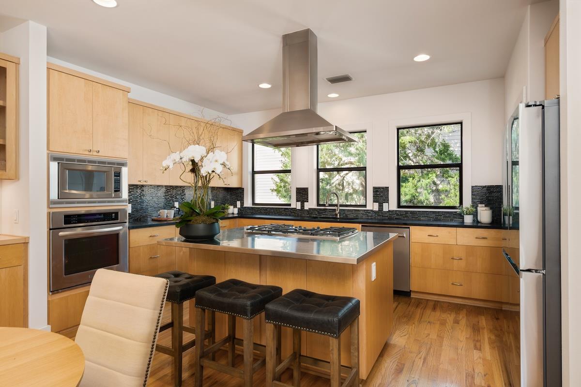
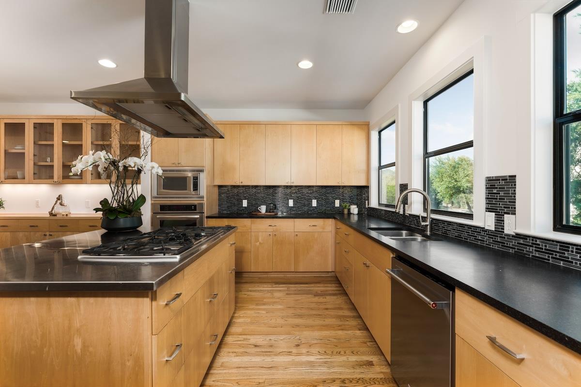
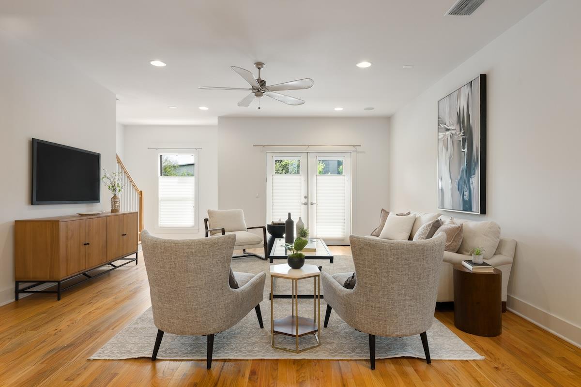
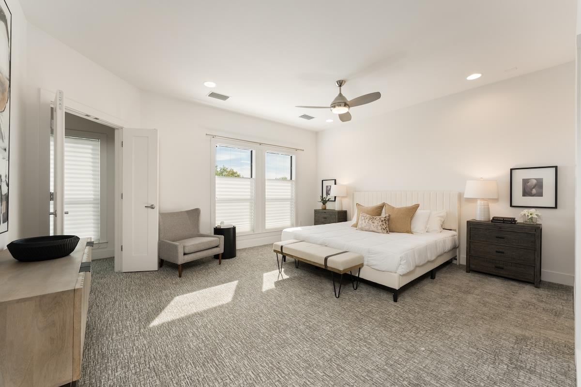
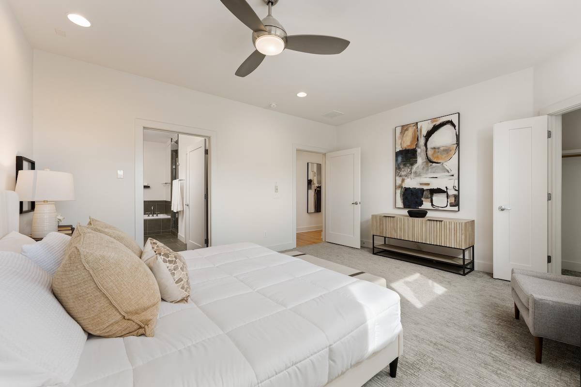
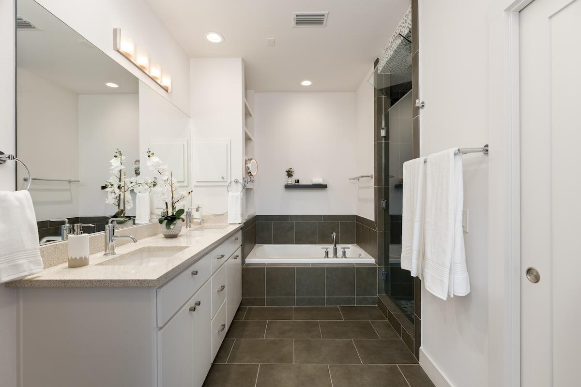

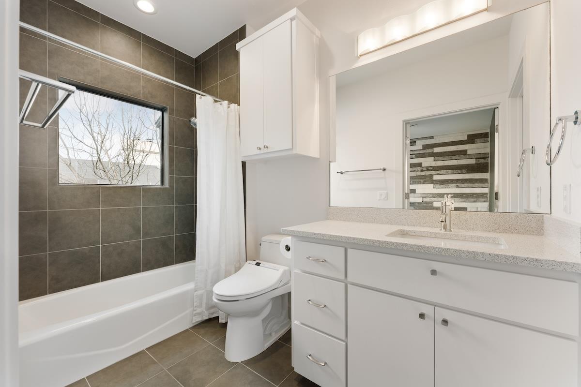
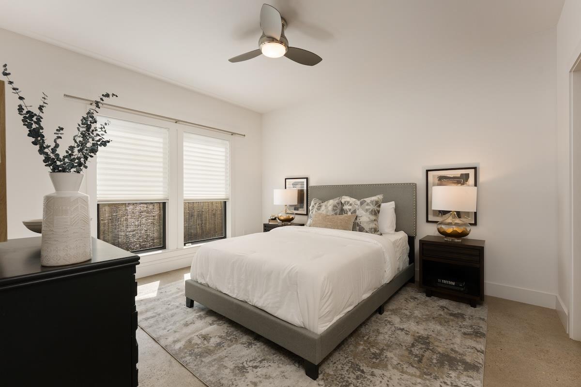
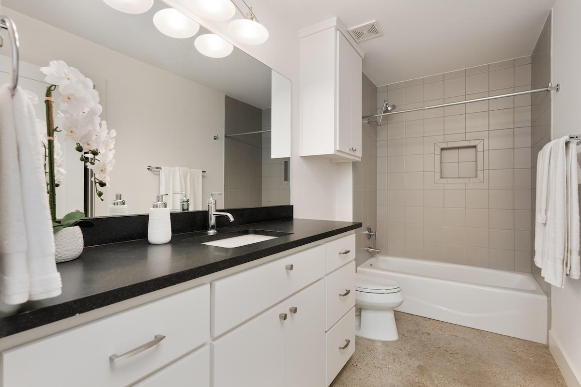
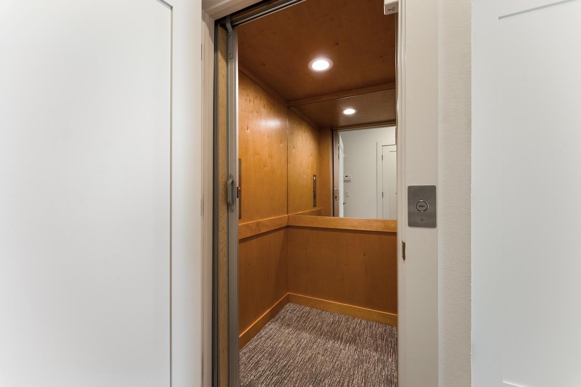
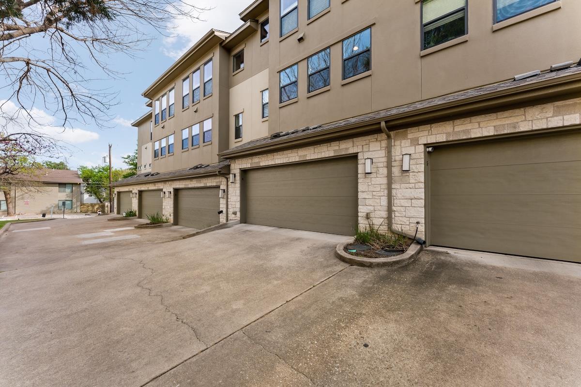
Spacious Tarrytown condo located in a quiet boutique complex. One of only six units in the Exposition Brownstone Condominiums, it features a three-story floor plan with 9-foot ceilings throughout and abundant natural light. Private ground floor entrance from dedicated front porch or large attached 2-car garage. The first floor offers an en-suite bedroom or office option, a separate laundry closet, storage, and an elevator servicing all three levels. Upstairs, a generous living room opens to the well-equipped kitchen featuring ample custom maple cabinets, a walk-in pantry, and stainless appliances, including a center island gas cooktop and vent hood in addition to a coat closet, private balcony with an electric sunshade and powder bath. The primary bedroom plus an additional bedroom is located on the third floor, each with en-suite bathroom. The primary bathroom features a 2-person aromatherapy steam shower with LED lighting, a Bluetooth sound system plus a separate bathtub and Toto toilet. Convenient to neighborhood amenities such as the Hike-and-Bike Trail, HEB, Lake Austin, restaurants and downtown.


Square Footage per TCAD.

3
beds

4
baths

2,231 Sq.Ft. LIVING AREA

3,027.42 Sq.Ft. lot

Features & Amenities

Interior

  • total bedrooms3
  • Total bathrooms4
  • full bathrooms3
  • half bathroom1
  • Flooring Carpet, Concrete, Tile, Wood
  • APPLIANCES Dishwasher, Disposal, Gas Cooktop, Microwave, Free-Standing Refrigerator, Stainless Steel Appliance(s)
  • other interior Features Breakfast Bar, Built-in Features, High Ceilings, Double Vanity, Eat-in Kitchen, Elevator, Natural Woodwork, Open Floorplan, Pantry, Walk-In Closet(s), Washer Hookup

Area & Lot

  • Status Sold
  • Living Area2,231 Sq.Ft.
  • Lot Area3,027.42 Sq.Ft.
  • MLS® IDLissaGrayAnderson
  • TypeCondo
  • YEAR BUILT2008
  • NeighborhoodTarrytown | Deep Eddy
  • Water FrontageNone
  • View DescriptionNone
  • Elementary SchoolCasis
  • Middle SchoolO Henry
  • High SchoolAustin
  • School DistrictAustin ISD

Exterior

  • STORIES3
  • Garage Space2.0
  • water SourcePublic
  • utilitiesElectricity Connected, Natural Gas Connected, Water Connected
  • PoolNone
  • roofAsphalt, Shingle
  • lot featuresNear Golf Course
  • parkingAdditional Parking, Assigned, Attached, Direct Access, Garage Faces Side, Guest, Private
  • HEAT TYPECentral, Natural Gas
  • AIR CONDITIONINGCentral Air
  • sewerPublic Sewer
  • SubstructureSlab
  • Disability FeaturesAccessible Elevator Installed
  • other exterior FeaturesBalcony, Private Entrance

Financial

  • Real Estate Tax $23,534/yr
  • HOA $425/mo
Lissa Gray Anderson

Lissa Gray Anderson

Shannon

From first-time homebuyers to downtown condominium residences to premier estate properties, Shannon brings the knowledge and expertise to guide buyers and sellers at every level. Her thoughtfully curated portfolio of services supports clients seamlessly through every phase of the buying and selling journey.

Follow Me on Instagram