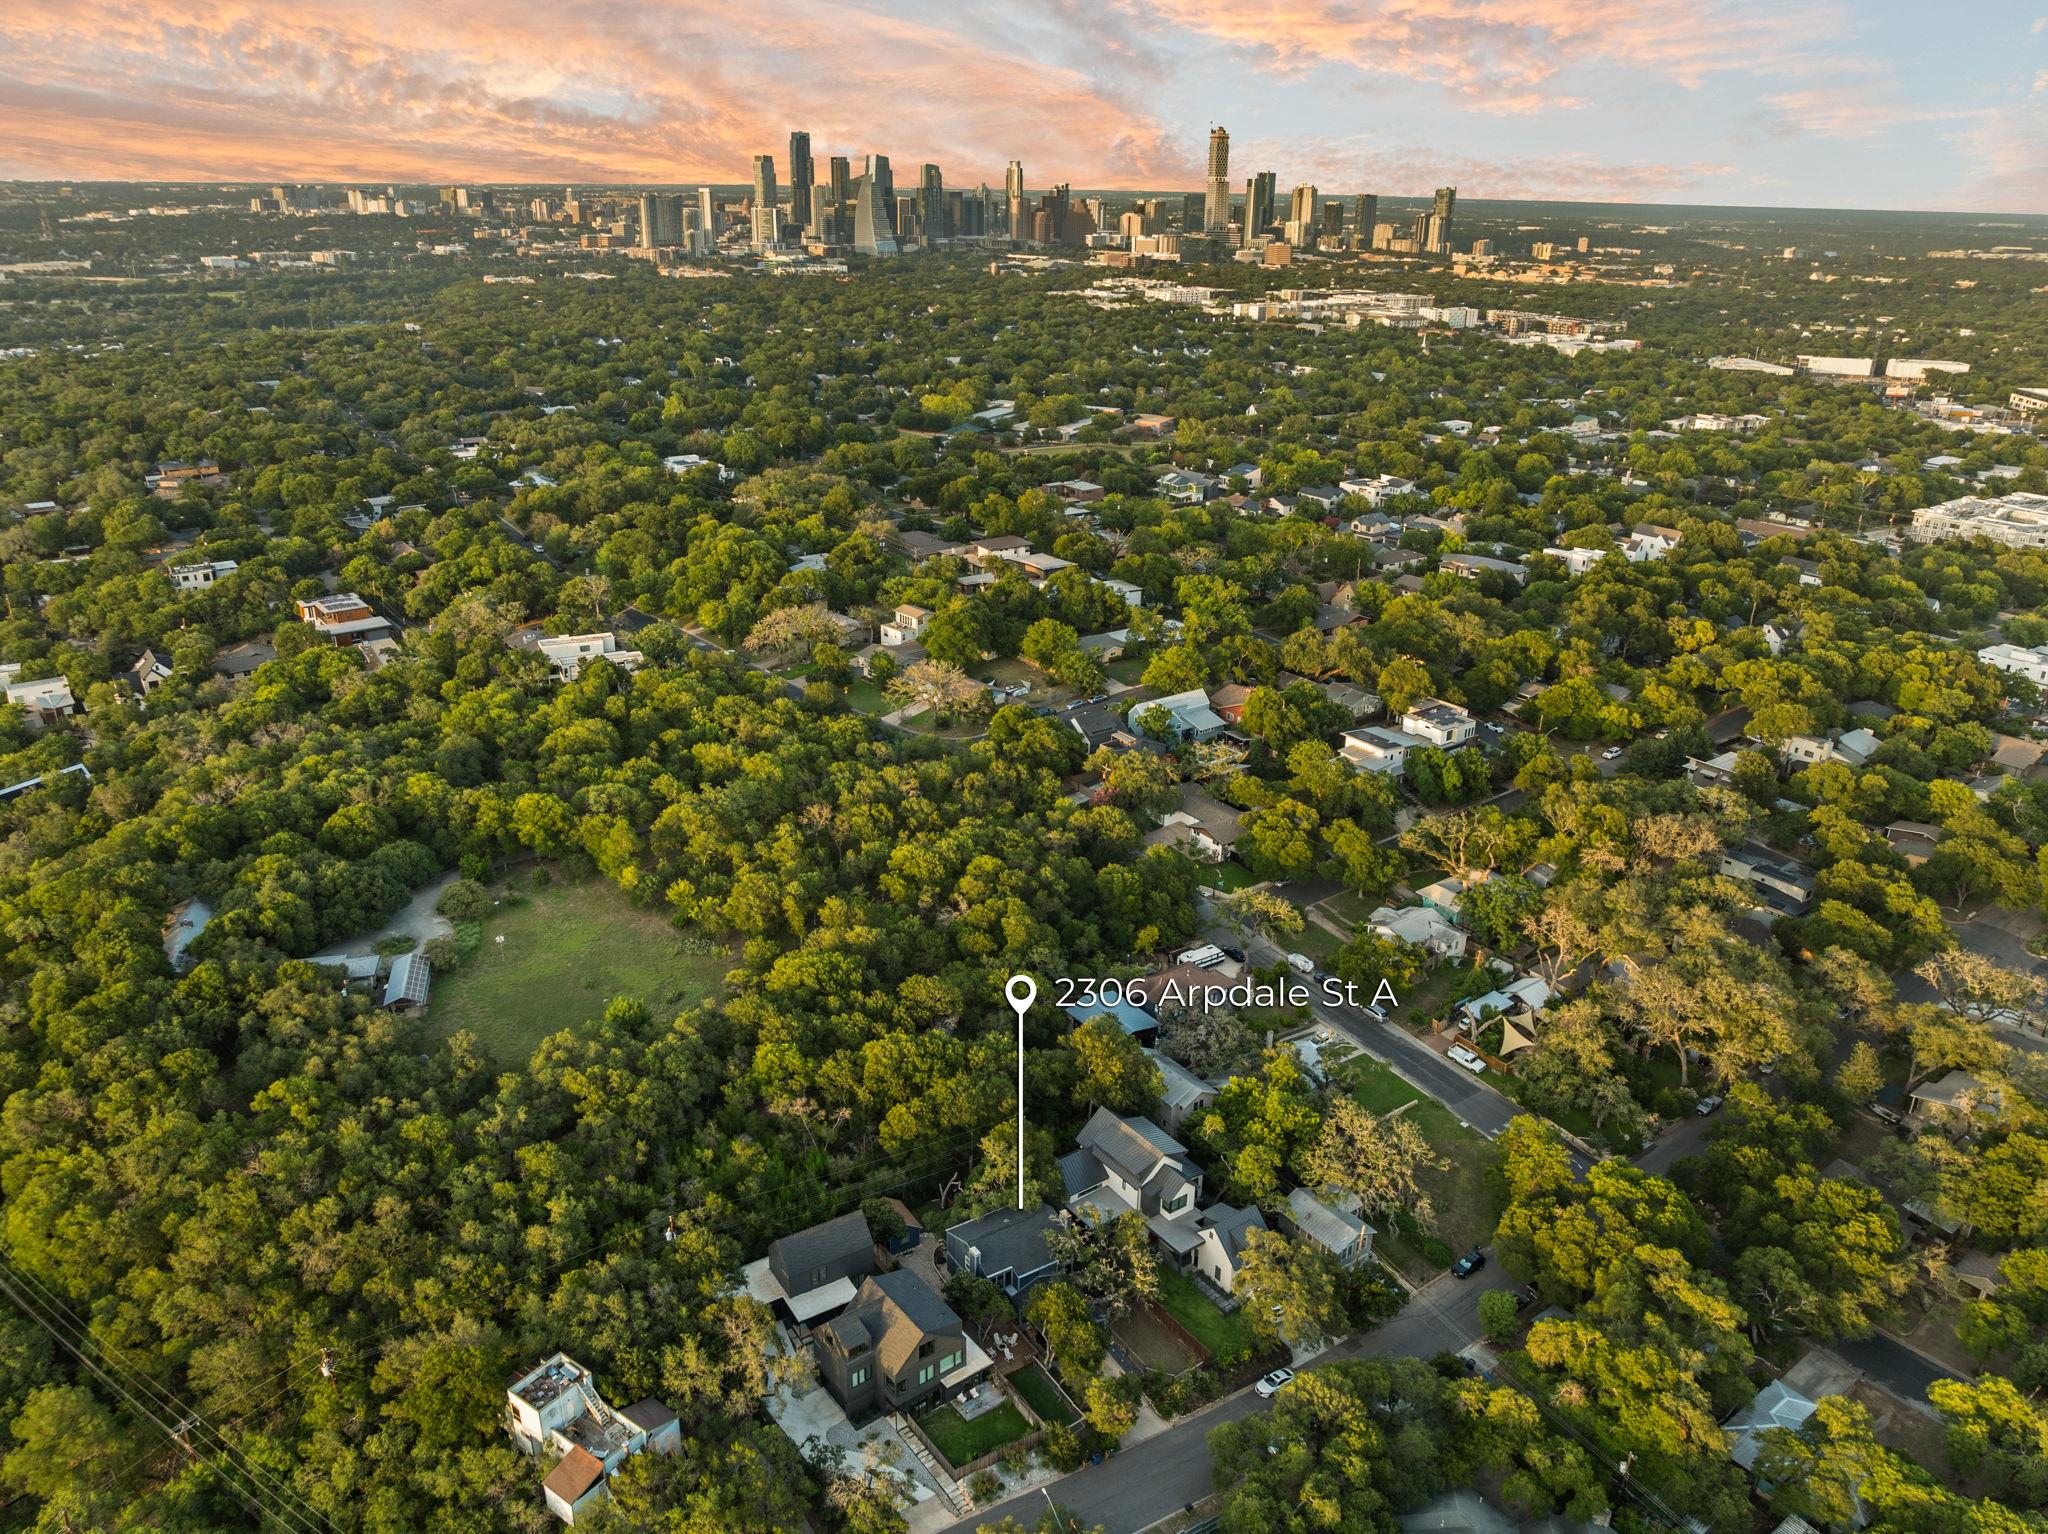
2306 Arpdale ST # A
2306 Arpdale ST # A
2306 Arpdale ST # A
2306 Arpdale ST # A
2306 Arpdale ST # A
2306 Arpdale ST # A
2306 Arpdale ST # A
2306 Arpdale ST # A
2306 Arpdale ST # A
2306 Arpdale ST # A
2306 Arpdale ST # A
2306 Arpdale ST # A
2306 Arpdale ST # A
2306 Arpdale ST # A
2306 Arpdale ST # A
2306 Arpdale ST # A
2306 Arpdale ST # A
2306 Arpdale ST # A
2306 Arpdale ST # A
2306 Arpdale ST # A
2306 Arpdale ST # A
2306 Arpdale ST # A
2306 Arpdale ST # A
2306 Arpdale ST # A
2306 Arpdale ST # A
2306 Arpdale ST # A
2306 Arpdale ST # A
2306 Arpdale ST # A
2306 Arpdale ST # A
2306 Arpdale ST # A
2306 Arpdale ST # A
2306 Arpdale ST # A
2306 Arpdale ST # A
2306 Arpdale ST # A
2306 Arpdale ST # A
2306 Arpdale ST # A
2306 Arpdale ST # A
SEE ALL PHOTOS
2306 Arpdale ST # A
2306 Arpdale ST # A
2306 Arpdale ST # A
2306 Arpdale ST # A
2306 Arpdale ST # A
2306 Arpdale ST # A
2306 Arpdale ST # A
2306 Arpdale ST # A
2306 Arpdale ST # A
2306 Arpdale ST # A
2306 Arpdale ST # A
2306 Arpdale ST # A
2306 Arpdale ST # A
2306 Arpdale ST # A
2306 Arpdale ST # A
2306 Arpdale ST # A
2306 Arpdale ST # A
2306 Arpdale ST # A
2306 Arpdale ST # A
2306 Arpdale ST # A
2306 Arpdale ST # A
2306 Arpdale ST # A
2306 Arpdale ST # A
2306 Arpdale ST # A
2306 Arpdale ST # A
2306 Arpdale ST # A
2306 Arpdale ST # A
2306 Arpdale ST # A
2306 Arpdale ST # A
2306 Arpdale ST # A
2306 Arpdale ST # A
2306 Arpdale ST # A
2306 Arpdale ST # A
2306 Arpdale ST # A
2306 Arpdale ST # A
2306 Arpdale ST # A
2306 Arpdale ST # A
Sold

2306 Arpdale ST # A

2306 Arpdale ST # A, Austin, TX 78704

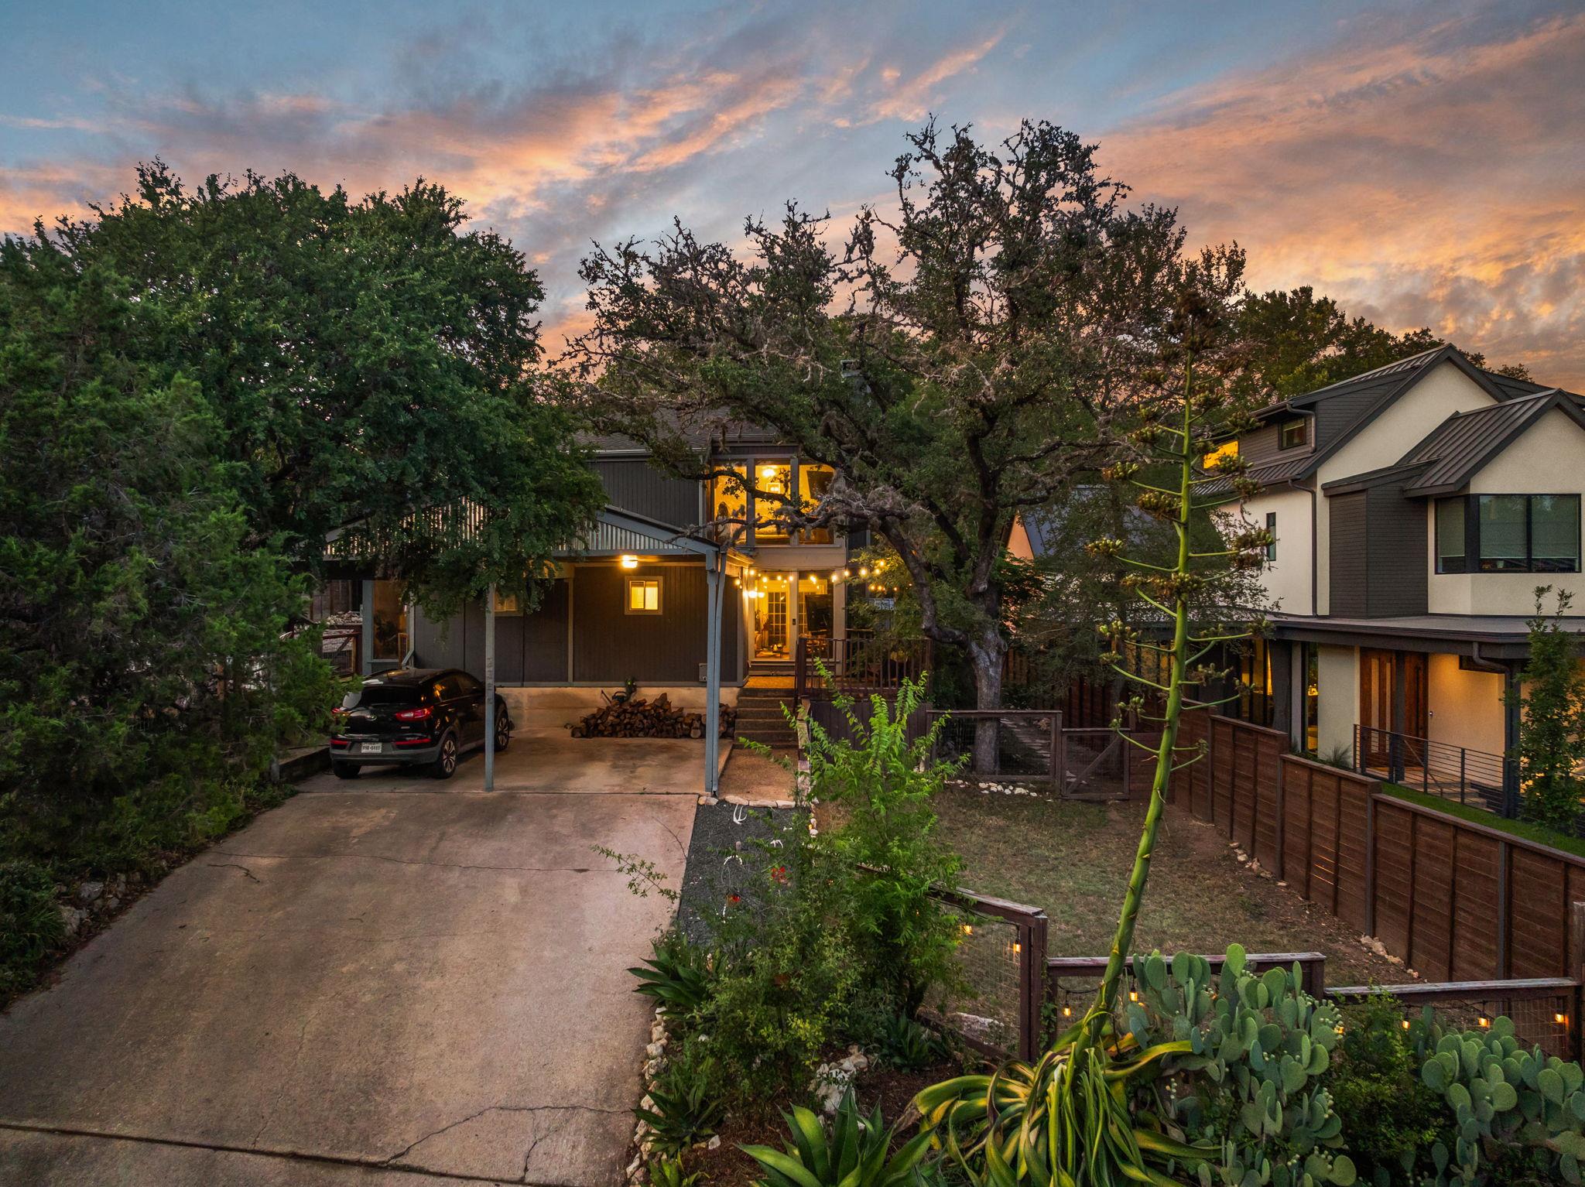
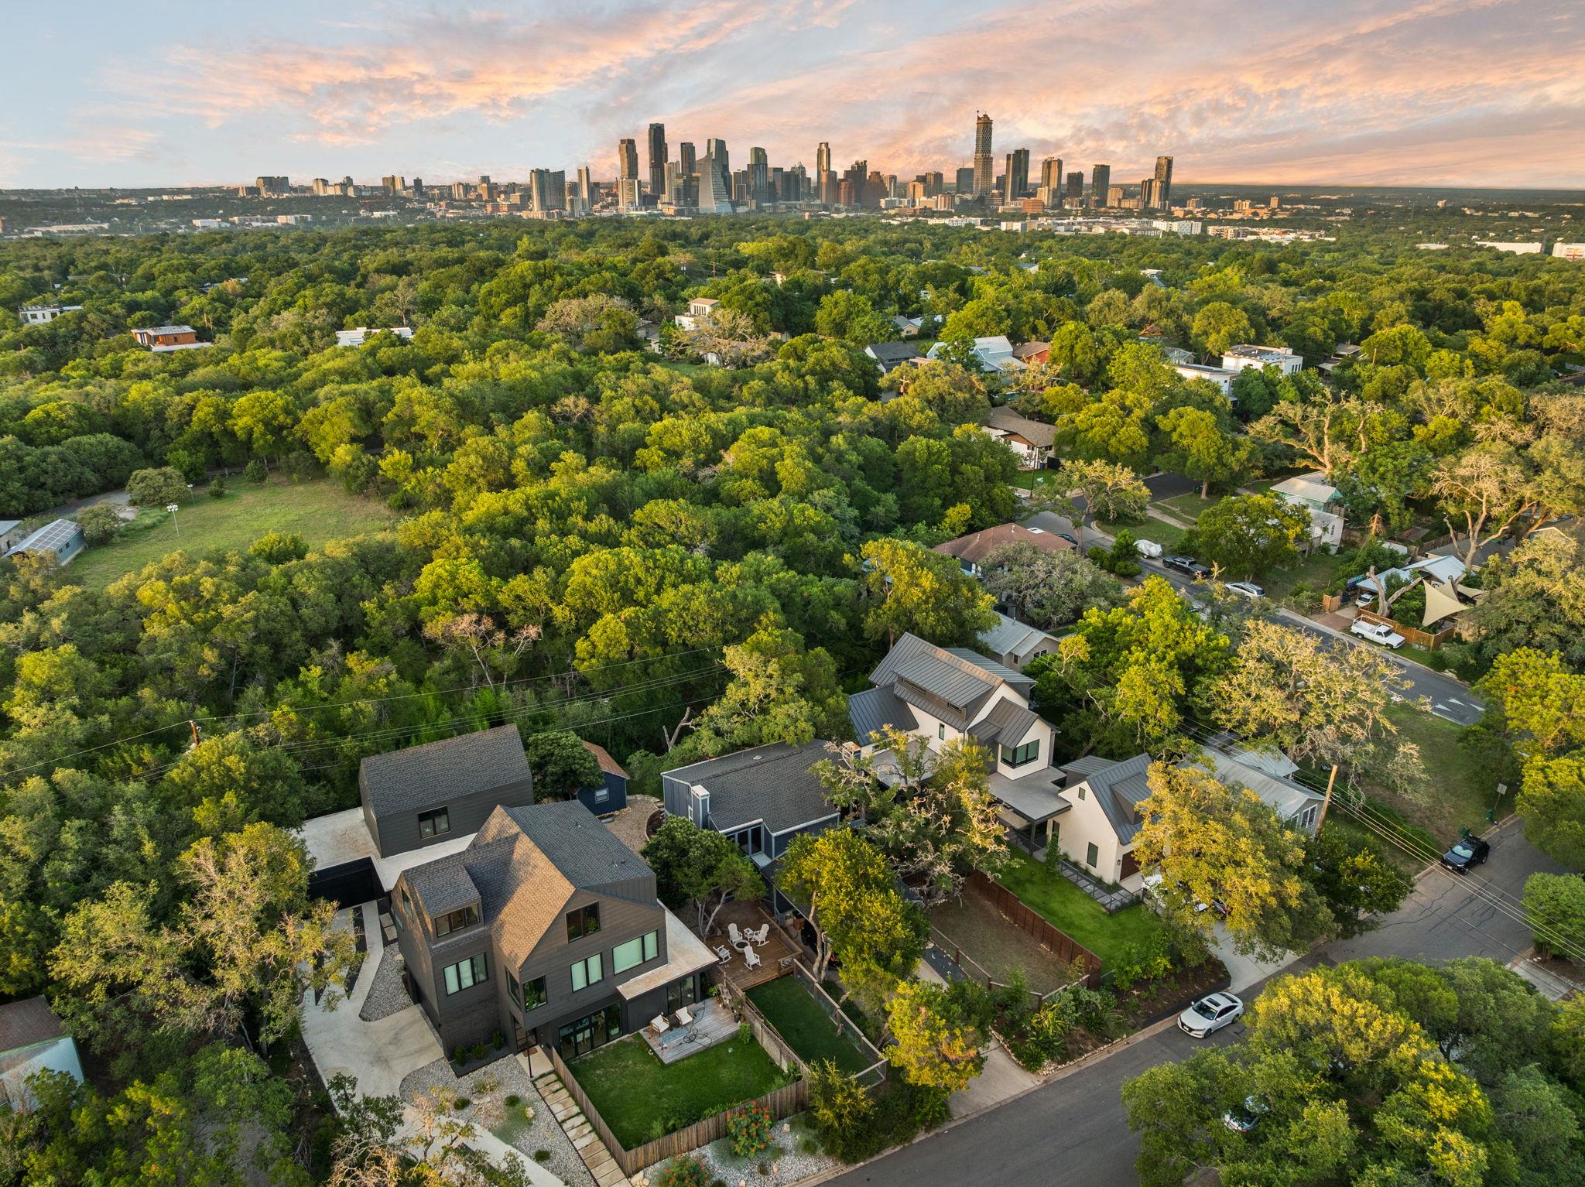
Welcome to 2306 Arpdale Street Unit A -- a charming retreat tucked away in one of Austin's most sought-after neighborhoods. Just minutes from South Lamar, Zilker Park, and Barton Springs, this thoughtfully designed home blends classic finishes with timeless appeal on a quiet, tree-lined street.

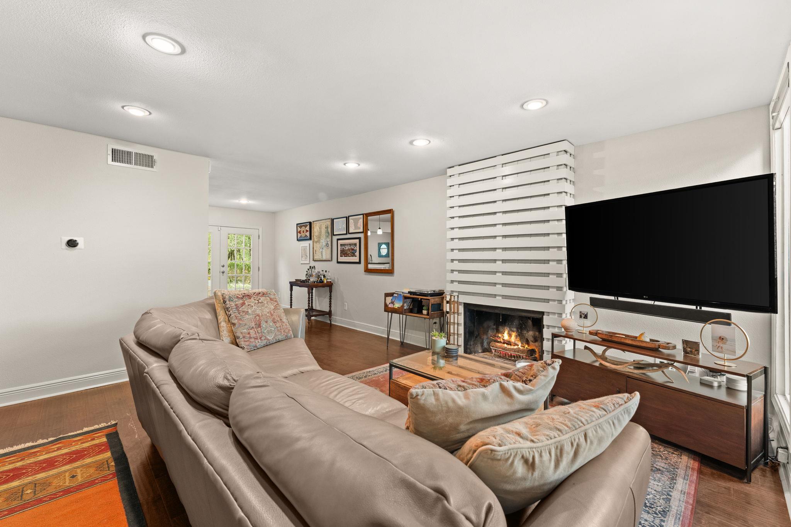
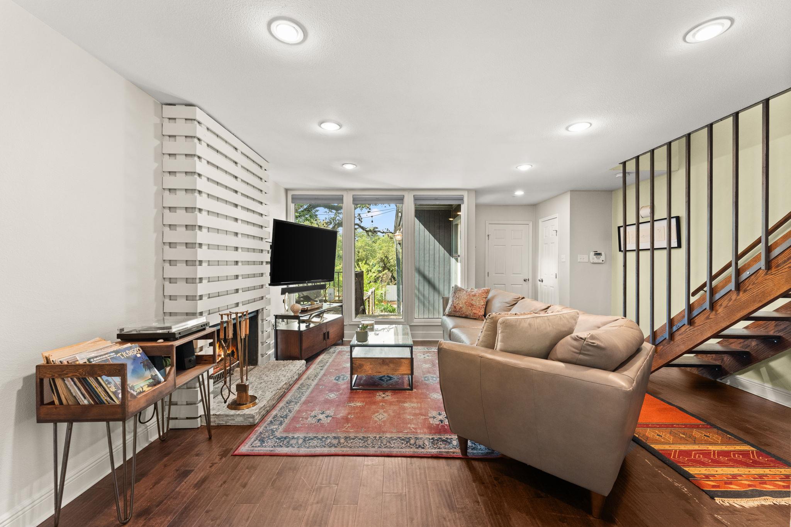
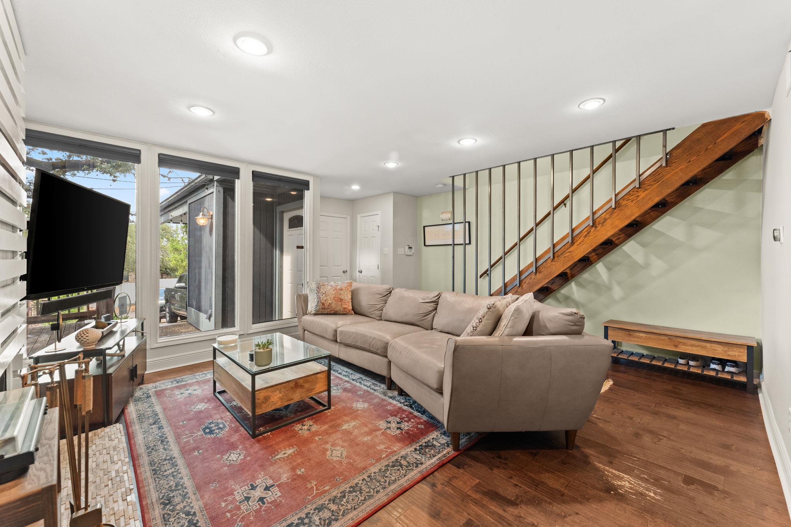
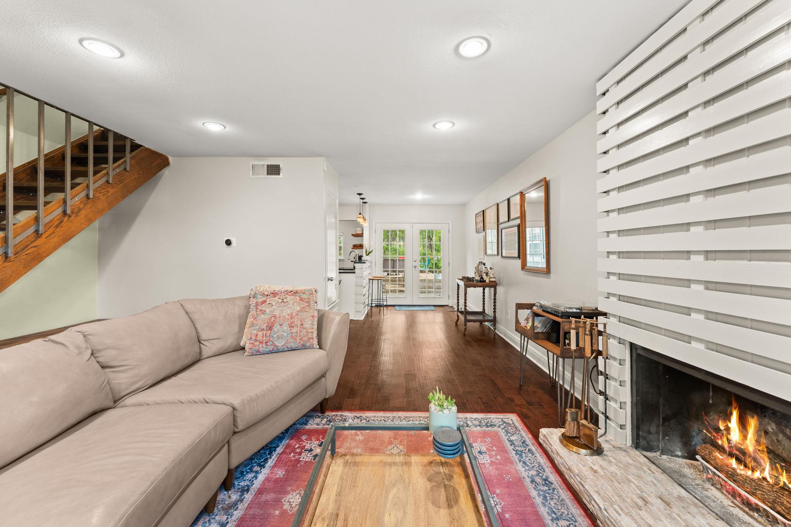
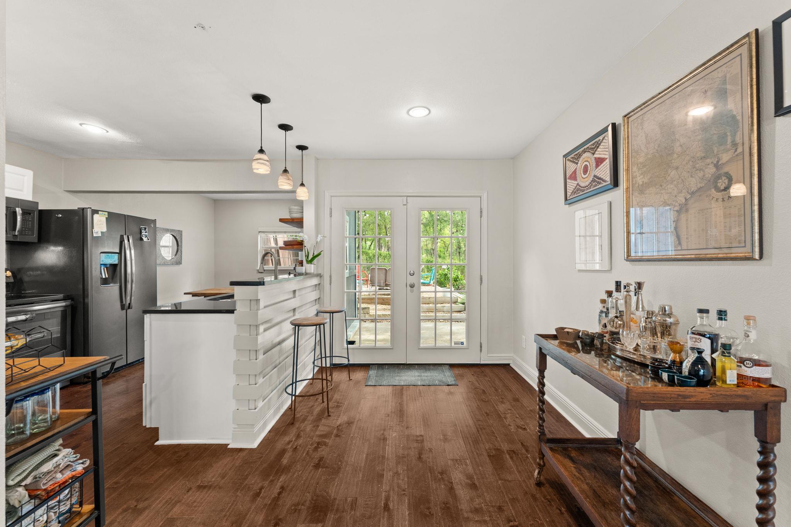
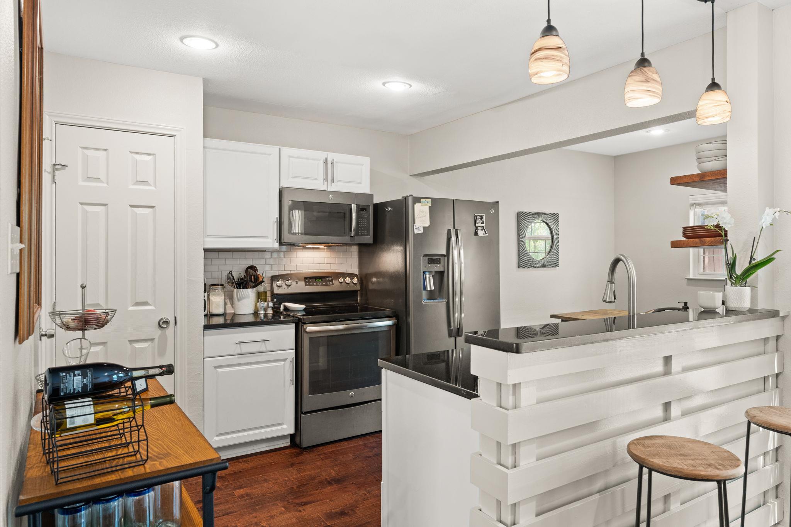

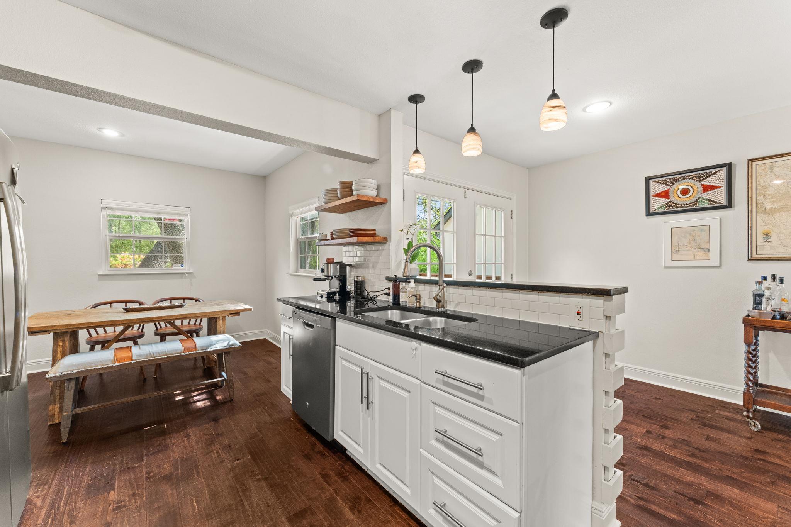
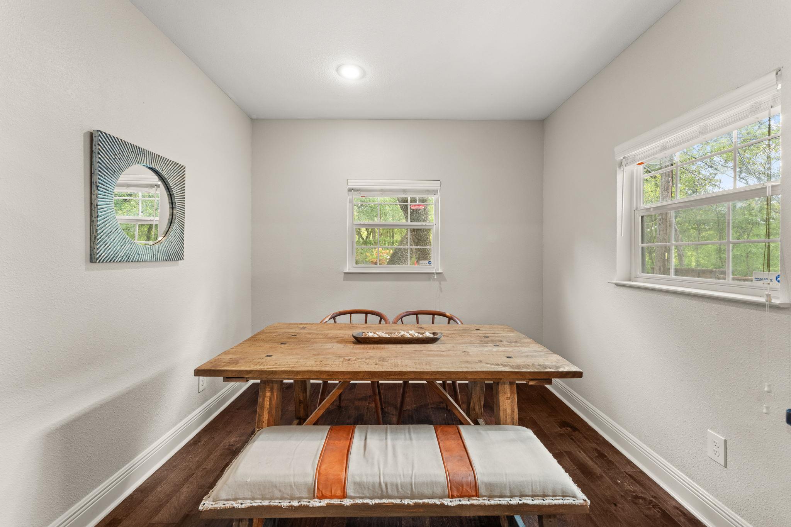
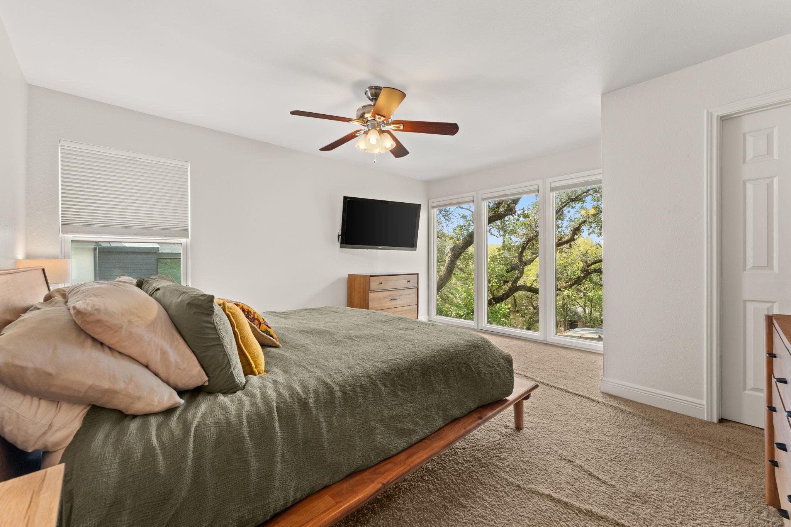

Inside, you'll find warm and inviting living spaces, including an open-concept layout and a functional, eat-in kitchen. Floor-to-ceiling windows frame a canopy of mature oak trees, giving the home a bright, treehouse-like feel. The living area flows seamlessly to multiple outdoor spaces, perfect for both relaxing and entertaining.
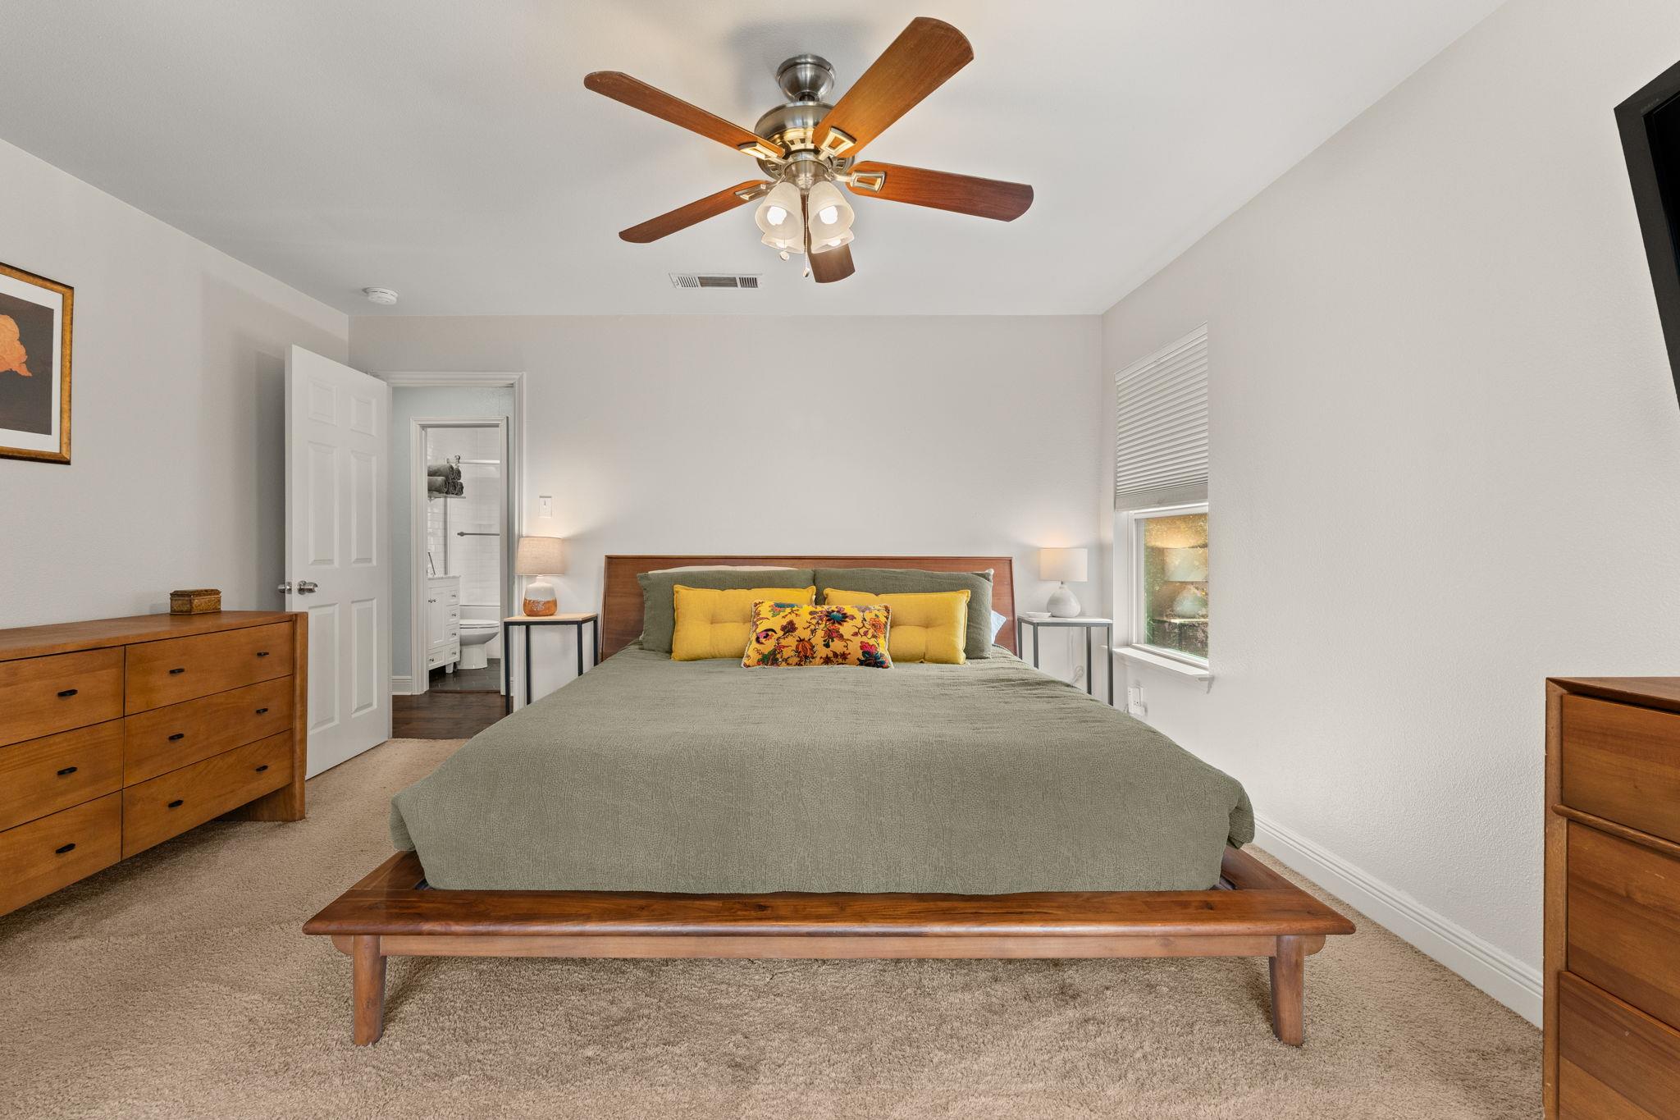
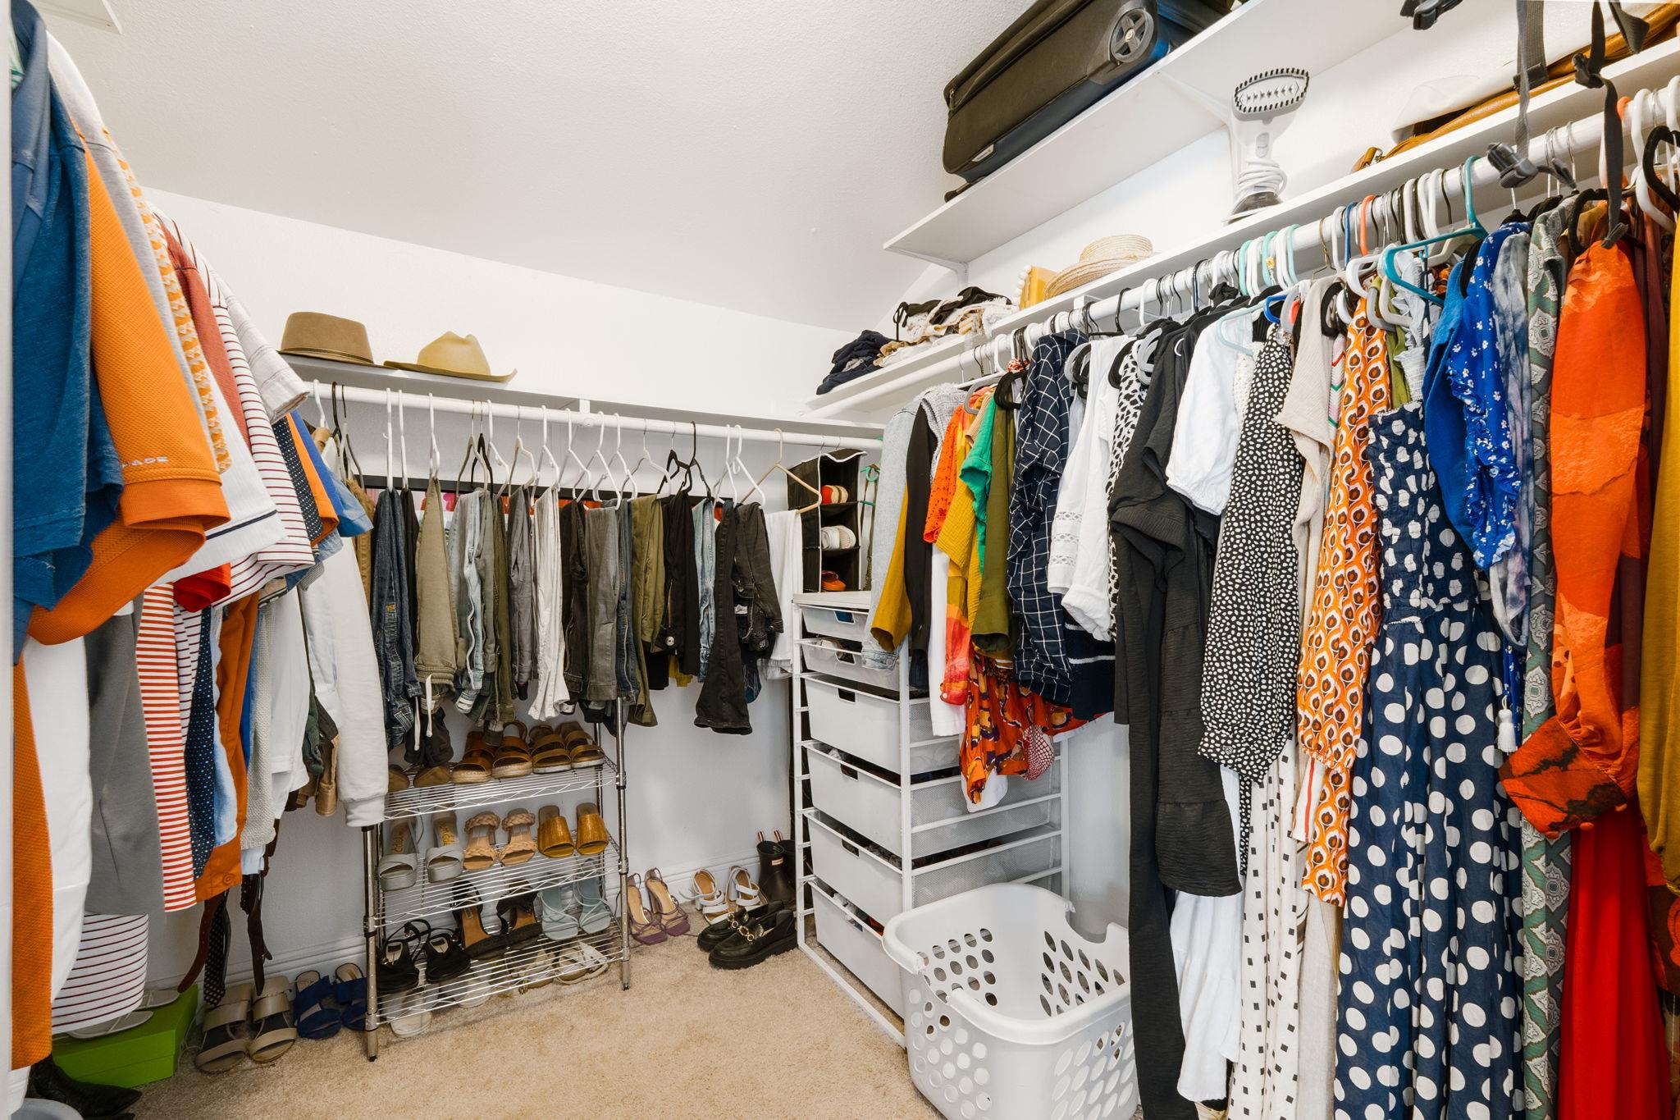


Upstairs, the serene primary suite features peaceful treetop views and a spacious walk-in closet. An updated full bath and an additional bedroom complete the upper level.
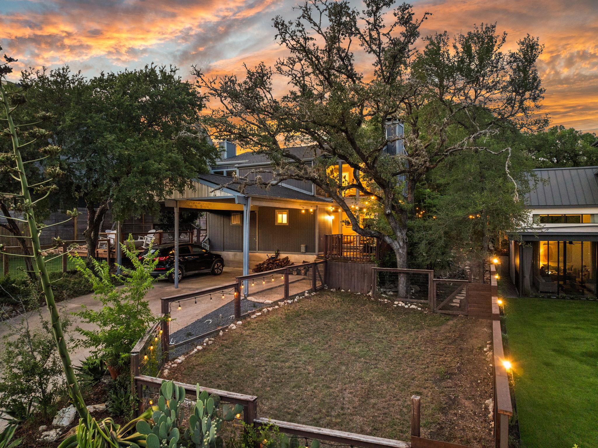
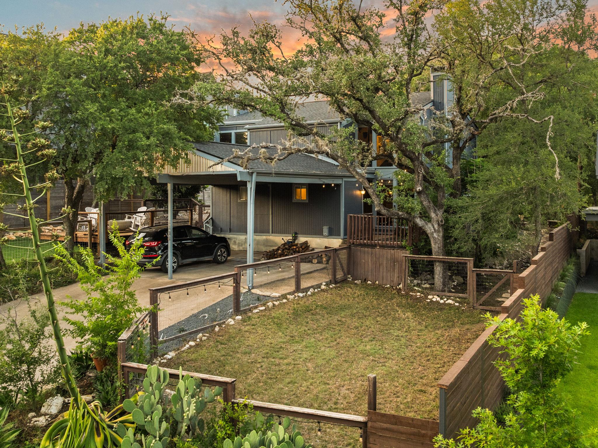
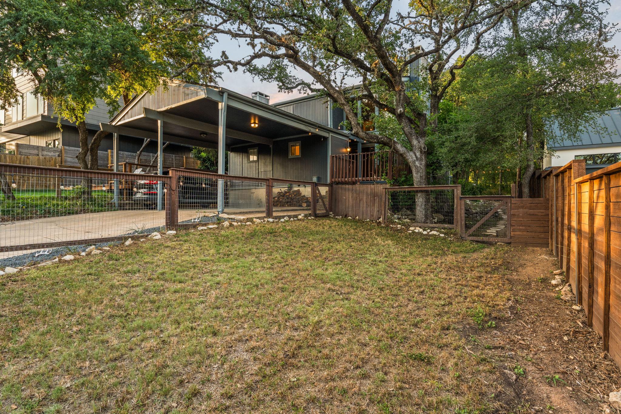
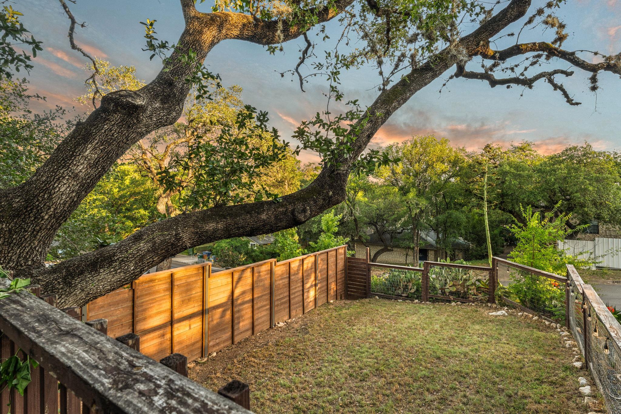

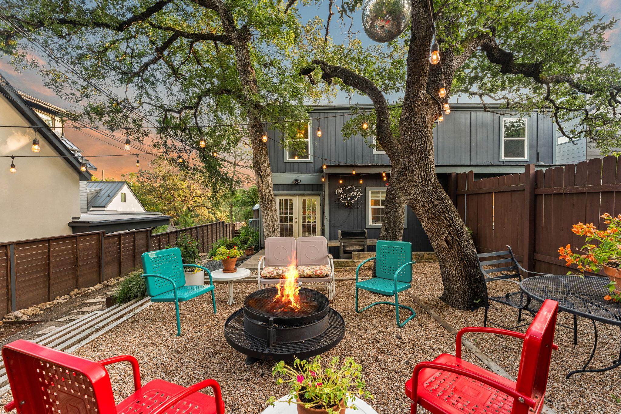
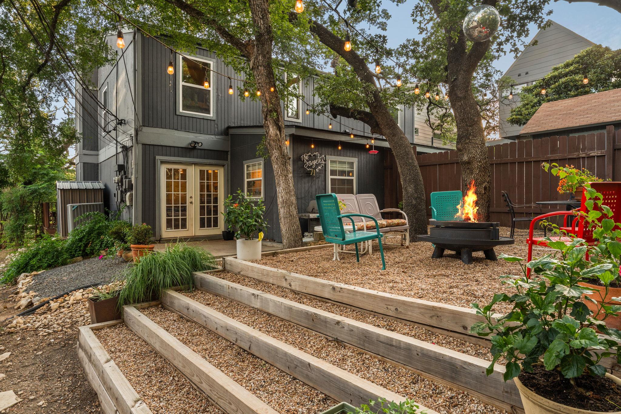
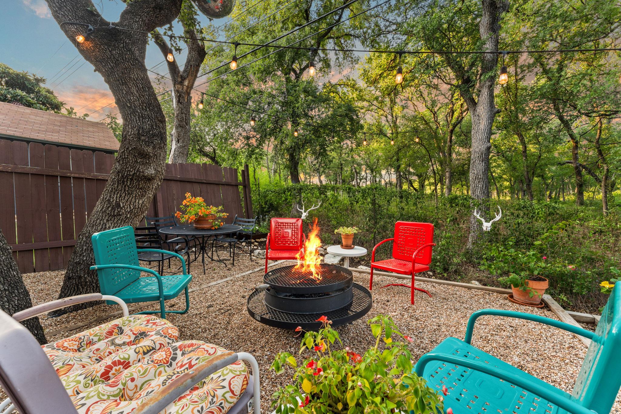
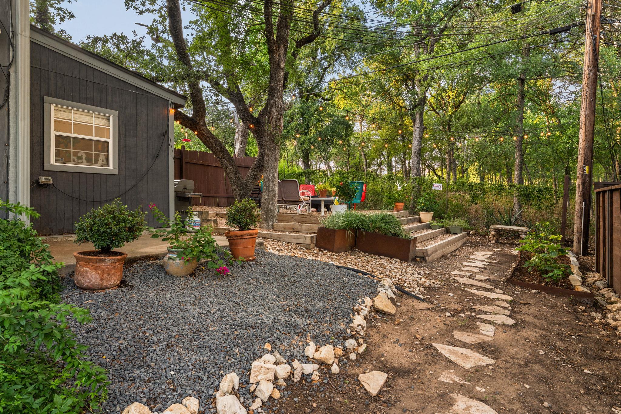

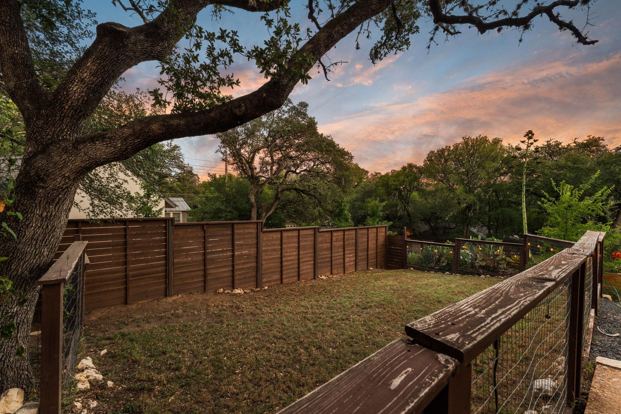
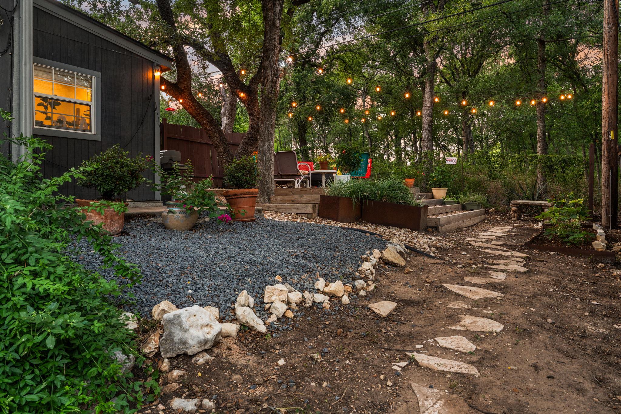
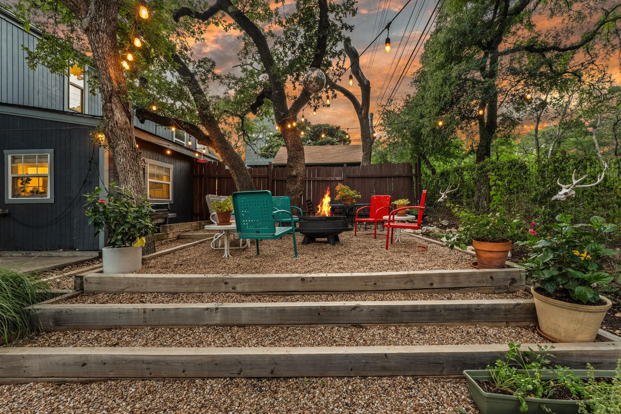
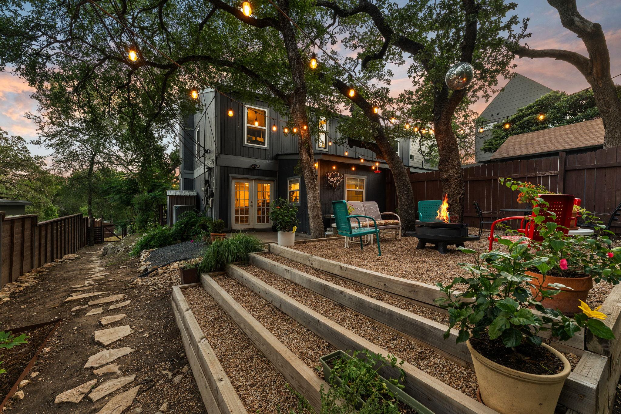
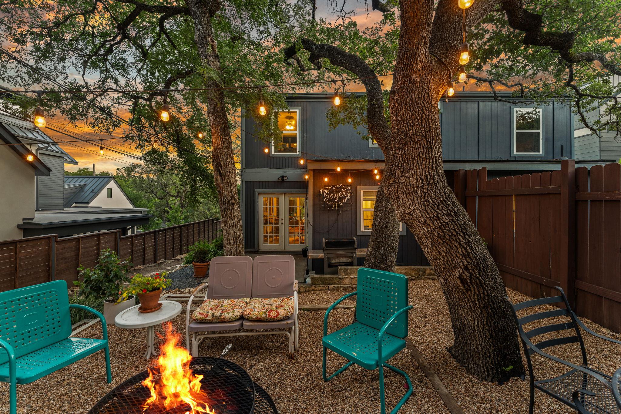
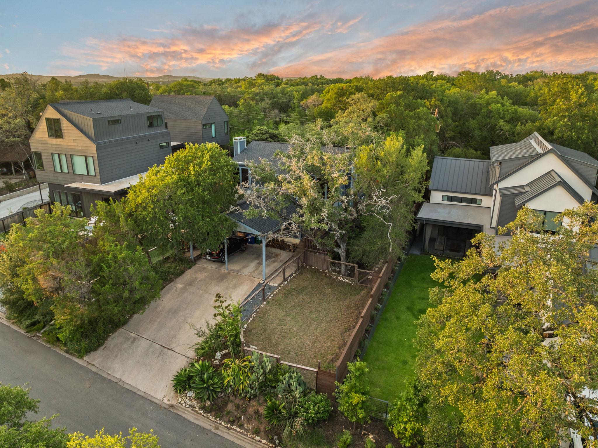
What truly sets this home apart are the outdoor spaces. The private backyard, surrounded by towering oaks and backing to lush green space, offers a tranquil escape. Out front, a fully fenced yard with a flat grassy area sits just off the patio -- ideal for play, pets, or simply enjoying the quiet surroundings.
Enjoy the best of 78704 living -- peaceful, walkable, and just moments from some of Austin's most beloved spots.

2
beds

2
baths

1,246 Sq.Ft. LIVING AREA

4,085.93 Sq.Ft. lot

Features & Amenities

Interior

  • total bedrooms2
  • Total bathrooms2
  • full bathroom1
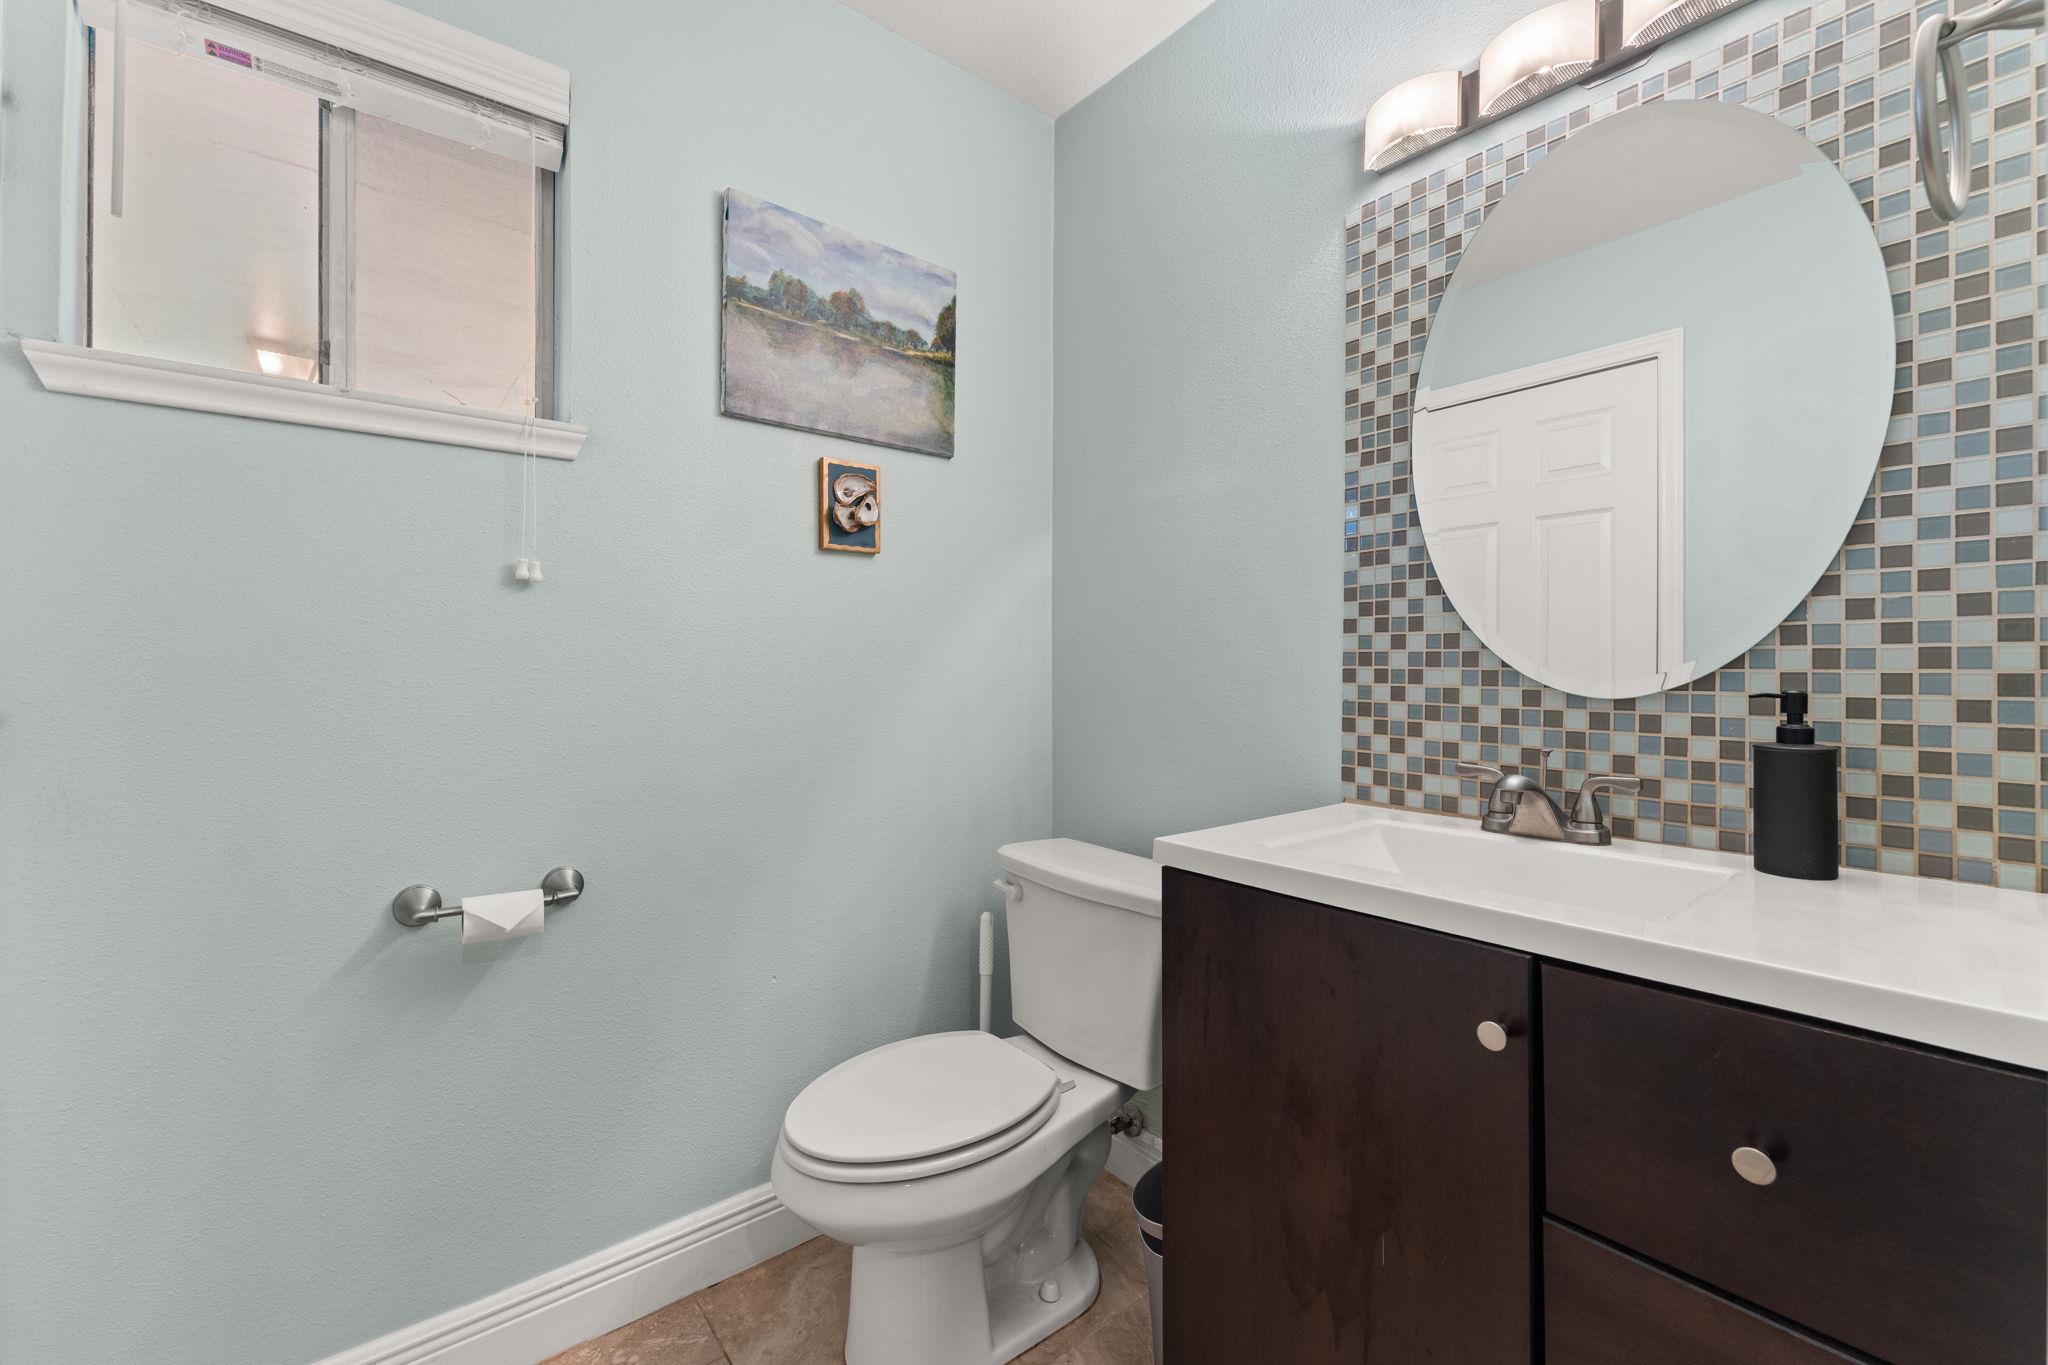
  • half bathroom1
  • Flooring Carpet, Wood
  • Fireplace Living Room, Wood Burning
  • APPLIANCES Dishwasher, Disposal, Free-Standing Electric Range, Free-Standing Refrigerator

  • other interior Features Breakfast Bar, Ceiling Fan(s), Granite Counters, Electric Dryer Hookup, Eat-in Kitchen, Pantry, Recessed Lighting, Stackable W/D Connections, Walk-In Closet(s), Washer Hookup

Area & Lot

  • Status Sold
  • Living Area1,246 Sq.Ft.
  • Lot Area4,085.93 Sq.Ft.
  • MLS® ID8512429
  • TypeResidential
  • YEAR BUILT1972
  • Water FrontageNone
  • View DescriptionTrees/Woods
  • Elementary SchoolBarton Hills
  • Middle SchoolO Henry
  • High SchoolAustin
  • School DistrictAustin ISD

Exterior

  • STORIES2
  • water SourcePublic
  • utilitiesElectricity Connected, Sewer Connected, Water Connected
  • PoolNone
  • roofComposition
  • lot featuresBack Yard, Front Yard, Private, Trees-Medium (20 Ft - 40 Ft)
  • parkingAttached Carport
  • HEAT TYPECentral, Electric
  • AIR CONDITIONINGCentral Air, Electric
  • sewerPublic Sewer
  • SubstructureSlab
  • Disability FeaturesNone
  • other exterior FeaturesGutters Partial, Lighting, Private Yard

Financial

  • Price Upon Request

Shannon

From first-time homebuyers to downtown condominium residences to premier estate properties, Shannon brings the knowledge and expertise to guide buyers and sellers at every level. Her thoughtfully curated portfolio of services supports clients seamlessly through every phase of the buying and selling journey.

Follow Me on Instagram