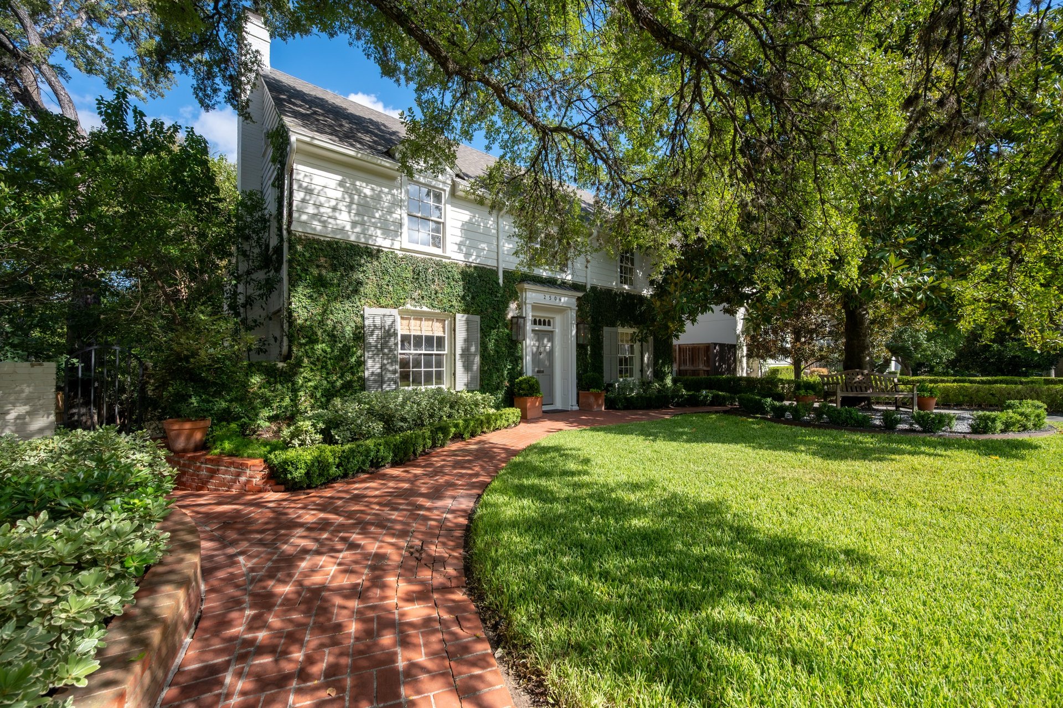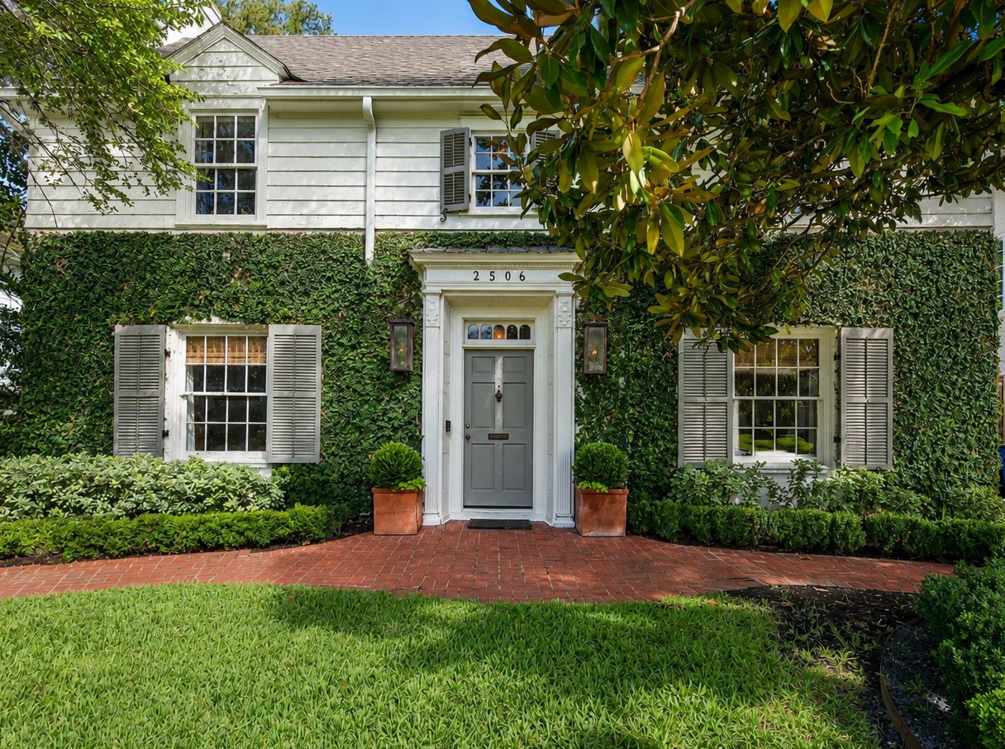
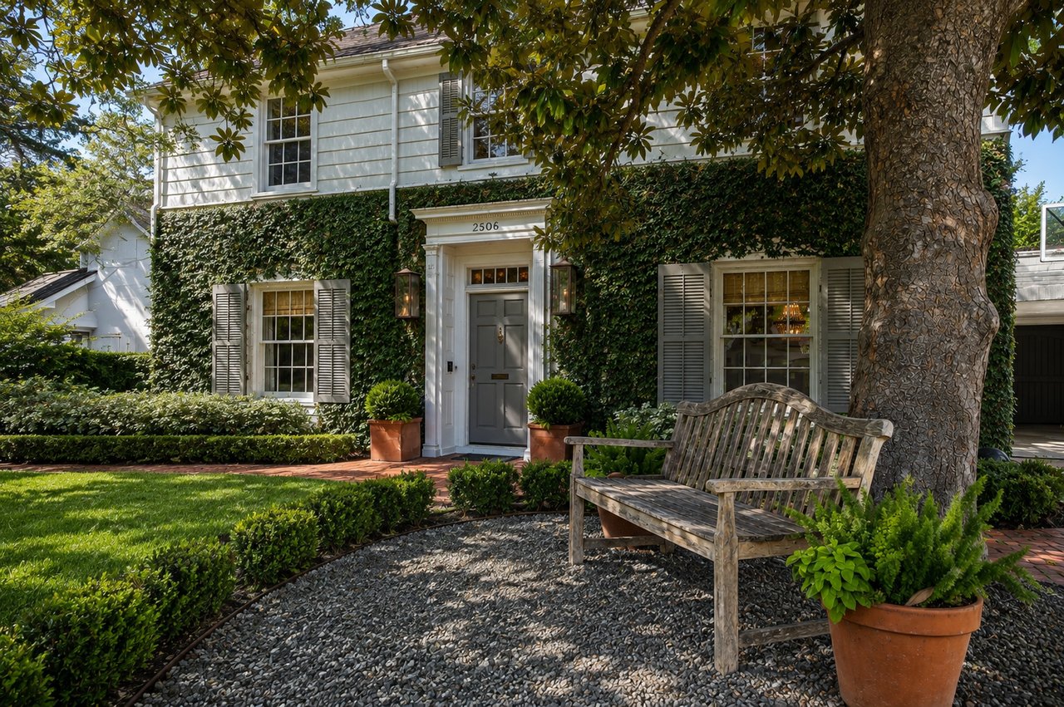
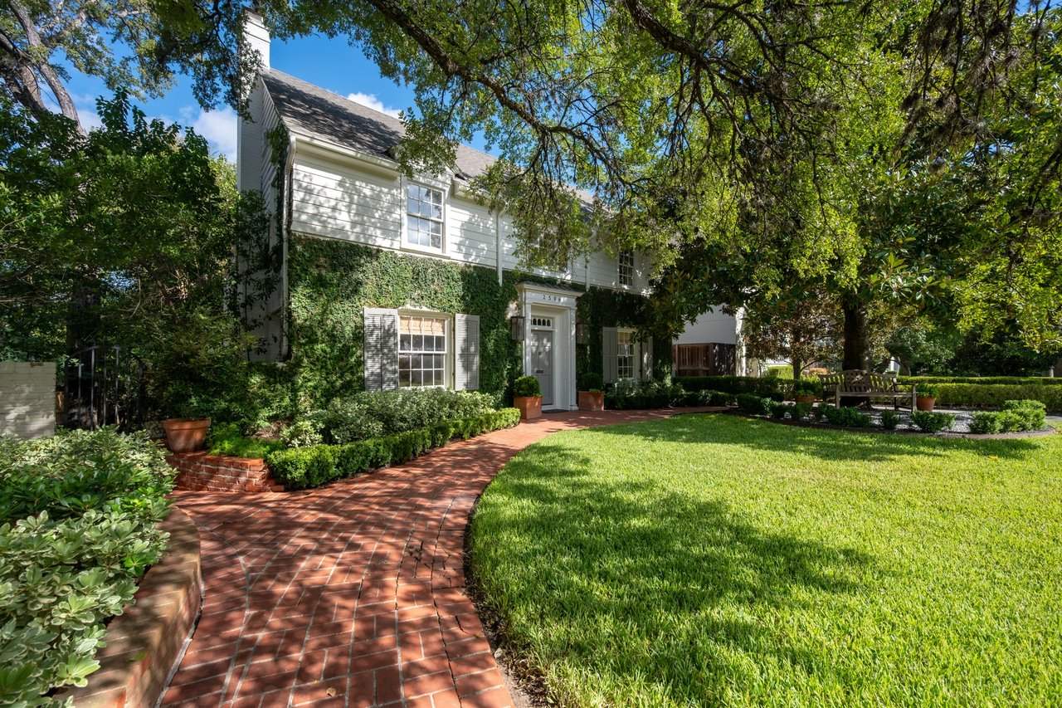
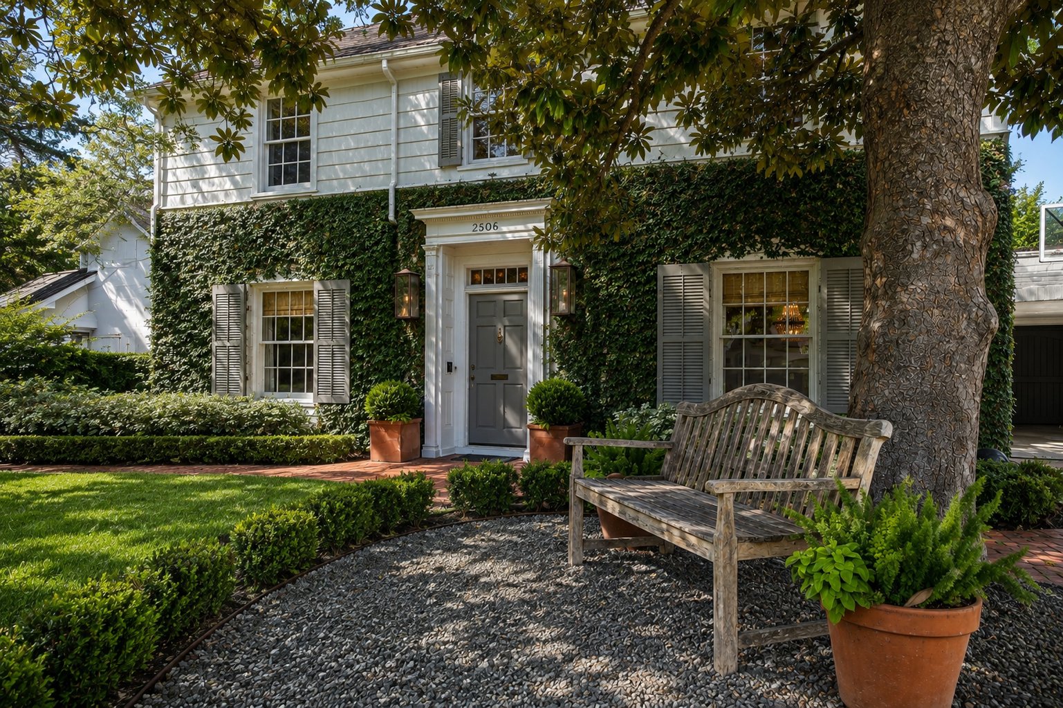
White two-story home with an ivy-covered facade, gray entrance, brick path, and lawn.
2506 Jarratt AVE
2506 Jarratt AVE
2506 Jarratt AVE
2506 Jarratt AVE
2506 Jarratt AVE
2506 Jarratt AVE
2506 Jarratt AVE
2506 Jarratt AVE
2506 Jarratt AVE
2506 Jarratt AVE
2506 Jarratt AVE
2506 Jarratt AVE
2506 Jarratt AVE
2506 Jarratt AVE
2506 Jarratt AVE
2506 Jarratt AVE
2506 Jarratt AVE
2506 Jarratt AVE
2506 Jarratt AVE
2506 Jarratt AVE
2506 Jarratt AVE
2506 Jarratt AVE
2506 Jarratt AVE
2506 Jarratt AVE
2506 Jarratt AVE
SEE ALL PHOTOS
White two-story home with an ivy-covered facade, gray entrance, brick path, and lawn.
2506 Jarratt AVE
2506 Jarratt AVE
2506 Jarratt AVE
2506 Jarratt AVE
2506 Jarratt AVE
2506 Jarratt AVE
2506 Jarratt AVE
2506 Jarratt AVE
2506 Jarratt AVE
2506 Jarratt AVE
2506 Jarratt AVE
2506 Jarratt AVE
2506 Jarratt AVE
2506 Jarratt AVE
2506 Jarratt AVE
2506 Jarratt AVE
2506 Jarratt AVE
2506 Jarratt AVE
2506 Jarratt AVE
2506 Jarratt AVE
2506 Jarratt AVE
2506 Jarratt AVE
2506 Jarratt AVE
2506 Jarratt AVE
2506 Jarratt AVE
Sold

2506 Jarratt AVE

2506 Jarratt AVE
Explore The Property

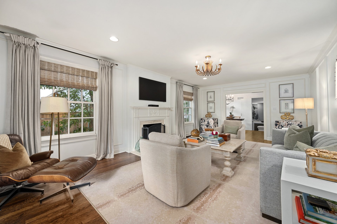
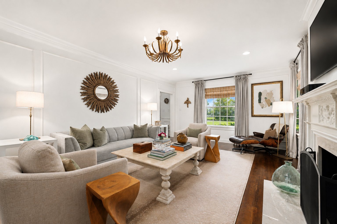
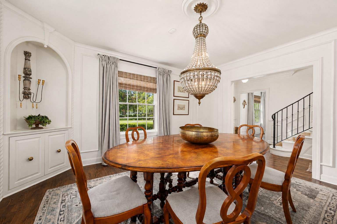
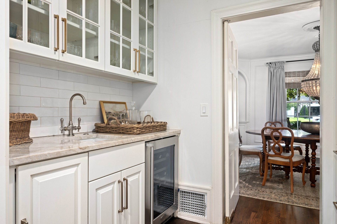
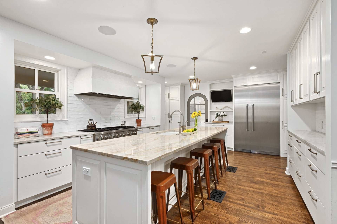
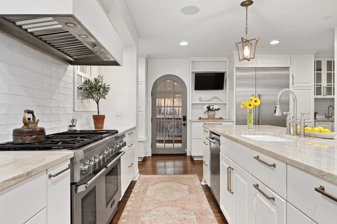
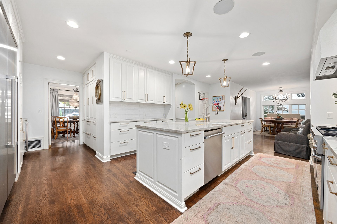
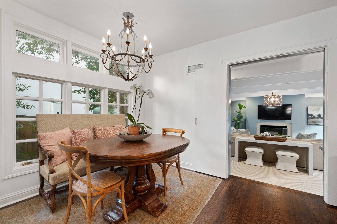
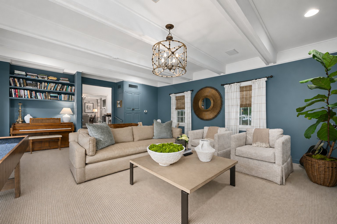
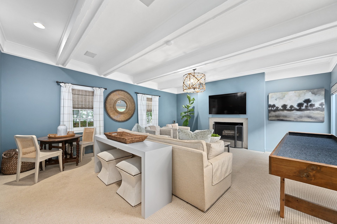
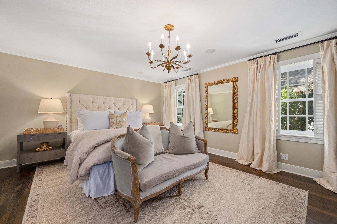
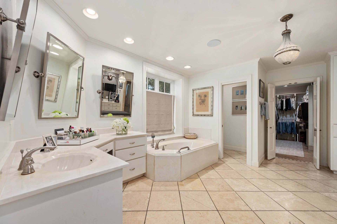
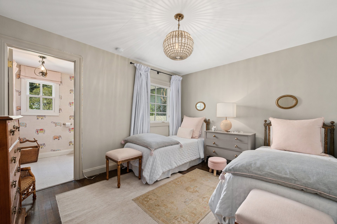
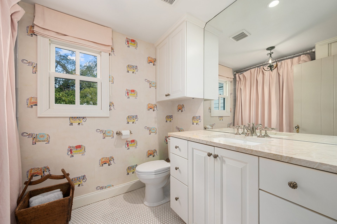
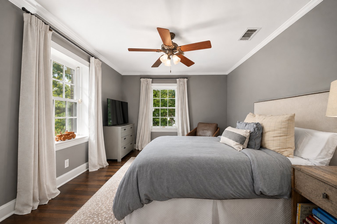
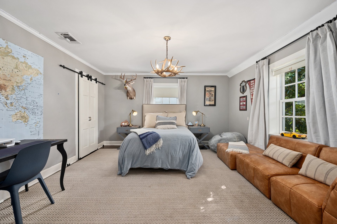
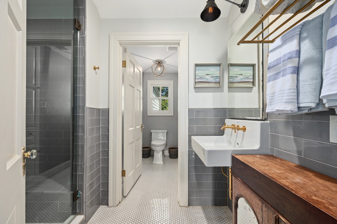
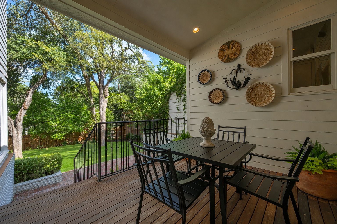

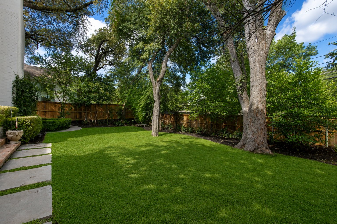
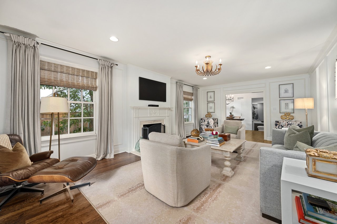
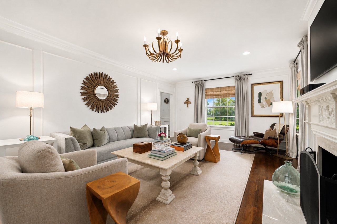
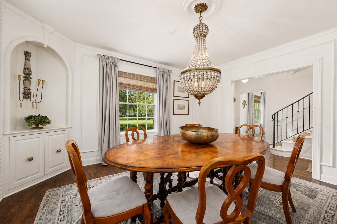
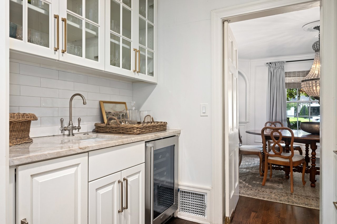
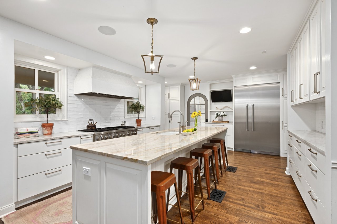
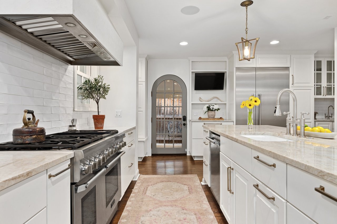
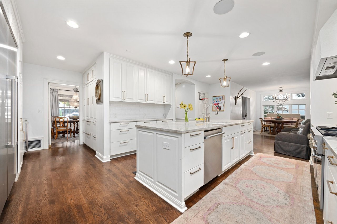
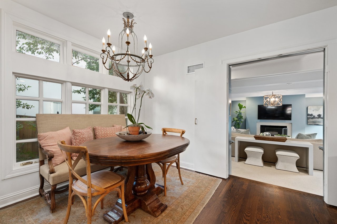
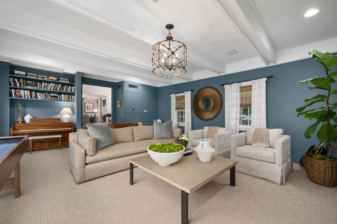
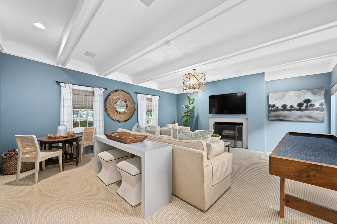
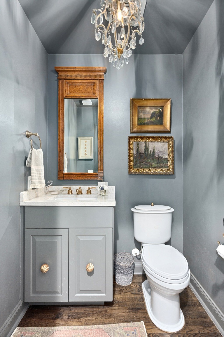
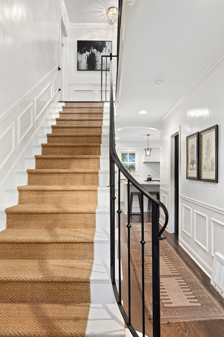
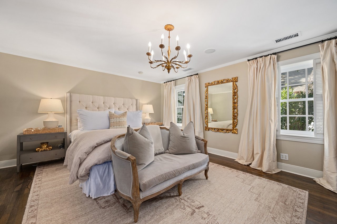
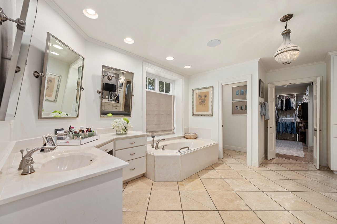
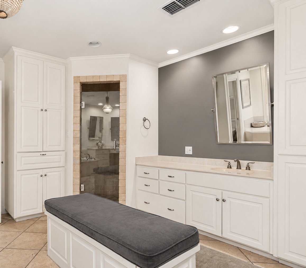
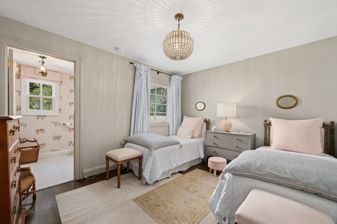
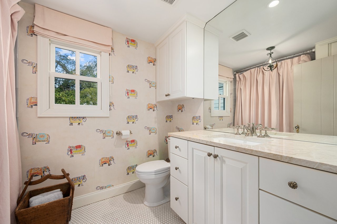
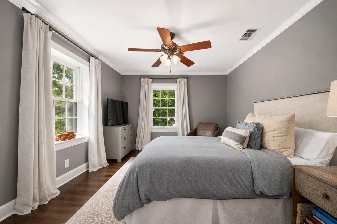
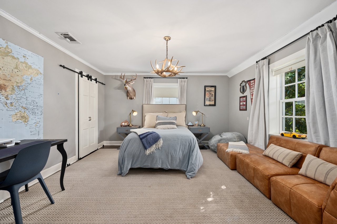
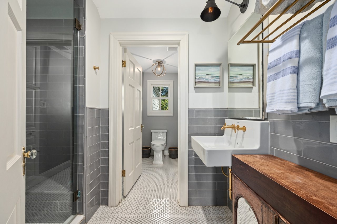
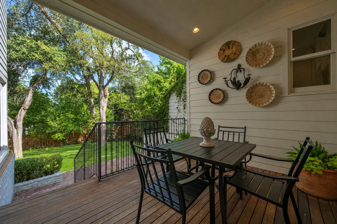
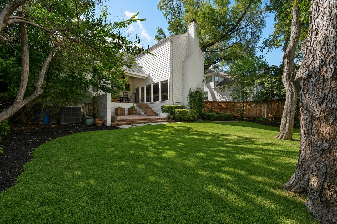
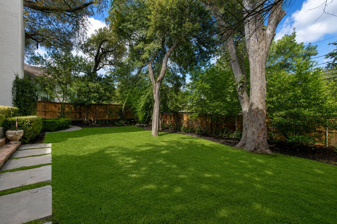
2506 Jarratt Avenue is the quintessential charming Pemberton home, offering timeless character, traditional architecture, and an inviting sense of warmth. Located on a quiet, tree-lined street, the home immediately draws you in with beautiful curb appeal and mature landscaping. The welcoming foyer features warm hardwood floors, charming windows, and a soft, updated color palette that gives the interiors a fresh, sophisticated feel while maintaining the home’s traditional character. The formal living and dining rooms sit just off the entry, with the dining room flowing seamlessly through a butler’s pantry and bar into the kitchen. Beyond, the breakfast area connects to a comfortable family room that opens onto the exterior deck and beautifully landscaped backyard. Upstairs, the oversized primary suite features a spacious bath with separate his-and-her areas, along with a generous walk-in closet. Three additional bedrooms include one with an ensuite bath, while two share a hall bath. Thoughtfully updated with modern amenities and beautiful architectural details, the home strikes the perfect balance between today’s lifestyle and the warmth and charm of a classic Pemberton residence. Located within the highly regarded Casis Elementary School district and within walking distance of Hartford Park, Milk & Cookies, Tiny Boxwoods, and more, this is a special opportunity to own a home on one of the most desirable streets in Pemberton Heights.

Square footage and acreage per tcad

4
beds

4
baths

3,493 Sq.Ft. LIVING AREA

0.22 Acres lot

Features & Amenities

Interior

  • total bedrooms4
  • Total bathrooms4
  • full bathrooms3
  • half bathroom1
  • Fireplace 2

Area & Lot

  • Status Sold
  • Living Area3,493 Sq.Ft.
  • Lot Area0.22 Acres
  • MLS® IDshannonwindam
  • TypeResidential
  • YEAR BUILT1938
  • NeighborhoodCentral Austin
  • View DescriptionNeighborhood
  • Elementary SchoolCasis
  • Middle SchoolO.Henry
  • High SchoolAustin
  • School DistrictAISD

Exterior

  • Garage Space1
Shannon Windham

Shannon Windham

Shannon

From first-time homebuyers to downtown condominium residences to premier estate properties, Shannon brings the knowledge and expertise to guide buyers and sellers at every level. Her thoughtfully curated portfolio of services supports clients seamlessly through every phase of the buying and selling journey.

Follow Me on Instagram