2800 Waymaker WAY #40
SEE ALL PHOTOS
2800 Waymaker WAY #40
Sold

2800 Waymaker WAY #40

2800 Waymaker WAY # 40

Explore the Property


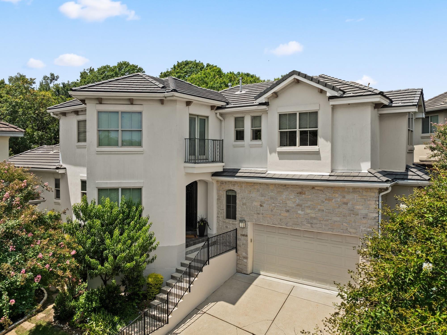
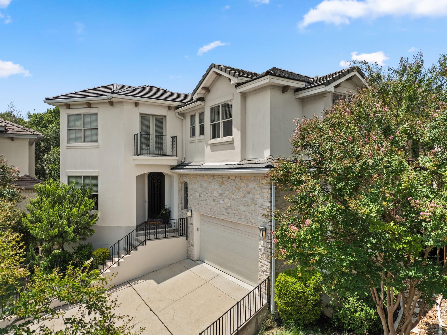
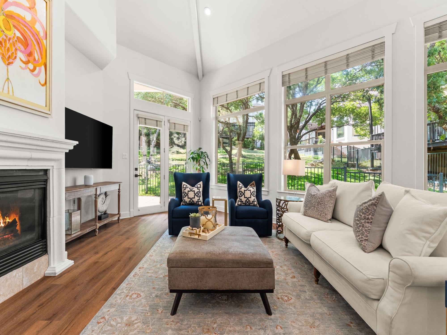


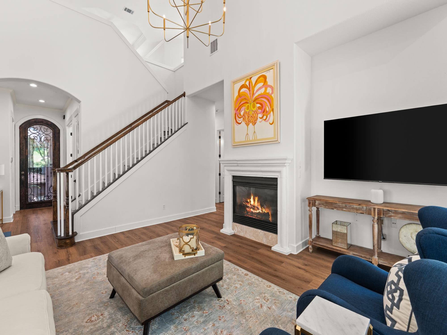
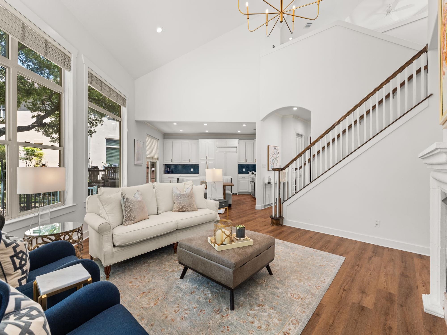
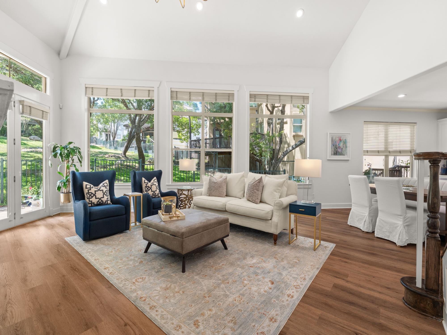
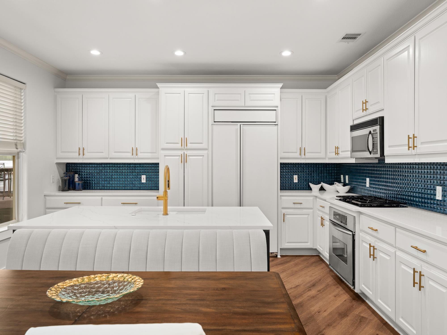
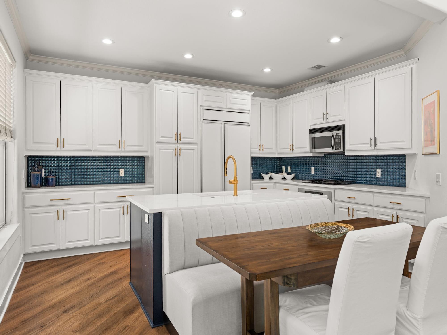
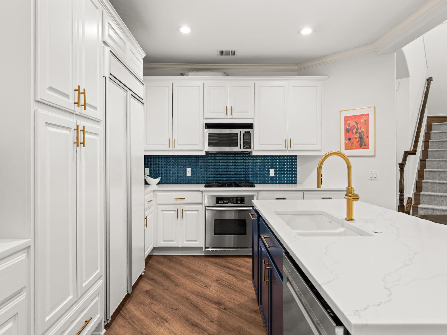

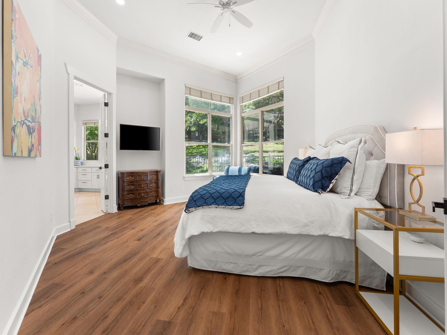
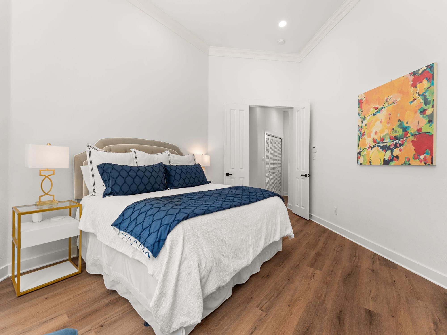
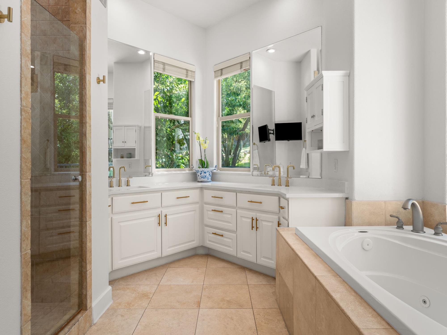

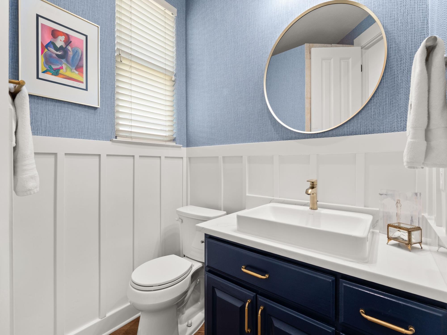

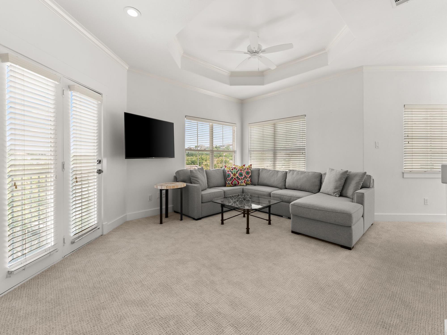
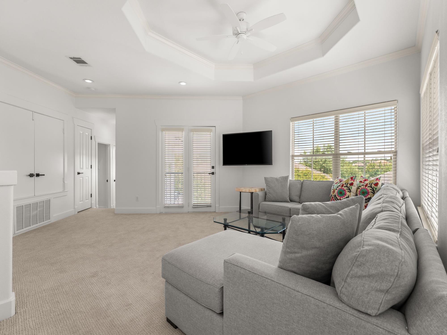
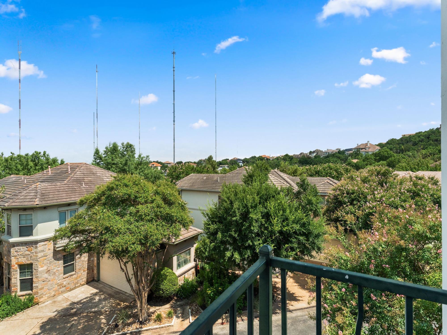
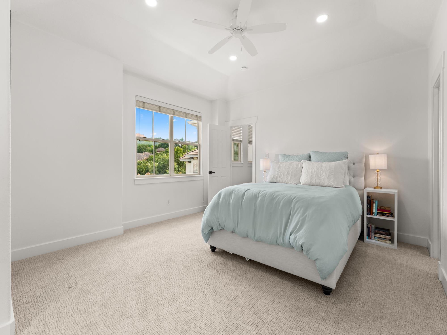
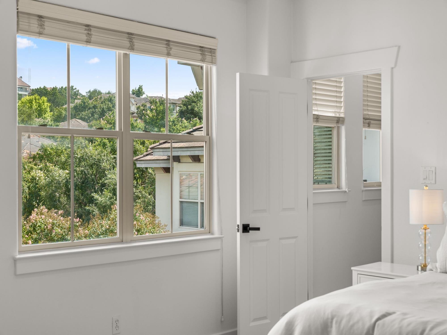
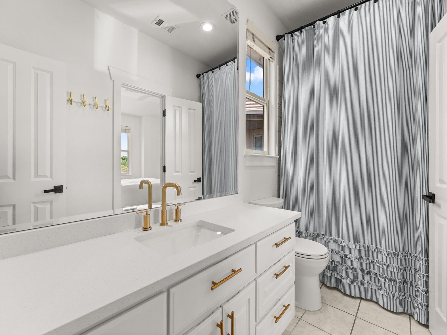

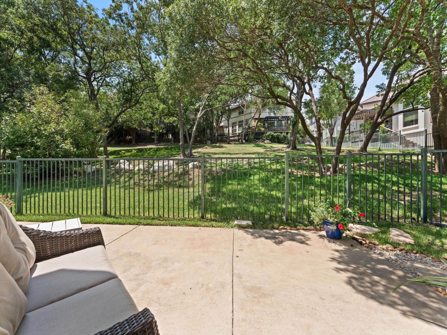

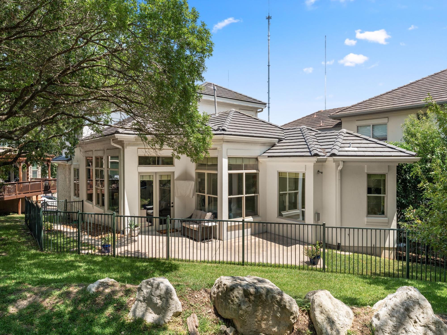
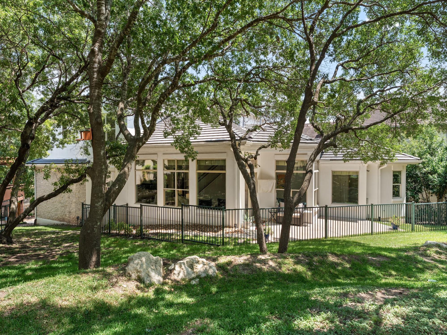
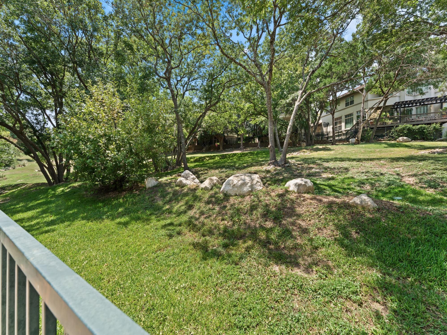
Welcome to Unit 40 in the sought-after Davenport Rim Community - offering the privacy of a home with the ease of lock-and-leave living. Ideally located in the prestigious Davenport Ranch neighborhood and zoned to top-rated Eanes ISD, this 4-bedroom, 3-bathroom home spans 2,728 square feet and delivers thoughtful design in one of West Austin's most desirable enclaves. Situated on the interior of the subdivision and backing to a peaceful green common area, this home offers a rare sense of tranquility and privacy. As a freestanding condominium with no common walls, it provides the comfort and seclusion of a single-family residence. Step inside to find an updated, bright, open floor plan filled with natural light, hardwood flooring, and timeless finishes. The main level features a spacious living room that flows effortlessly into the dining area and open-concept kitchen - ideal for entertaining and everyday living. The primary bedroom is conveniently located on the main floor and includes a spa-like ensuite bath with dual vanities, a soaking tub, walk-in shower, and large walk-in closet. An additional main-level room with its own full bath and closet offers flexible use as a home office or guest suite. Updating includes quartz countertops and brass hardware in both the kitchen and bathrooms. Upstairs, you'll find two additional bedrooms connected by a full bathroom, along with a secondary living area perfect for a playroom, media space, or study nook. Enjoy the comfort of a low-maintenance lifestyle without compromising space or style. All just minutes from Austin Country Club, Lake Austin, and downtown.


Square Footage per floorplan and Acreage per tcad.

4
beds

3
baths

2,728 Sq.Ft. LIVING AREA

0.29 Acres lot

Features & Amenities

Interior

  • total bedrooms4
  • Total bathrooms3
  • full bathrooms3
  • Flooring Carpet, Tile, Wood
  • Fireplace Gas Log
  • APPLIANCES Dishwasher, Disposal, Gas Cooktop, Microwave, Oven, Refrigerator
  • other interior Features High Ceilings, Quartz Counters, Electric Dryer Hookup, Kitchen Island, Multiple Living Areas, Primary Bedroom on Main, Recessed Lighting, Washer Hookup

Area & Lot

  • Status Sold
  • Living Area2,728 Sq.Ft.
  • Lot Area0.29 Acres
  • MLS® IDJocelynJohnson
  • TypeCondo
  • YEAR BUILT2001
  • Water FrontageNone
  • View DescriptionNeighborhood
  • Elementary SchoolBridge Point
  • Middle SchoolHill Country
  • High SchoolWestlake
  • School DistrictEanes ISD

Exterior

  • STORIES2
  • Garage Space2.0
  • water SourcePublic
  • utilitiesCable Connected, Electricity Connected, Natural Gas Connected, Sewer Connected, Water Connected
  • PoolNone
  • roofSpanish Tile
  • lot featuresBack to Park/Greenbelt, Interior Lot, Trees-Medium (20 Ft - 40 Ft)
  • parkingAttached, Driveway, Garage
  • HEAT TYPECentral
  • AIR CONDITIONINGCentral Air
  • sewerPublic Sewer
  • SubstructureSlab
  • Disability FeaturesNone
  • other exterior FeaturesBalcony

Financial

  • Real Estate Tax $19,102/yr
  • HOA $380/mo
Jocelyn Johnson Amstutz

Jocelyn Johnson Amstutz

Shannon

From first-time homebuyers to downtown condominium residences to premier estate properties, Shannon brings the knowledge and expertise to guide buyers and sellers at every level. Her thoughtfully curated portfolio of services supports clients seamlessly through every phase of the buying and selling journey.

Follow Me on Instagram