2806 Robbs RUN
2806 Robbs RUN
2806 Robbs RUN
2806 Robbs RUN
2806 Robbs RUN
2806 Robbs RUN
2806 Robbs RUN
2806 Robbs RUN
2806 Robbs RUN
2806 Robbs RUN
2806 Robbs RUN
2806 Robbs RUN
2806 Robbs RUN
2806 Robbs RUN
2806 Robbs RUN
2806 Robbs RUN
2806 Robbs RUN
2806 Robbs RUN
2806 Robbs RUN
2806 Robbs RUN
2806 Robbs RUN
2806 Robbs RUN
2806 Robbs RUN
2806 Robbs RUN
2806 Robbs RUN
2806 Robbs RUN
2806 Robbs RUN
2806 Robbs RUN
2806 Robbs RUN
2806 Robbs RUN
2806 Robbs RUN
SEE ALL PHOTOS
2806 Robbs RUN
2806 Robbs RUN
2806 Robbs RUN
2806 Robbs RUN
2806 Robbs RUN
2806 Robbs RUN
2806 Robbs RUN
2806 Robbs RUN
2806 Robbs RUN
2806 Robbs RUN
2806 Robbs RUN
2806 Robbs RUN
2806 Robbs RUN
2806 Robbs RUN
2806 Robbs RUN
2806 Robbs RUN
2806 Robbs RUN
2806 Robbs RUN
2806 Robbs RUN
2806 Robbs RUN
2806 Robbs RUN
2806 Robbs RUN
2806 Robbs RUN
2806 Robbs RUN
2806 Robbs RUN
2806 Robbs RUN
2806 Robbs RUN
2806 Robbs RUN
2806 Robbs RUN
2806 Robbs RUN
2806 Robbs RUN
Sold

2806 Robbs RUN

2806 Robbs RUN

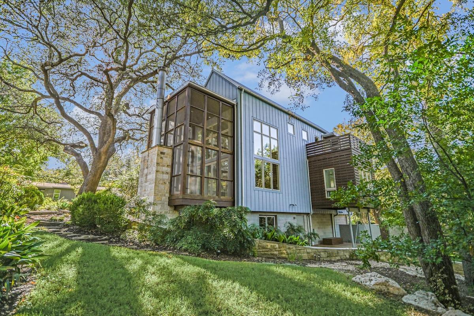
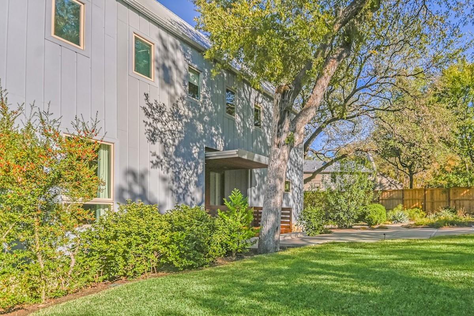
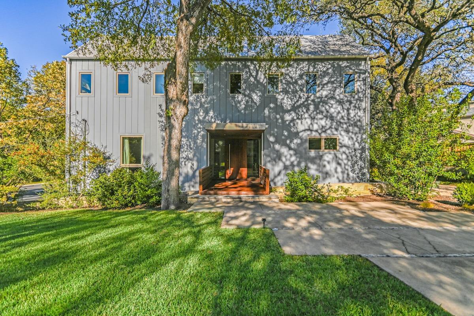
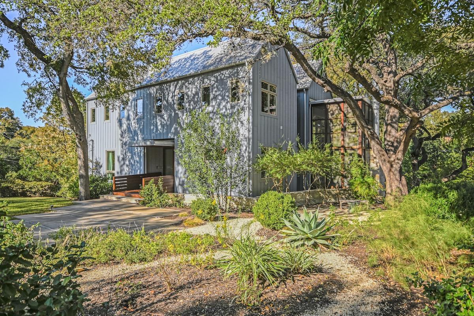
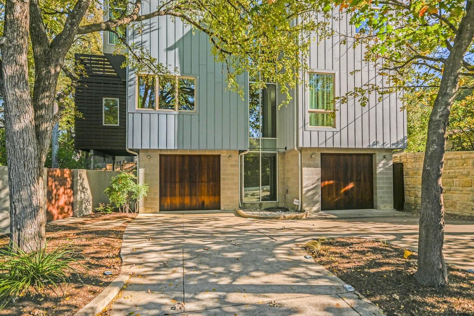
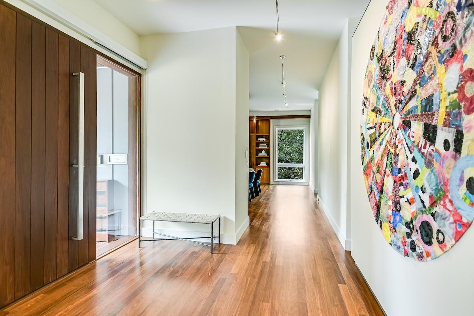
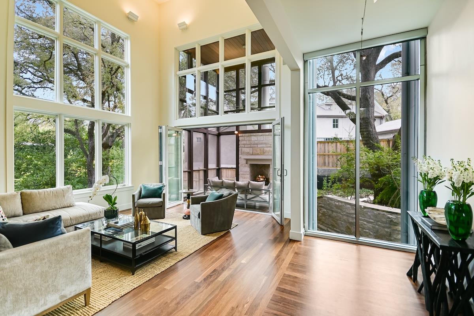
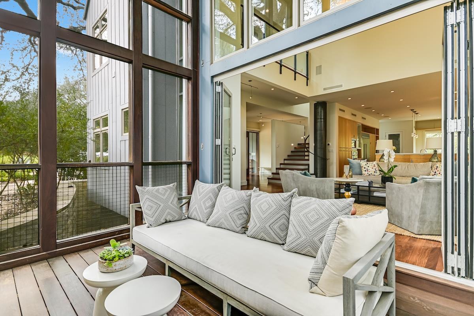
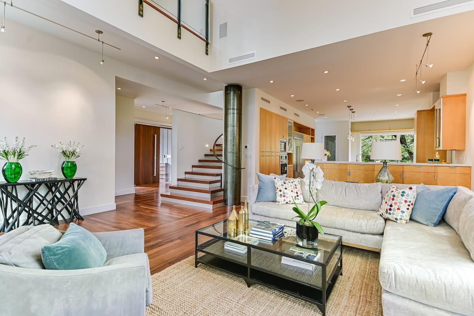
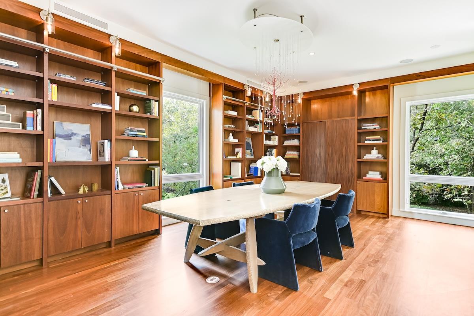
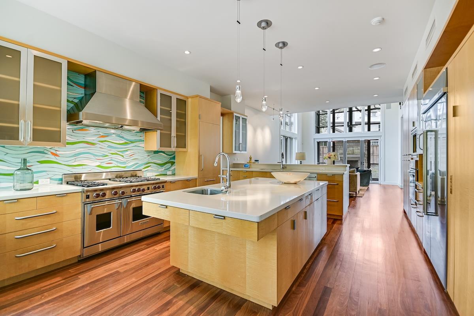
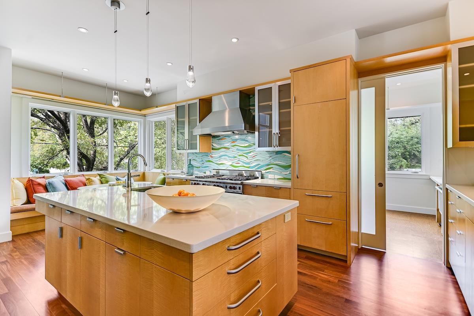
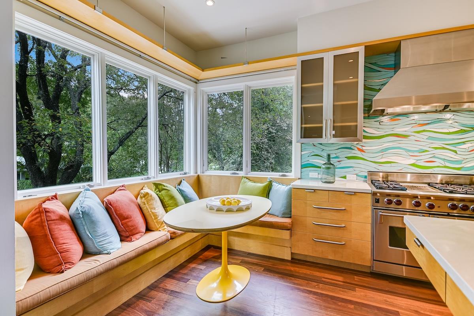
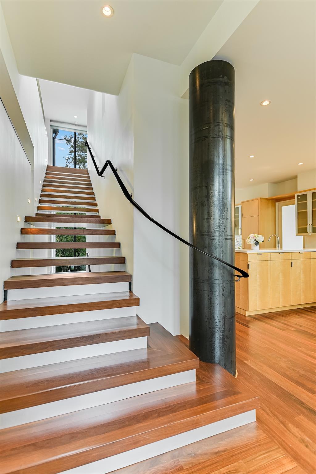
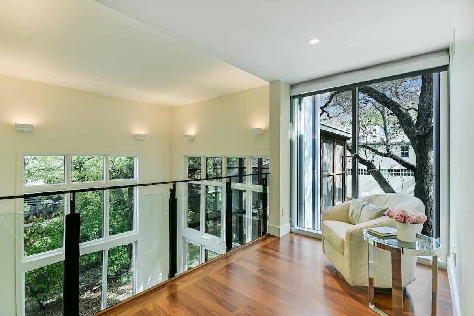

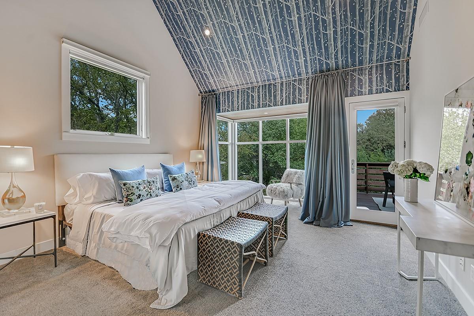

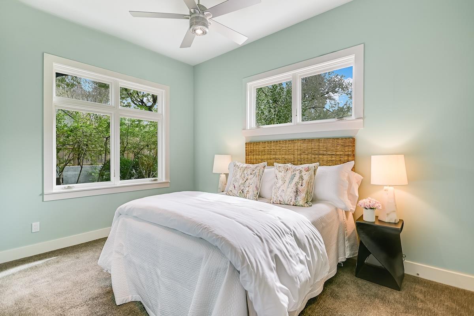
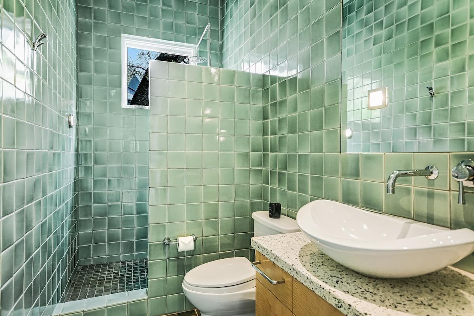
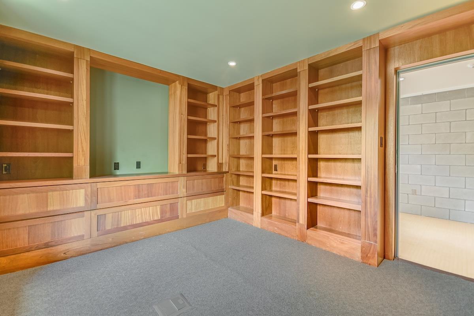
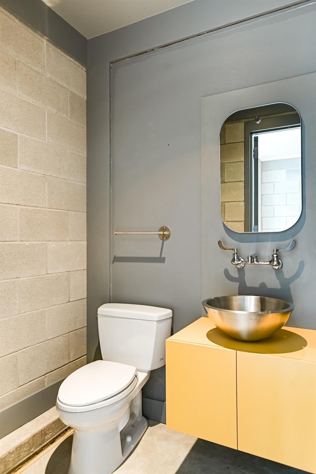
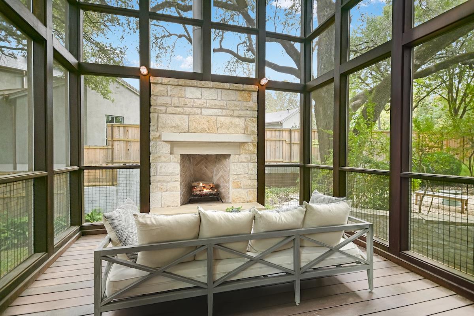

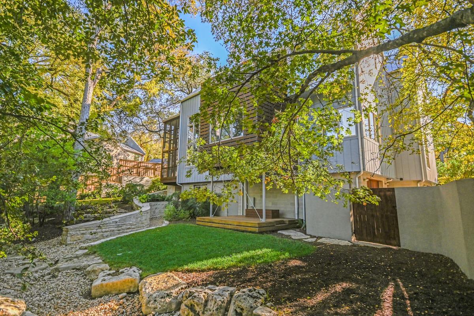
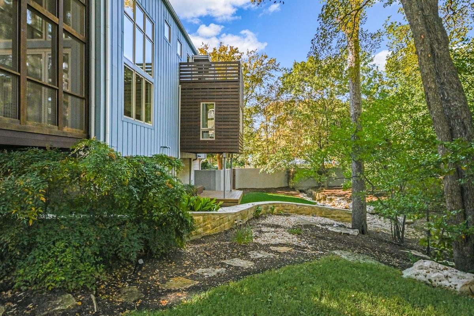
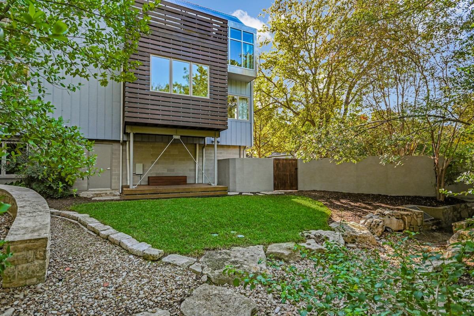
Located on a quiet cul-de-sac in the heart of Tarrytown, this exquisite home was designed by McKinney York architects and is the recipient of multiple awards and accolades. Perfectly sited among the trees and ravine on .37 acres, the home offers privacy and serenity with an abundance of natural light. Timeless and eco-conscious materials have come together to highlight countless architectural elements while achieving a five star rating from the City of Austin Green Building Program. The home is designed for function and beauty with 5 bedrooms, 4 full baths and an additional powder room. A true piece of art, this home is not to be missed.

5
beds

5
baths

4,046 Sq.Ft. LIVING AREA

0.32 Acres lot

Features & Amenities

Interior

  • total bedrooms5
  • Total bathrooms5
  • full bathrooms4
  • half bathroom1
  • Flooring Carpet, Tile, Wood
  • Fireplace Outside
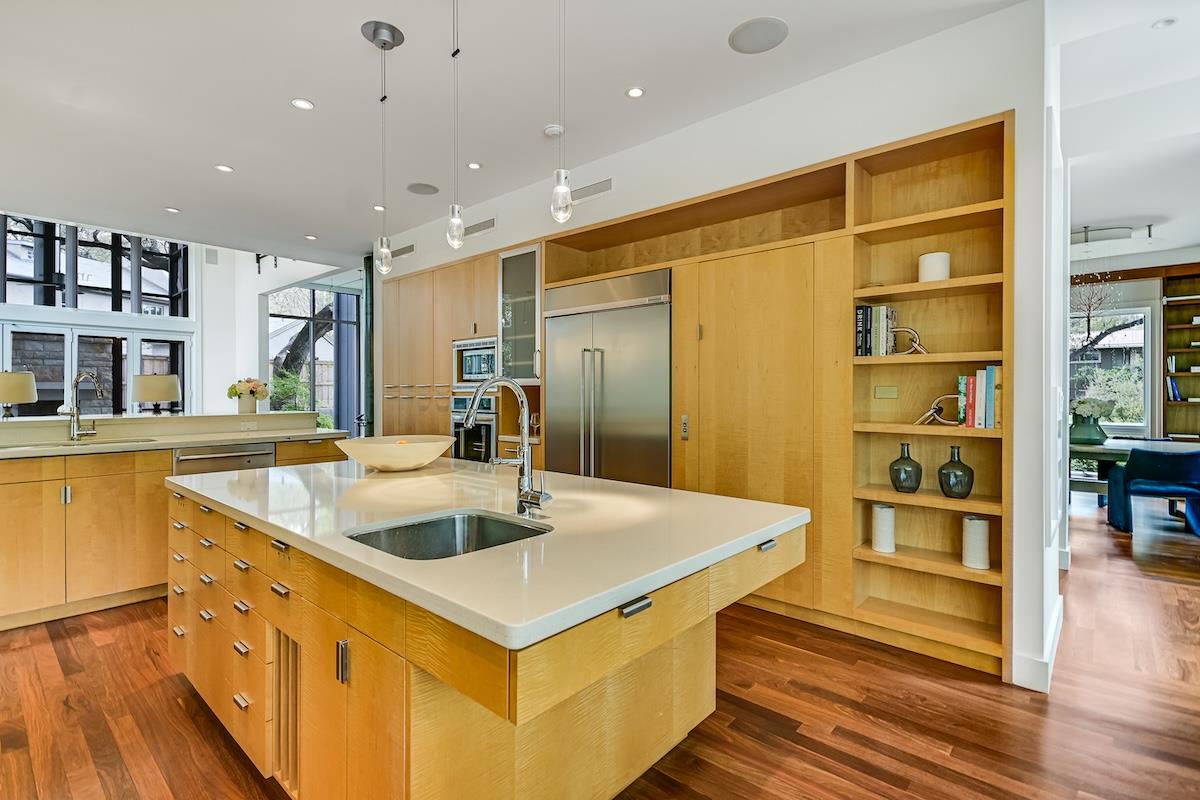
  • APPLIANCES Built-In Freezer, Built-In Gas Range, Built-In Oven(s), Built-In Refrigerator, Dishwasher, Disposal, Microwave, RNGHD, Stainless Steel Appliance(s)
  • other interior Features Bookcases, Built-in Features, Cathedral Ceiling(s), Dumbwaiter, Eat-in Kitchen, Entrance Foyer, Kitchen Island, Multiple Dining Areas, Multiple Living Areas, Pantry, Recessed Lighting, Soaking Tub, Walk-In Closet(s)

Area & Lot

  • Status Sold
  • Living Area4,046 Sq.Ft.
  • Lot Area0.32 Acres
  • MLS® IDLauraGottesman
  • TypeResidential
  • YEAR BUILT2004
  • NeighborhoodTarrytown | Deep Eddy
  • Water FrontageNone
  • View DescriptionNone
  • Elementary SchoolCasis
  • Middle SchoolO Henry
  • High SchoolAustin
  • School DistrictAustin ISD

Exterior

  • Garage Space3.0
  • water SourcePublic
  • utilitiesElectricity Connected, Internet-Cable, Natural Gas Connected, Phone Available, Sewer Connected, Water Connected
  • PoolNone
  • roofMetal
  • lot featuresCorner Lot, Landscaped, Trees-Large (Over 40 Ft)
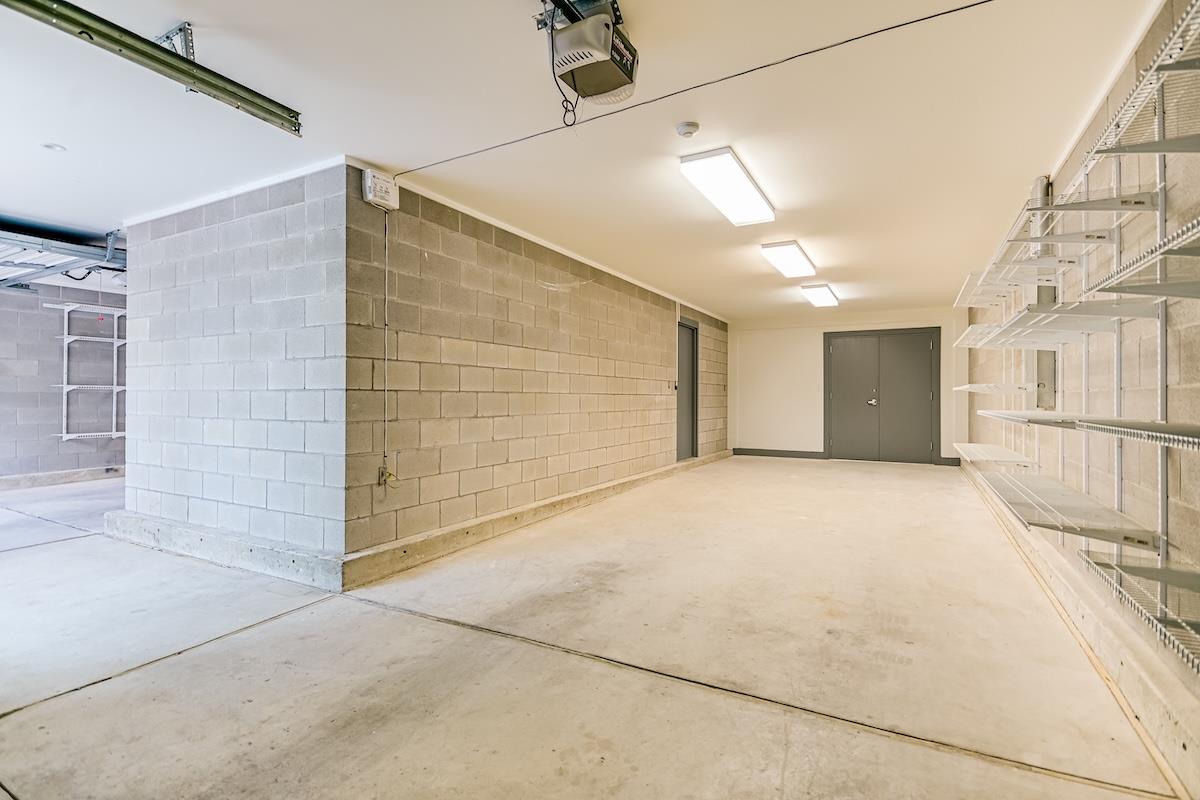
  • parkingAttached, Garage, Garage Faces Side
  • HEAT TYPECentral
  • AIR CONDITIONINGCentral Air
  • sewerPublic Sewer
  • SubstructureSlab
  • Disability FeaturesNone
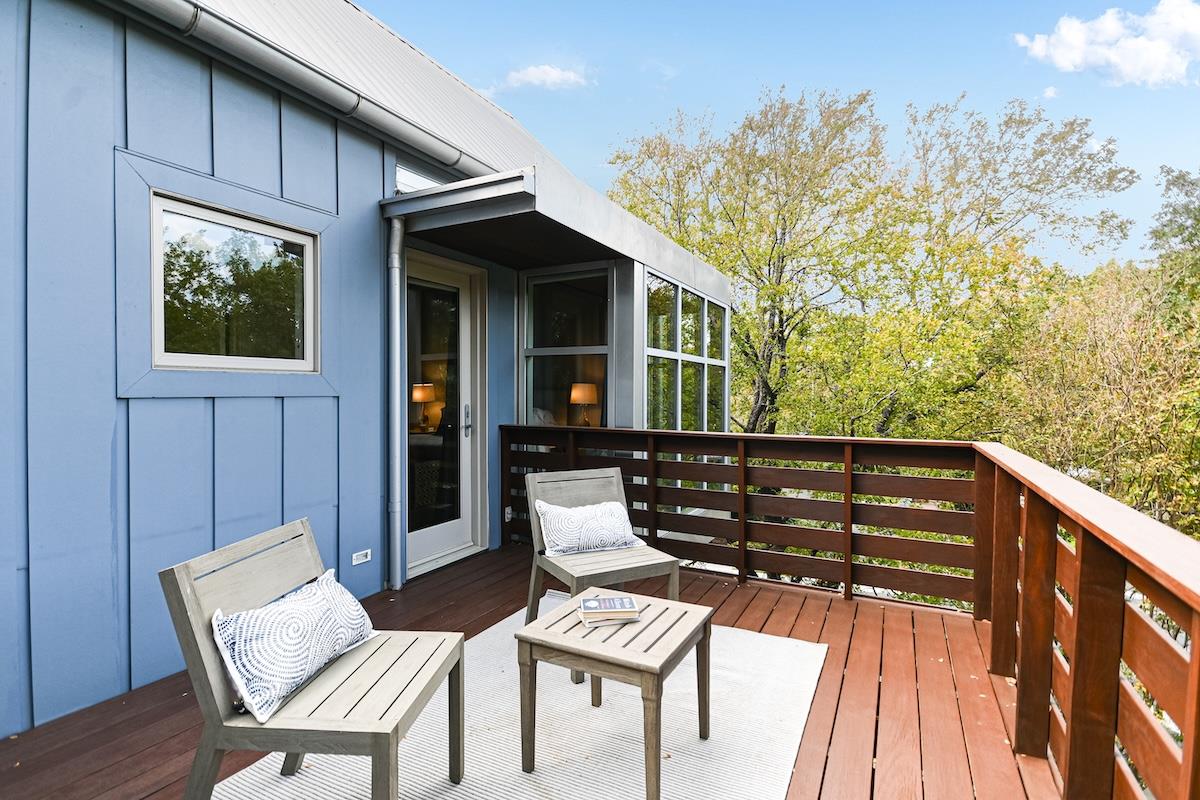
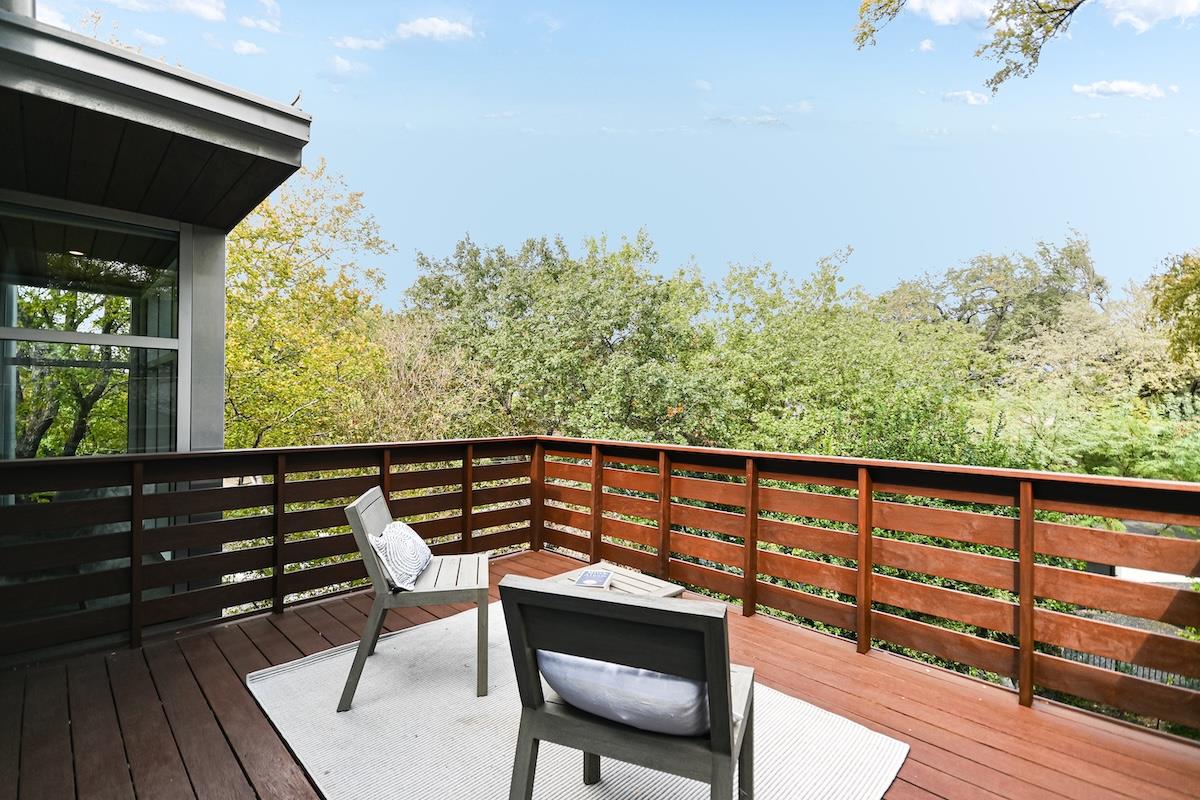
  • other exterior FeaturesBalcony, Gutters Partial, Private Yard

Financial

  • Real Estate Tax $55,012/yr
Laura Gottesman

Laura Gottesman

Shannon

From first-time homebuyers to downtown condominium residences to premier estate properties, Shannon brings the knowledge and expertise to guide buyers and sellers at every level. Her thoughtfully curated portfolio of services supports clients seamlessly through every phase of the buying and selling journey.

Follow Me on Instagram