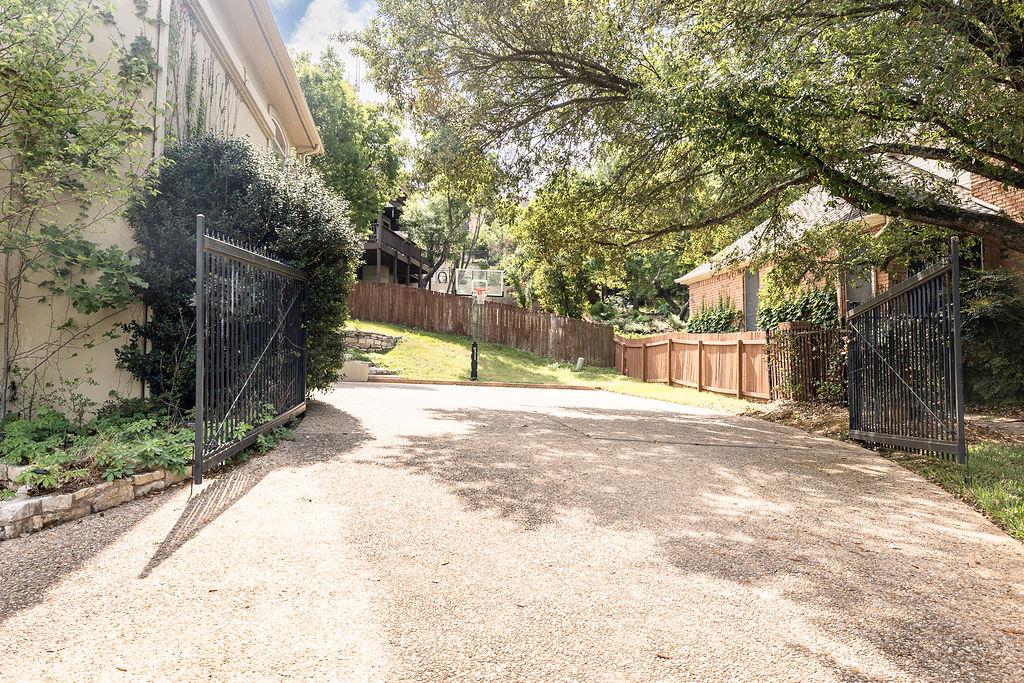
2906 Mill Reef CV
2906 Mill Reef CV
2906 Mill Reef CV
2906 Mill Reef CV
2906 Mill Reef CV
2906 Mill Reef CV
2906 Mill Reef CV
2906 Mill Reef CV
2906 Mill Reef CV
2906 Mill Reef CV
2906 Mill Reef CV
2906 Mill Reef CV
2906 Mill Reef CV
2906 Mill Reef CV
2906 Mill Reef CV
2906 Mill Reef CV
2906 Mill Reef CV
2906 Mill Reef CV
2906 Mill Reef CV
2906 Mill Reef CV
2906 Mill Reef CV
2906 Mill Reef CV
2906 Mill Reef CV
2906 Mill Reef CV
2906 Mill Reef CV
2906 Mill Reef CV
2906 Mill Reef CV
2906 Mill Reef CV
2906 Mill Reef CV
2906 Mill Reef CV
2906 Mill Reef CV
2906 Mill Reef CV
2906 Mill Reef CV
SEE ALL PHOTOS
2906 Mill Reef CV
2906 Mill Reef CV
2906 Mill Reef CV
2906 Mill Reef CV
2906 Mill Reef CV
2906 Mill Reef CV
2906 Mill Reef CV
2906 Mill Reef CV
2906 Mill Reef CV
2906 Mill Reef CV
2906 Mill Reef CV
2906 Mill Reef CV
2906 Mill Reef CV
2906 Mill Reef CV
2906 Mill Reef CV
2906 Mill Reef CV
2906 Mill Reef CV
2906 Mill Reef CV
2906 Mill Reef CV
2906 Mill Reef CV
2906 Mill Reef CV
2906 Mill Reef CV
2906 Mill Reef CV
2906 Mill Reef CV
2906 Mill Reef CV
2906 Mill Reef CV
2906 Mill Reef CV
2906 Mill Reef CV
2906 Mill Reef CV
2906 Mill Reef CV
2906 Mill Reef CV
2906 Mill Reef CV
2906 Mill Reef CV
Courtesy of Gottesman Residential R.E., Meredith Reynolds Listing Contact: (512) 451-2422 
For Lease

2906 Mill Reef CV

2906 Mill Reef CV, Austin, TX 78746

$10,000/month
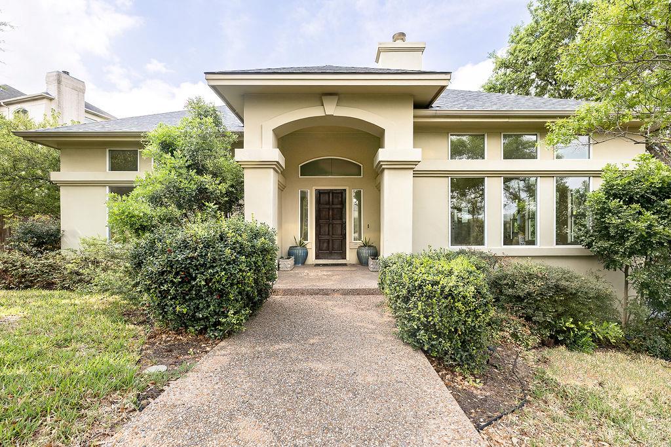
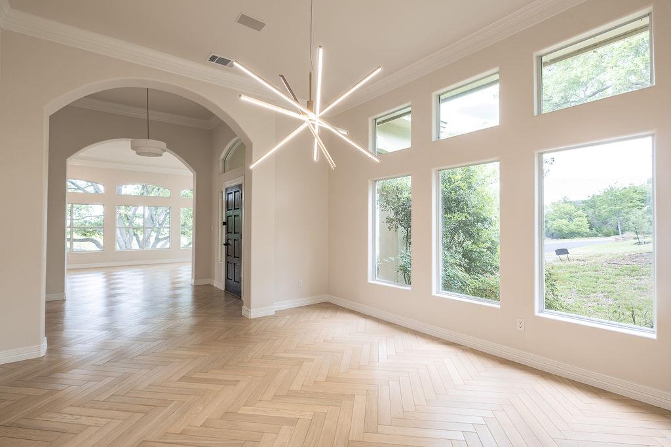
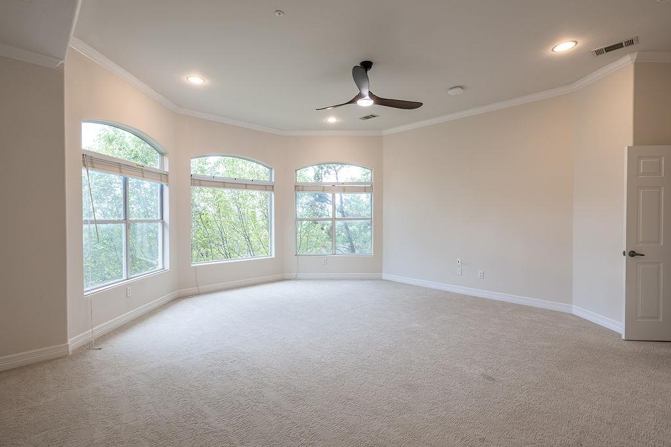
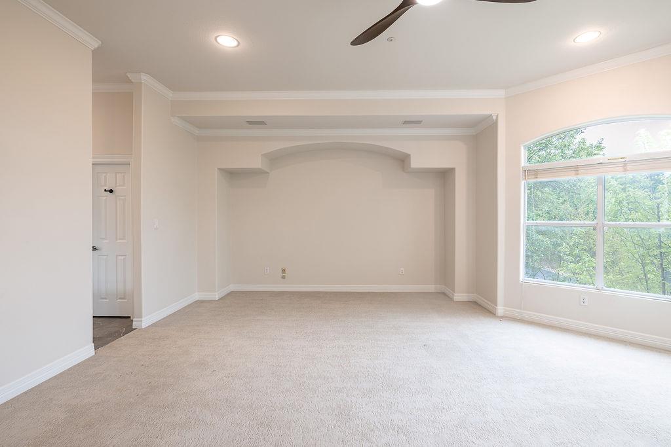
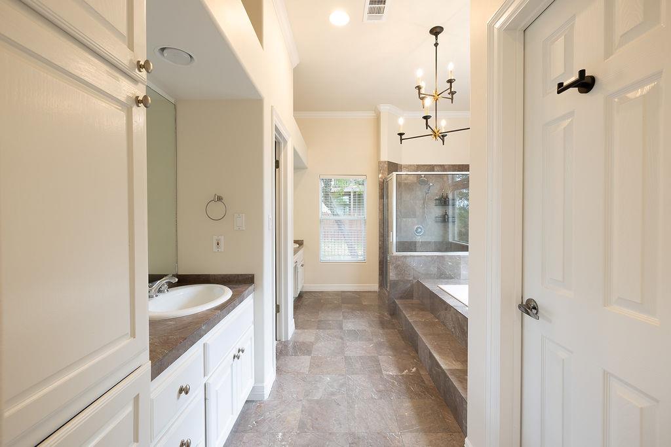
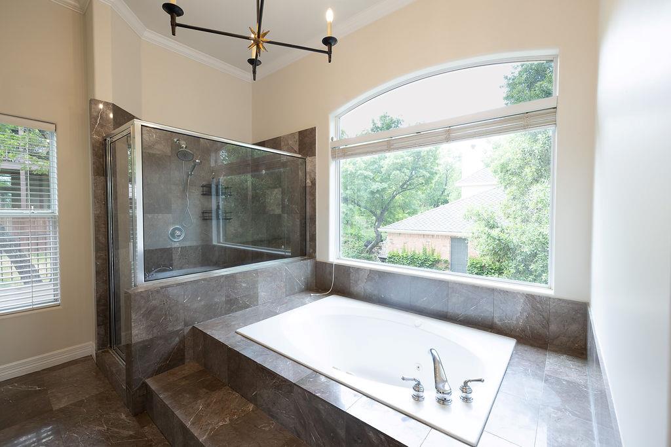
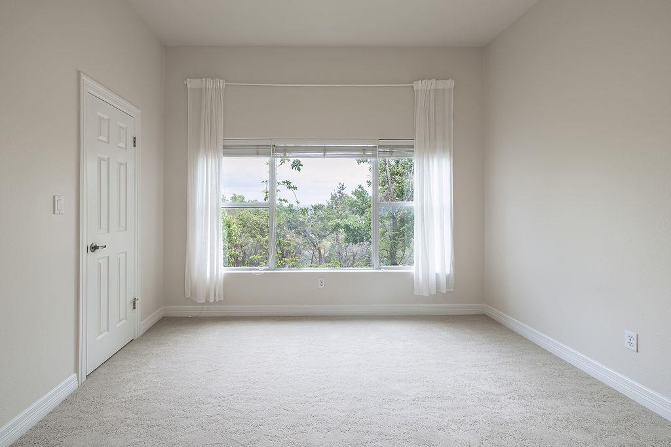
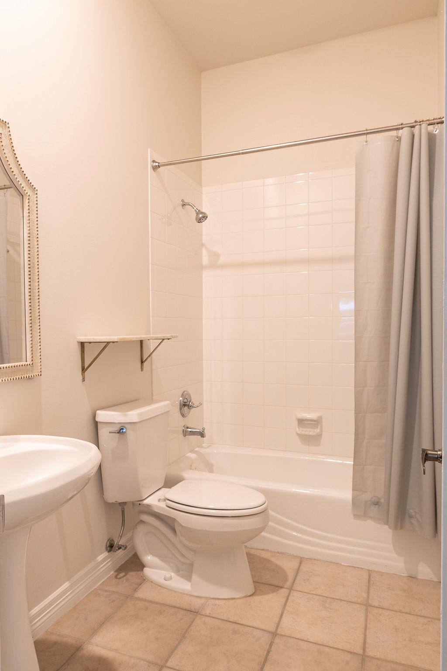
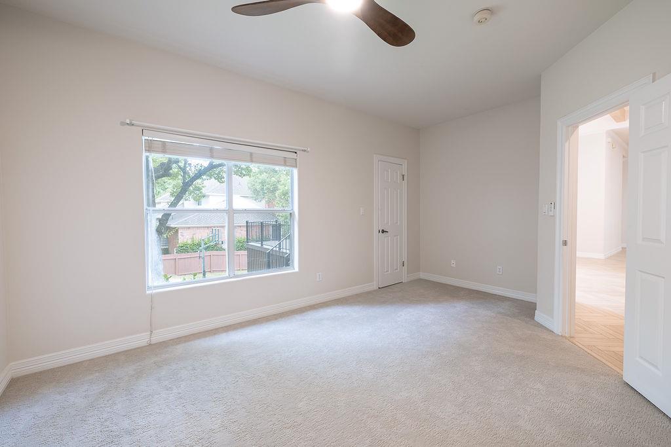
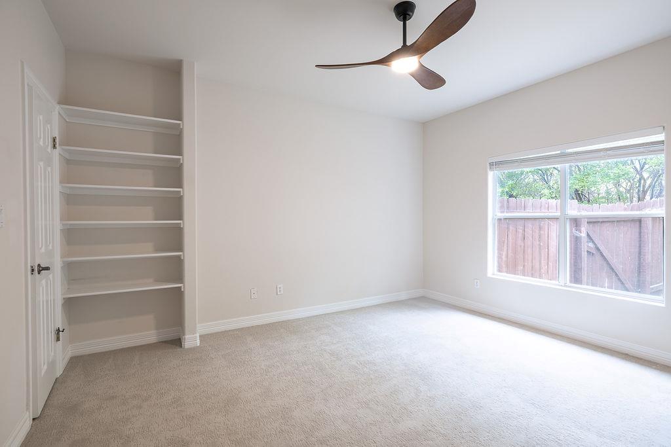
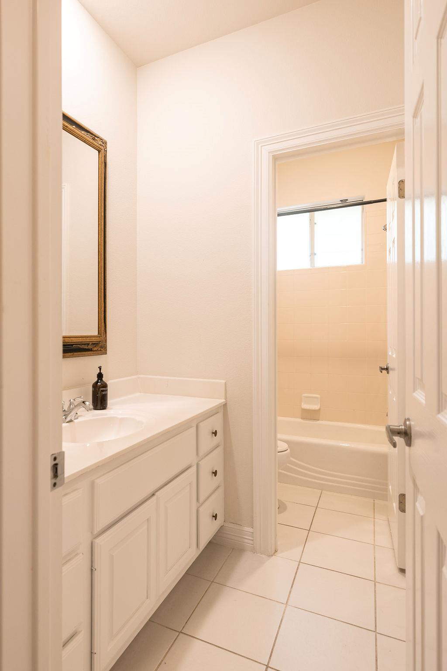
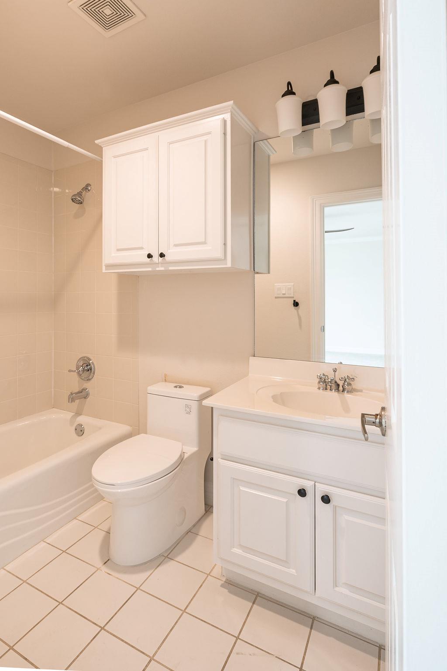
Located in the highly sought-after Davenport Ranch community, this beautifully updated home offers a rare floor plan that lives primarily as a single story while providing the flexibility of a private guest retreat on the lower level. The main level features four spacious bedrooms, including an expansive primary suite with a spa-inspired bath complete with dual vanities, a soaking tub, separate shower, and an oversized walk-in closet. Downstairs, a secluded fifth bedroom with a private ensuite bath creates the perfect space for guests, multi-generational living, or a private home office.

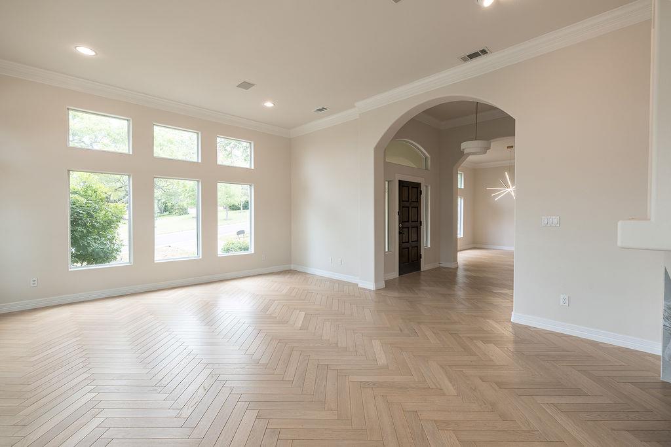
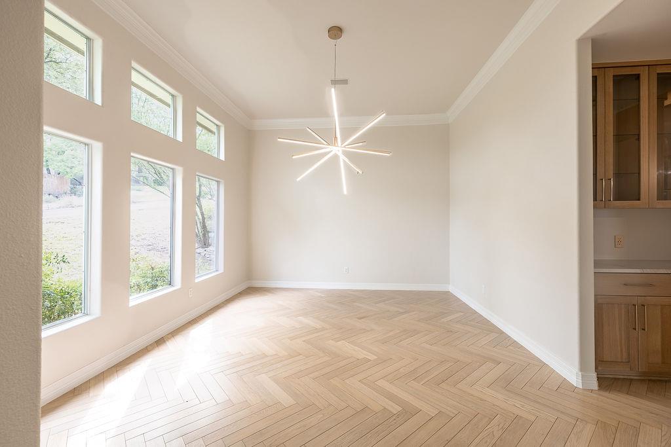
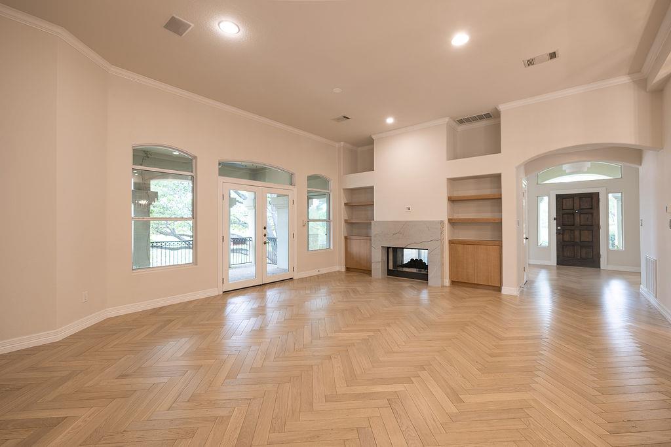
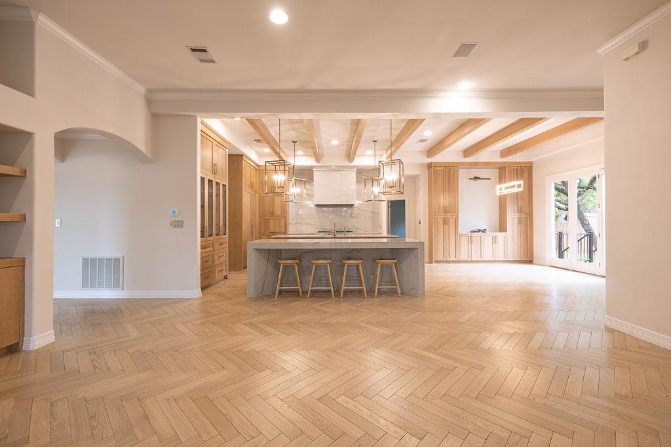
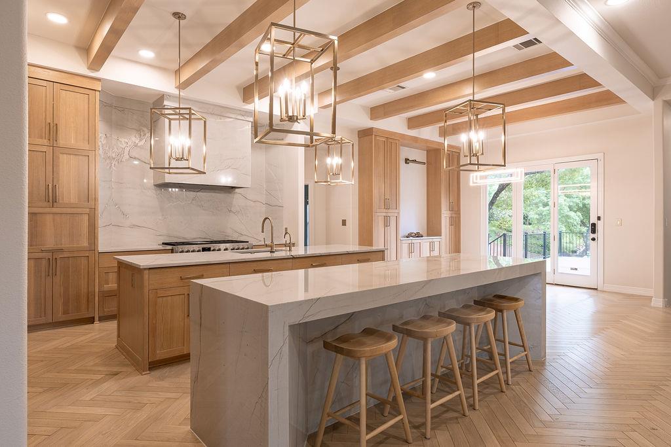
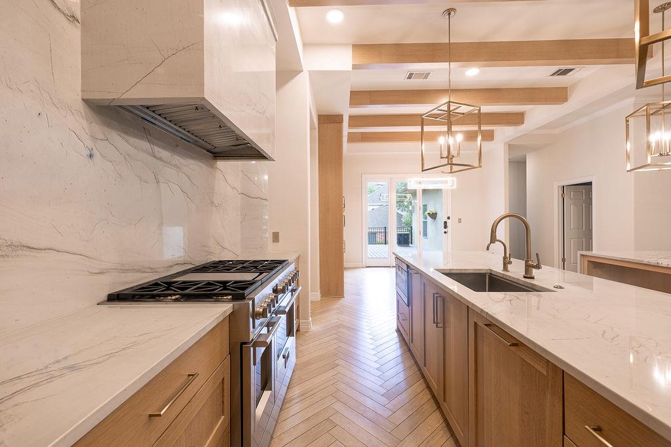
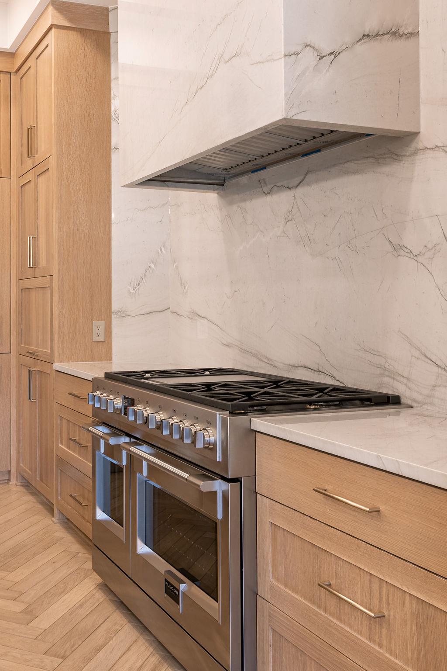
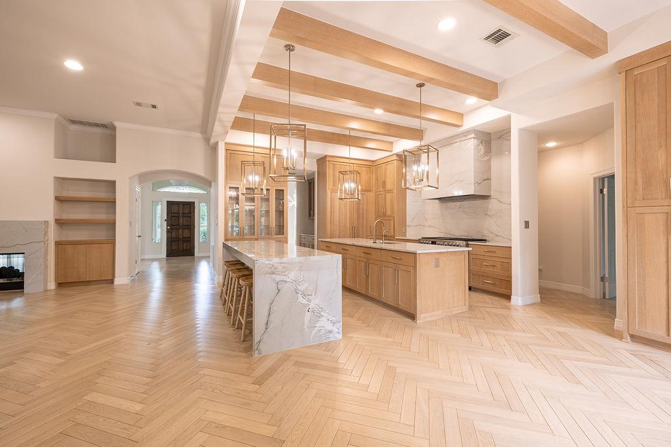
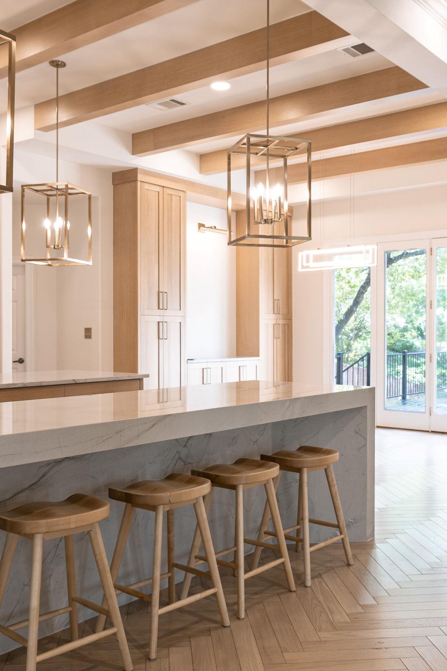
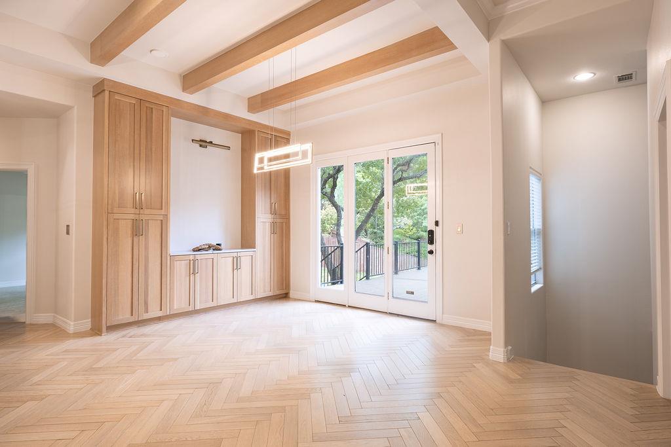
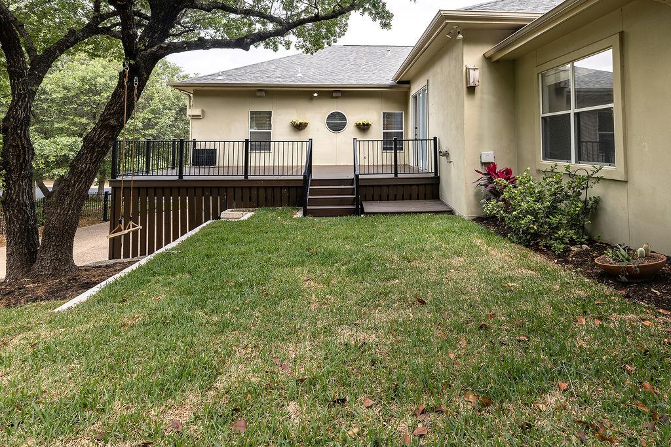
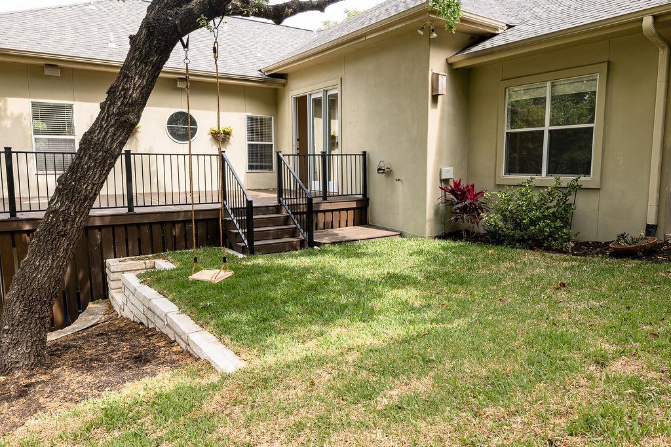
Designed for both everyday living and entertaining, the completely renovated kitchen is the heart of the home, showcasing two oversized islands, stainless steel appliances, abundant storage, and generous prep space. The open layout flows seamlessly into the family room, while a formal living room and elegant dining room provide additional gathering spaces. A sunny breakfast area overlooks the backyard, offering the perfect spot for casual meals.

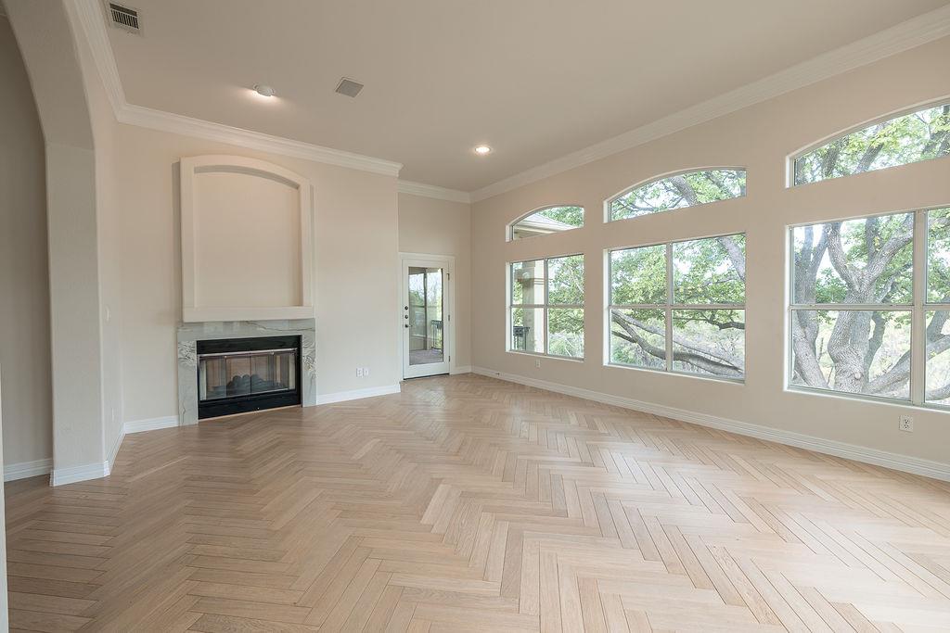
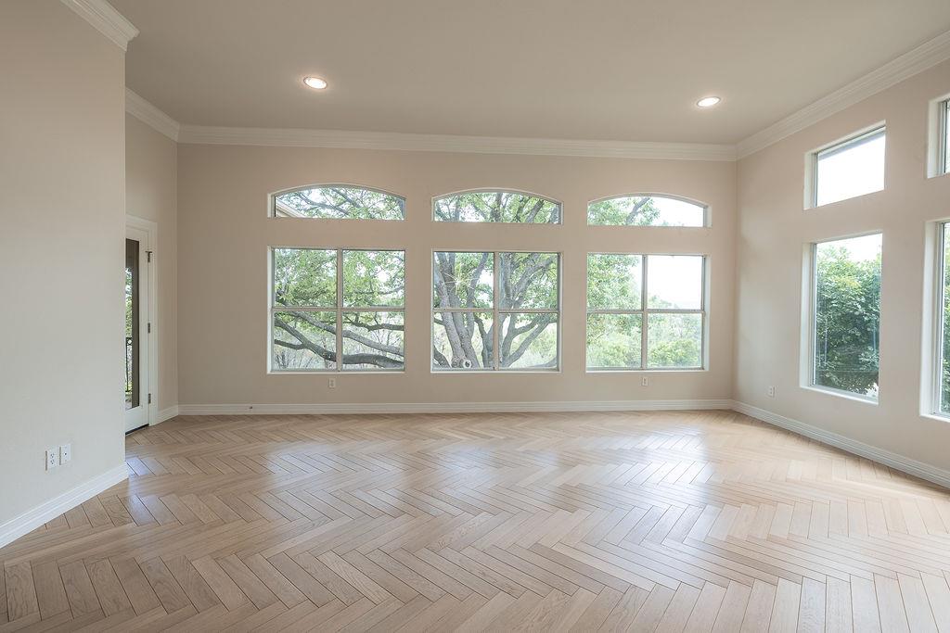
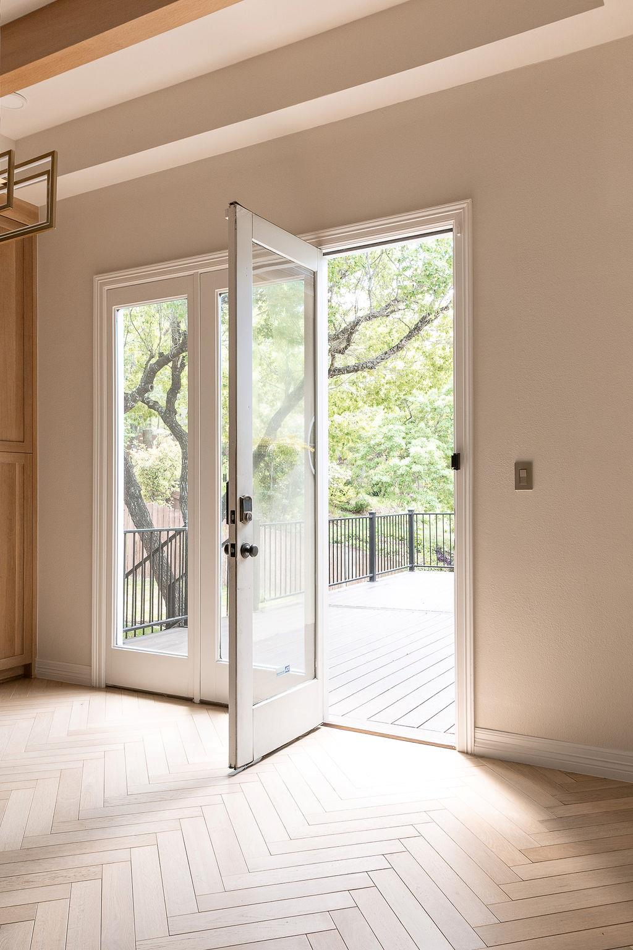
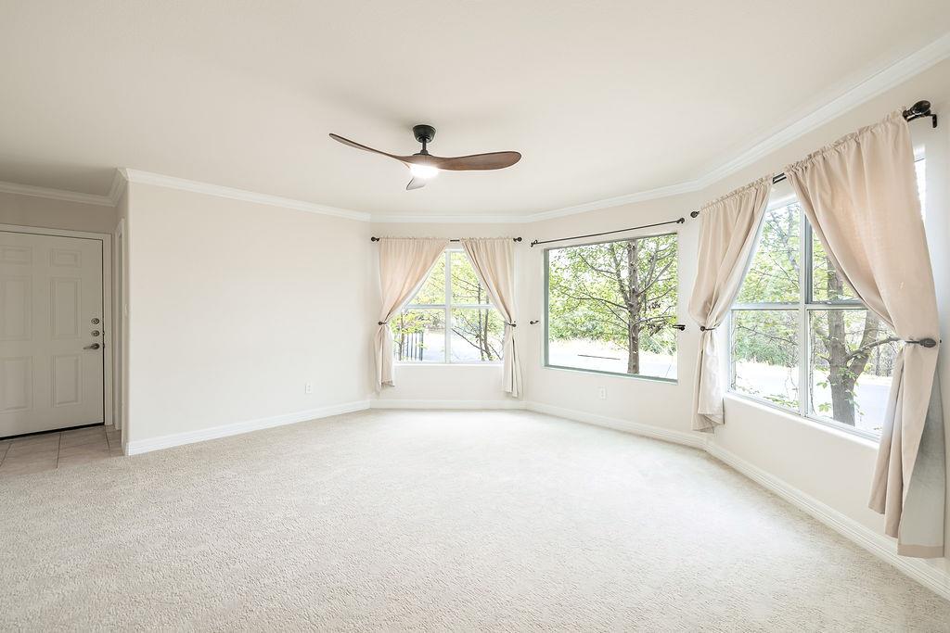
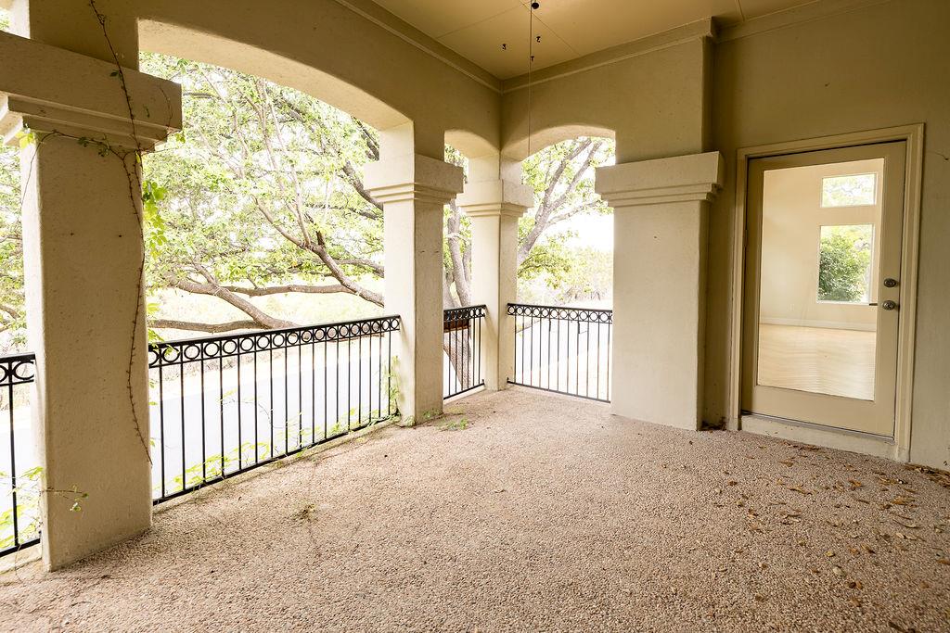
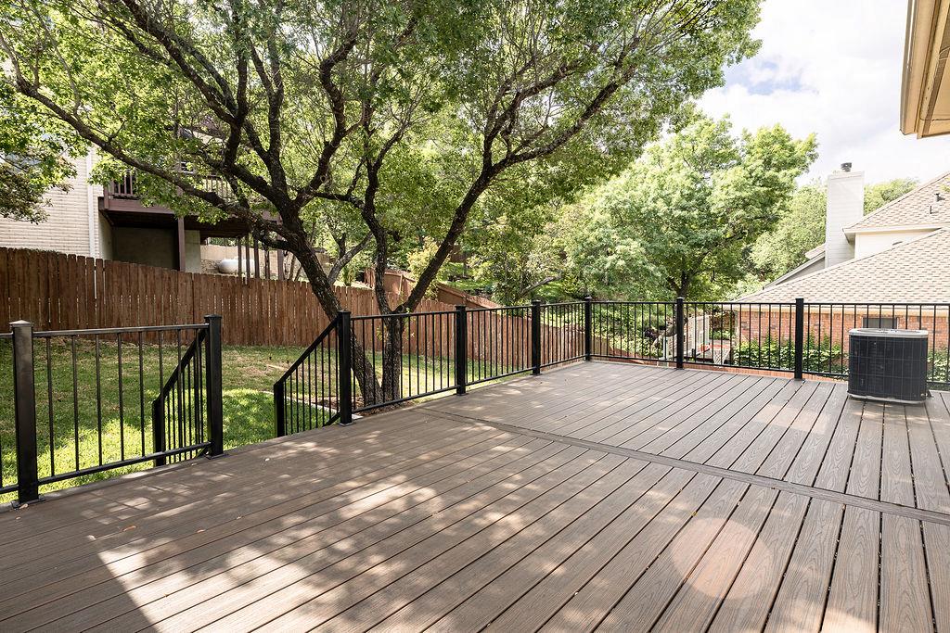
Step outside to the expansive balcony, accessible from both the formal living room and family room, where sweeping Hill Country views provide a stunning backdrop for morning coffee or evening sunsets. Combining an exceptional floor plan, designer updates, and one of West Austin's most desirable neighborhoods, this Davenport Ranch home offers the perfect balance of comfort, style, and convenience.

5
beds

4
baths

3,804 Sq.Ft. LIVING AREA

0.33 Acres lot

Features & Amenities

Interior

  • total bedrooms5
  • Total bathrooms4
  • full bathrooms4
  • Flooring Carpet, Tile, Wood
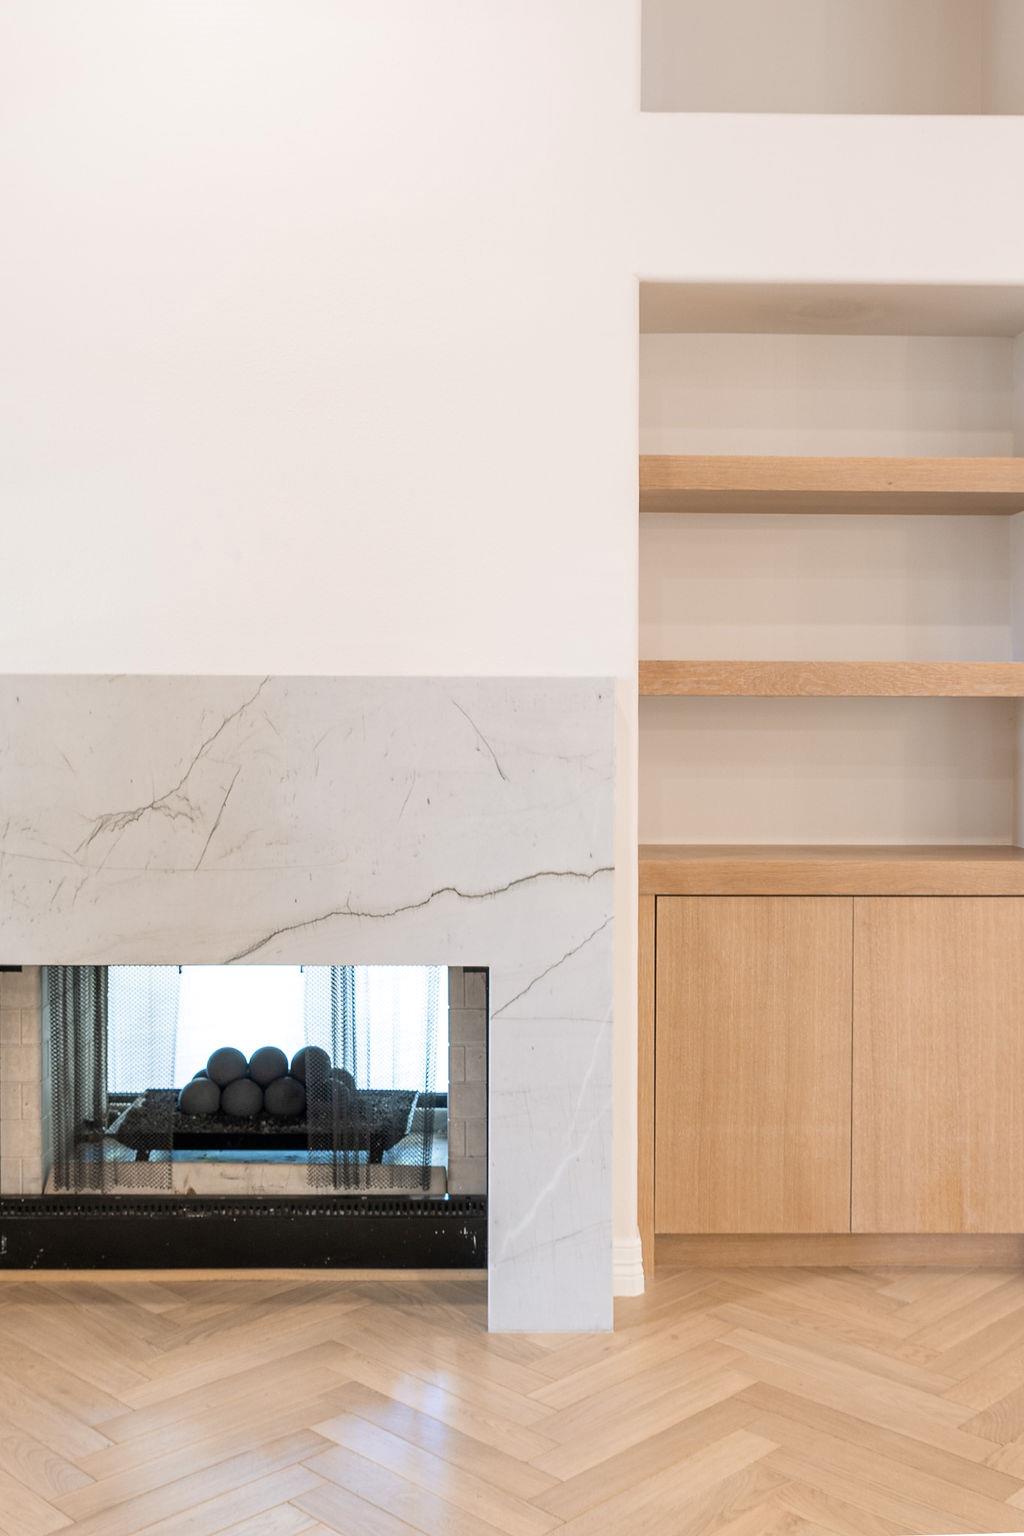
  • Fireplace Gas, Gas Log
  • APPLIANCES Convection Oven, Dishwasher, Disposal, Gas Range, Instant Hot Water, Microwave, Gas Oven, Double Oven, RNGHD, Refrigerator, Electric Water Heater
  • other interior Features Breakfast Bar, Built-in Features, Ceiling Fan(s), Beamed Ceilings, Quartz Counters, Crown Molding, Eat-in Kitchen, Entrance Foyer, Kitchen Island, Multiple Dining Areas, Multiple Living Areas, Open Floorplan, Primary Bedroom on Main, Soaking Tub, Walk-In Closet(s)

Area & Lot

  • Status For Lease
  • Living Area3,804 Sq.Ft.
  • Lot Area0.33 Acres
  • MLS® ID5456190
  • TypeResidential
  • YEAR BUILT1994
  • NeighborhoodWestlake
  • Water FrontageNone
  • View DescriptionTrees/Woods
  • Elementary SchoolBridge Point
  • Middle SchoolHill Country
  • High SchoolWestlake
  • School DistrictEanes ISD

Exterior

  • STORIES1
  • Garage Space2.0
  • water SourcePublic
  • utilitiesElectricity Connected, Internet-Cable, Propane, Water Connected
  • PoolNone
  • roofComposition, Shingle
  • lot featuresSprinkler - Automatic, Trees-Large (Over 40 Ft), Trees-Medium (20 Ft - 40 Ft)
  • parkingCarport, Garage, Gated
  • HEAT TYPEElectric
  • AIR CONDITIONINGElectric
  • sewerPublic Sewer
  • SubstructureSlab
  • Disability FeaturesNone
  • other exterior FeaturesBalcony, Gutters Full

Financial

  • Lease Price$10,000/mo
  • Lease Term 12 MONTHS
Meredith Reynolds

Meredith Reynolds

Shannon

From first-time homebuyers to downtown condominium residences to premier estate properties, Shannon brings the knowledge and expertise to guide buyers and sellers at every level. Her thoughtfully curated portfolio of services supports clients seamlessly through every phase of the buying and selling journey.

Follow Me on Instagram