3205 Cherry LN
3205 Cherry LN
3205 Cherry LN
3205 Cherry LN
3205 Cherry LN
3205 Cherry LN
3205 Cherry LN
3205 Cherry LN
3205 Cherry LN
3205 Cherry LN
3205 Cherry LN
3205 Cherry LN
3205 Cherry LN
3205 Cherry LN
3205 Cherry LN
3205 Cherry LN
3205 Cherry LN
3205 Cherry LN
3205 Cherry LN
3205 Cherry LN
3205 Cherry LN
3205 Cherry LN
3205 Cherry LN
3205 Cherry LN
3205 Cherry LN
3205 Cherry LN
3205 Cherry LN
3205 Cherry LN
3205 Cherry LN
3205 Cherry LN
3205 Cherry LN
3205 Cherry LN
3205 Cherry LN
3205 Cherry LN
SEE ALL PHOTOS
3205 Cherry LN
3205 Cherry LN
3205 Cherry LN
3205 Cherry LN
3205 Cherry LN
3205 Cherry LN
3205 Cherry LN
3205 Cherry LN
3205 Cherry LN
3205 Cherry LN
3205 Cherry LN
3205 Cherry LN
3205 Cherry LN
3205 Cherry LN
3205 Cherry LN
3205 Cherry LN
3205 Cherry LN
3205 Cherry LN
3205 Cherry LN
3205 Cherry LN
3205 Cherry LN
3205 Cherry LN
3205 Cherry LN
3205 Cherry LN
3205 Cherry LN
3205 Cherry LN
3205 Cherry LN
3205 Cherry LN
3205 Cherry LN
3205 Cherry LN
3205 Cherry LN
3205 Cherry LN
3205 Cherry LN
3205 Cherry LN
Sold

3205 Cherry LN

3205 Cherry LN

Explore the Property


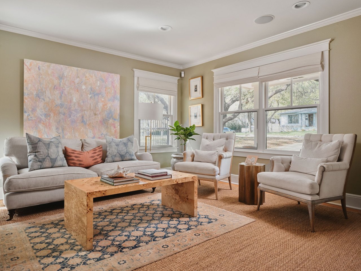
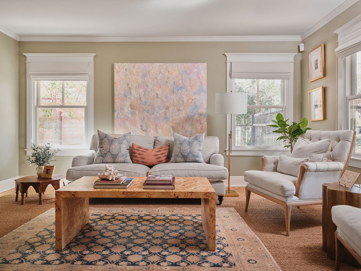
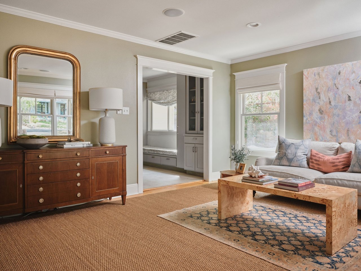
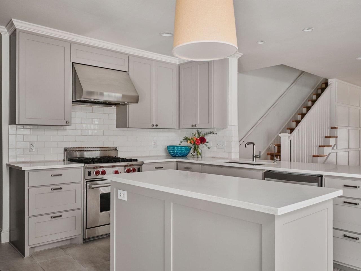
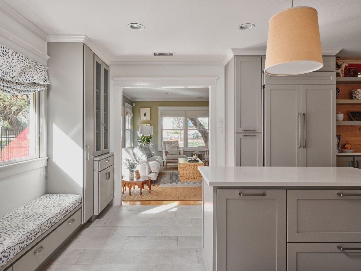
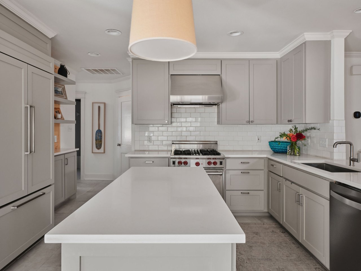
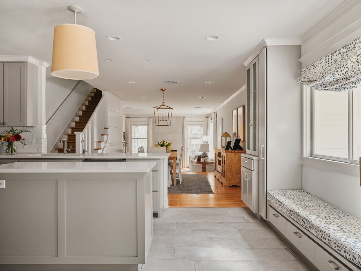

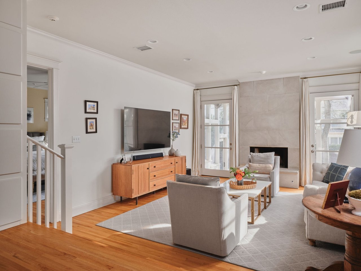
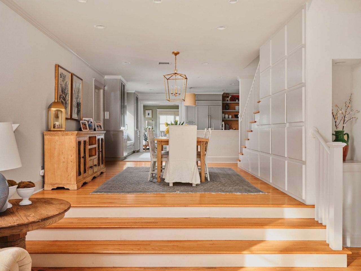
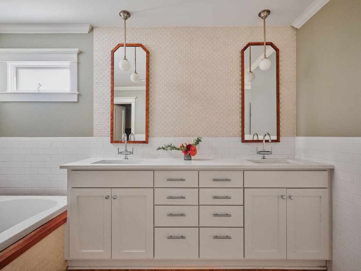
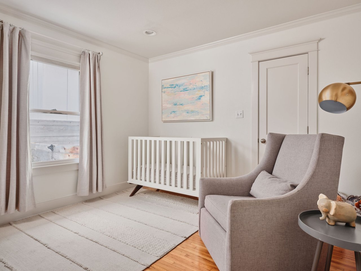
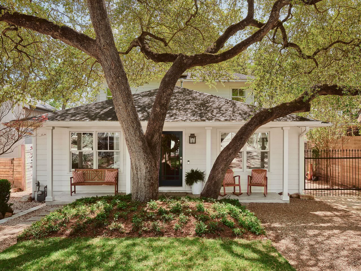
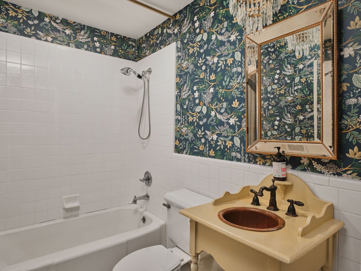
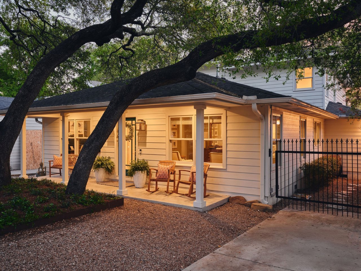
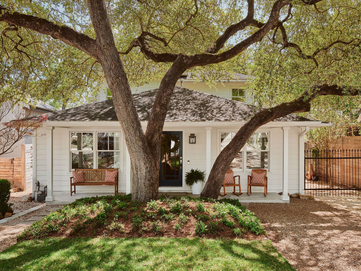
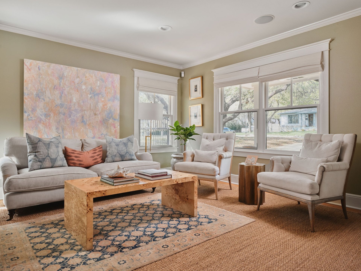
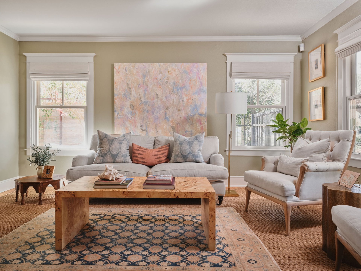
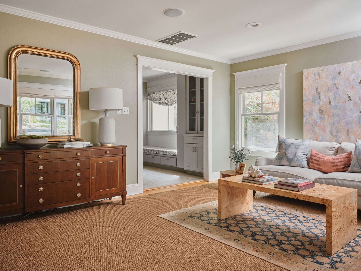
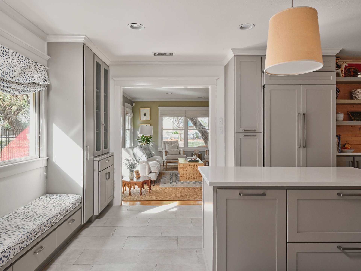
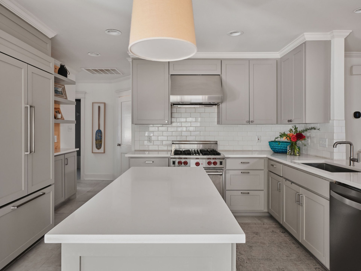
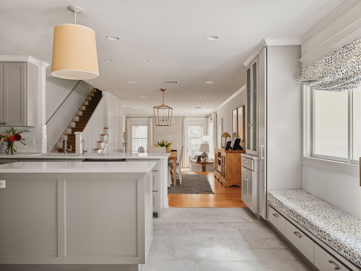
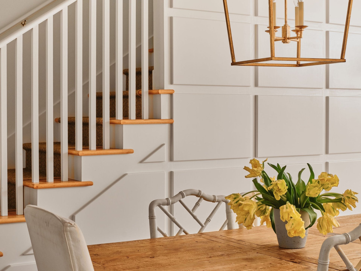
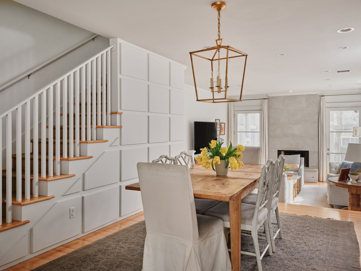
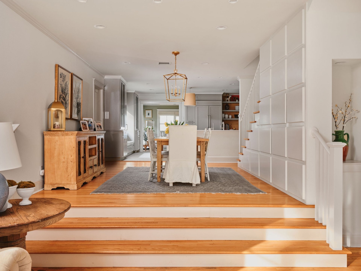
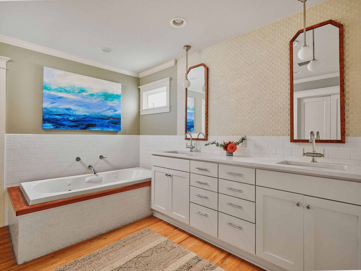
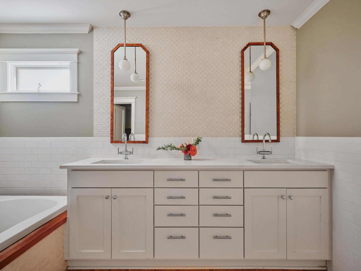
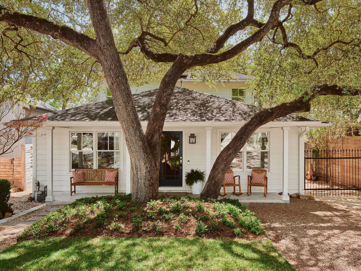
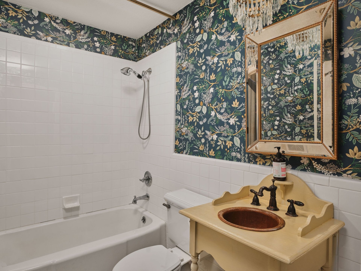
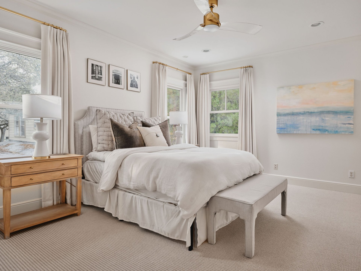
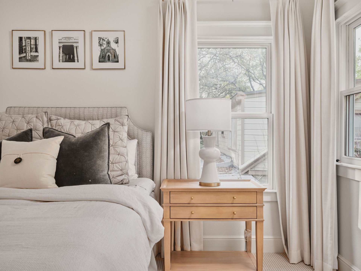
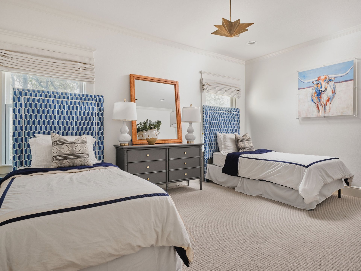
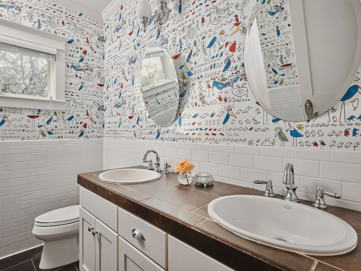
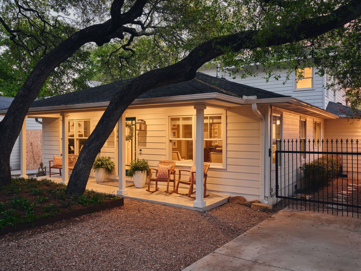
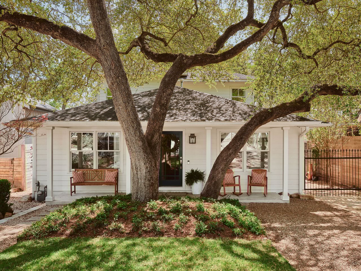
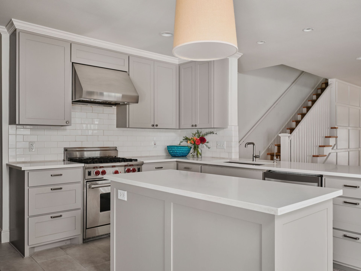
Extensively remodeled and expanded in 2005, this residence lives with an effortless grace defined by high ceilings, rich hardwood flooring, and an abundance of natural light. Offering 5 bedrooms, 3 bathrooms, and 3 living rooms - this Tarrytown charmer makes every day living a pleasure. 


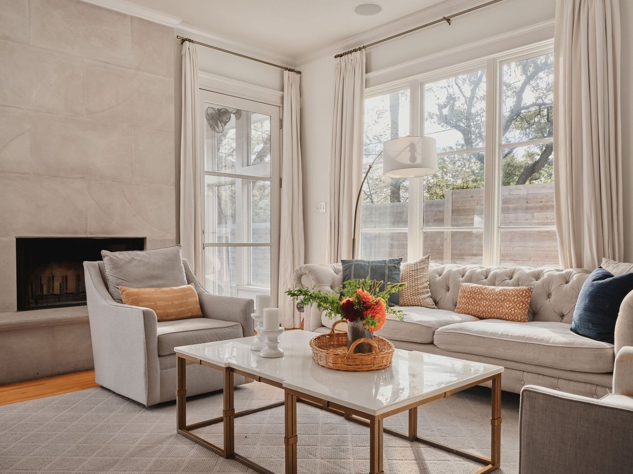
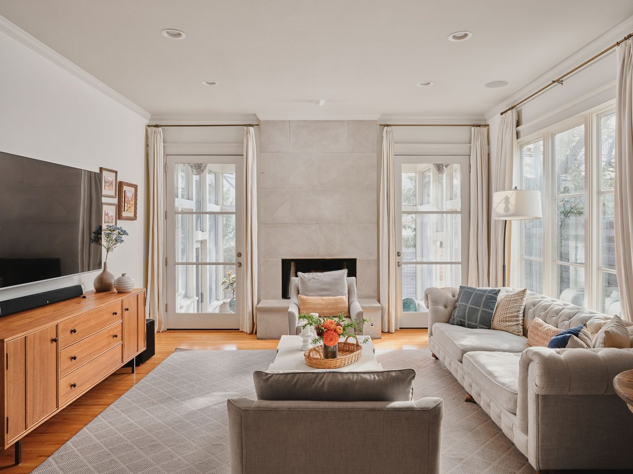
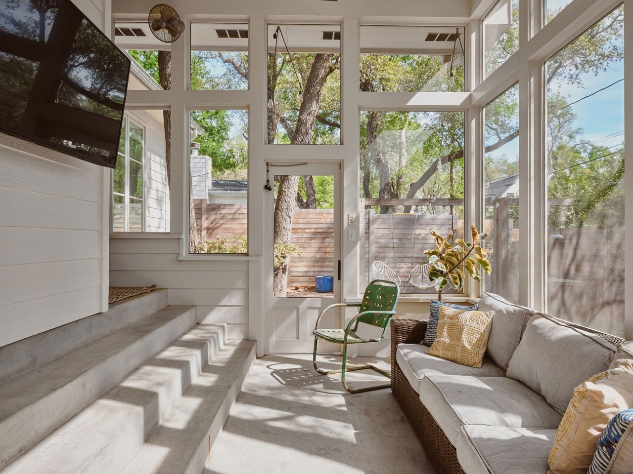
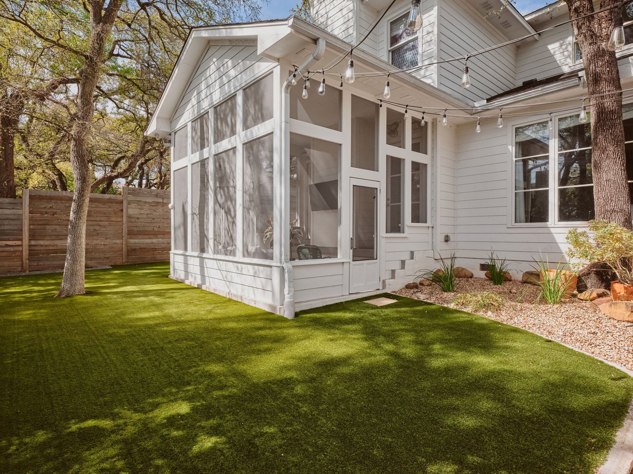

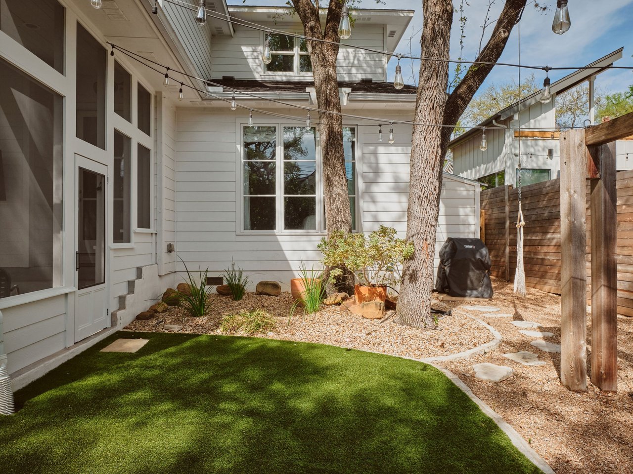
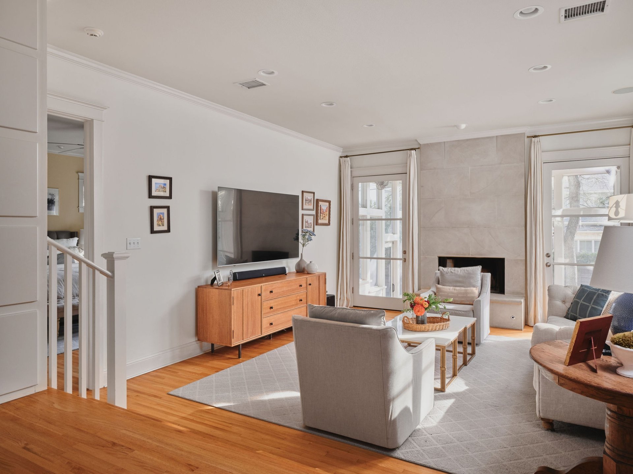
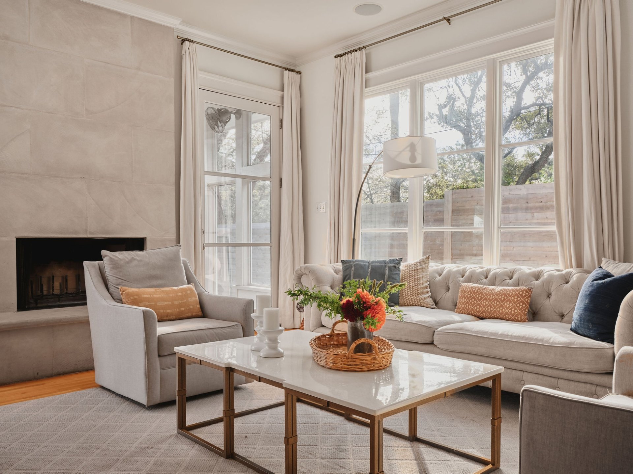
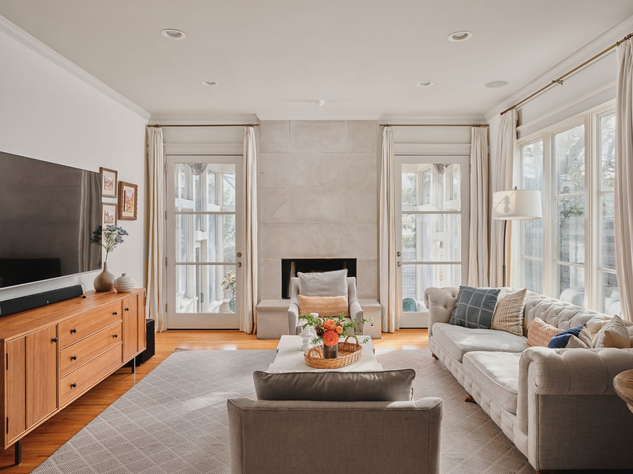
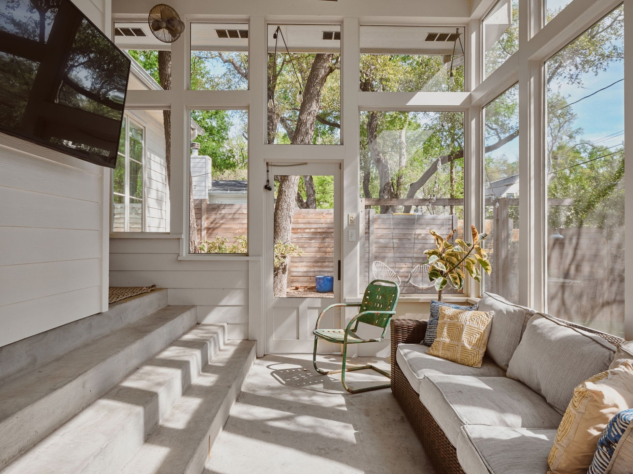
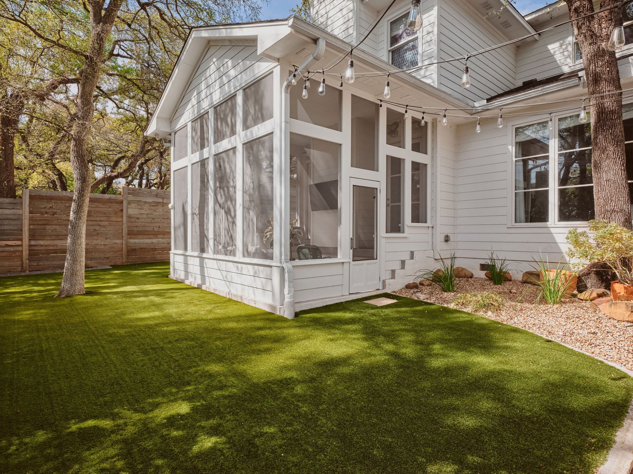
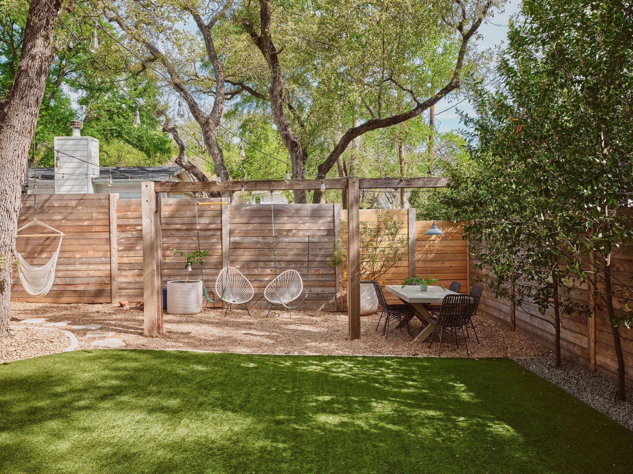
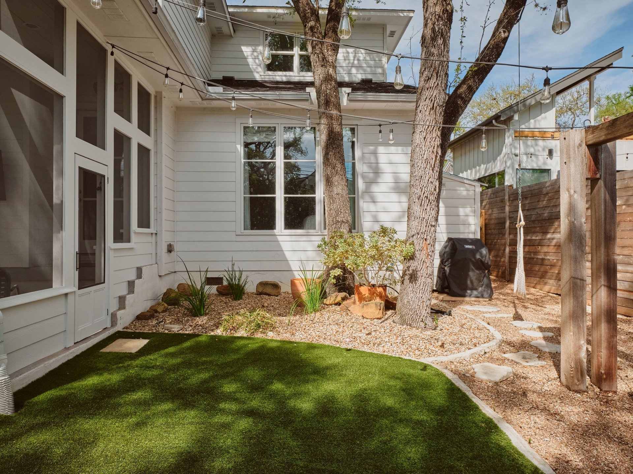
The heart of the home is the sunken formal living room, where a limestone lueder-clad fireplace serves as a cozy centerpiece. This inviting space flows seamlessly into a charming screened-in porch—a comfortable outdoor retreat that overlooks an inviting turfed backyard designed for year-round, low-maintenance enjoyment. 


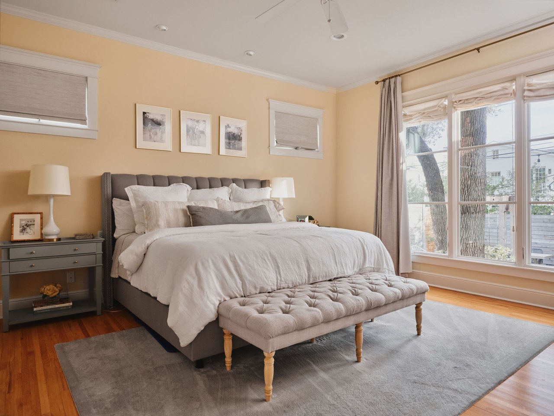
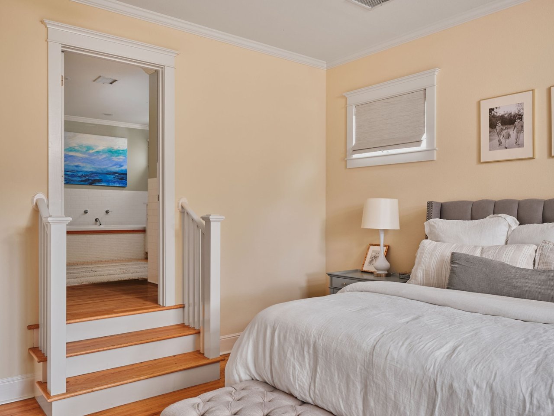
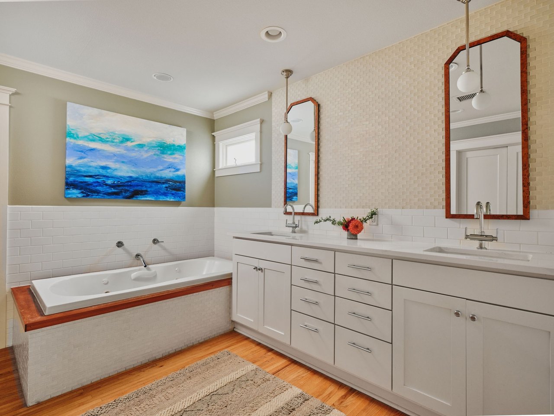
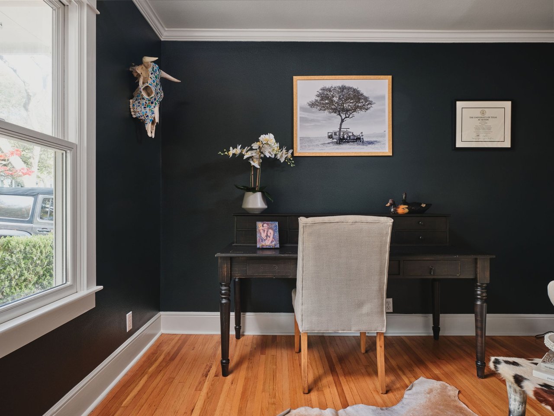
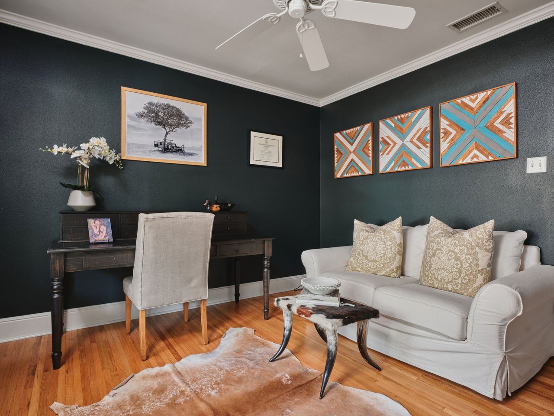
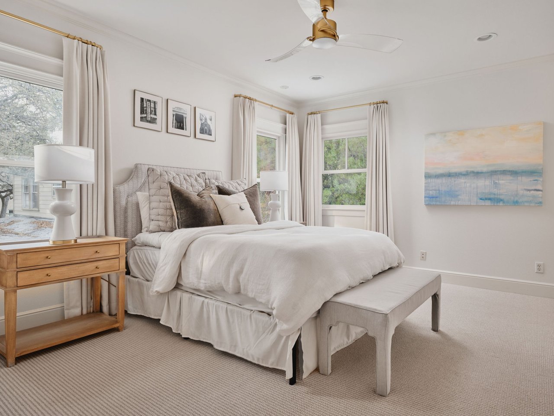
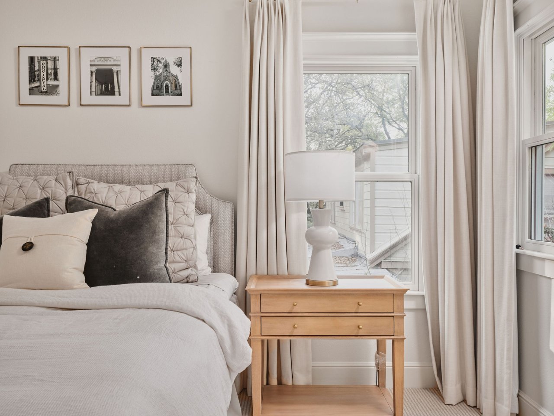
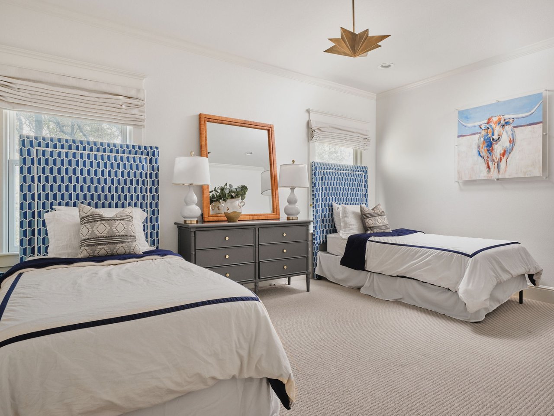
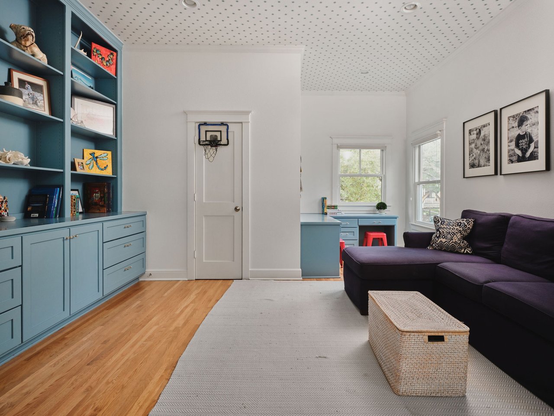
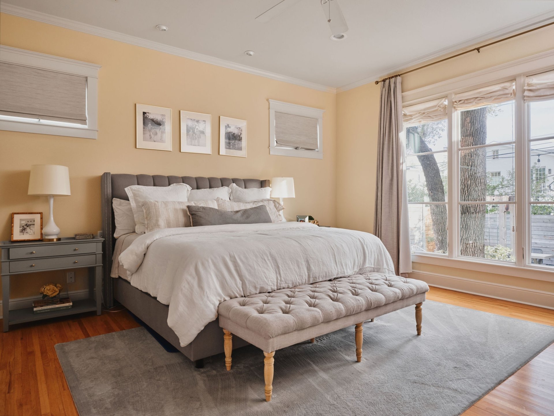
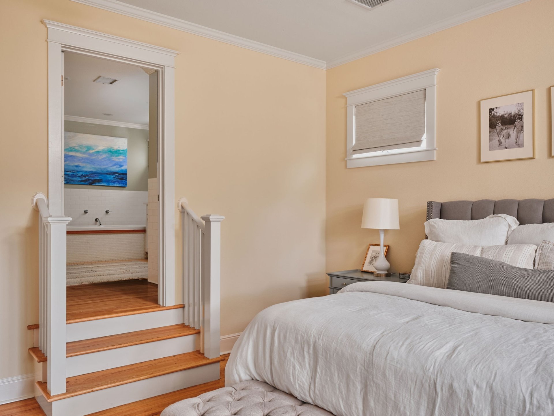
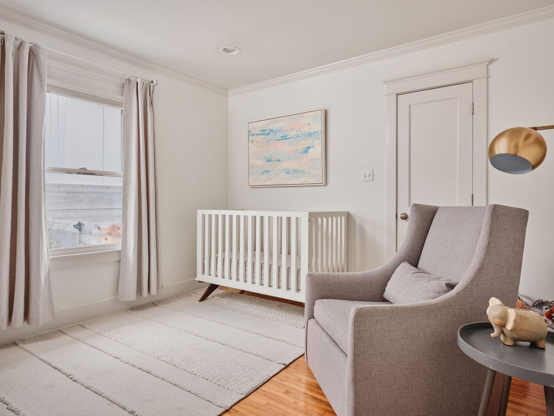
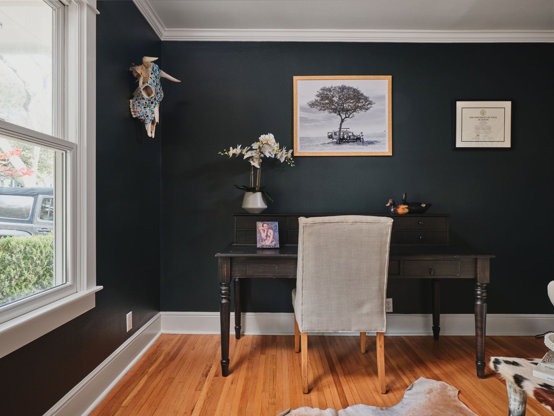
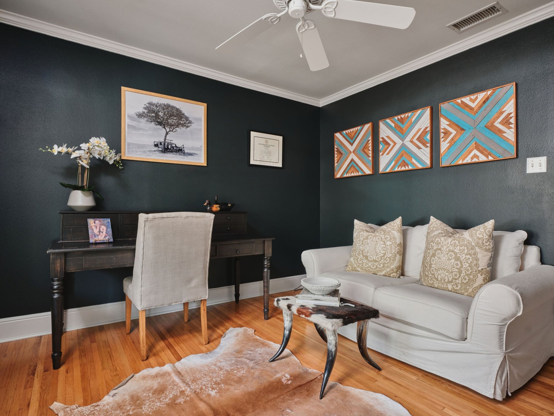
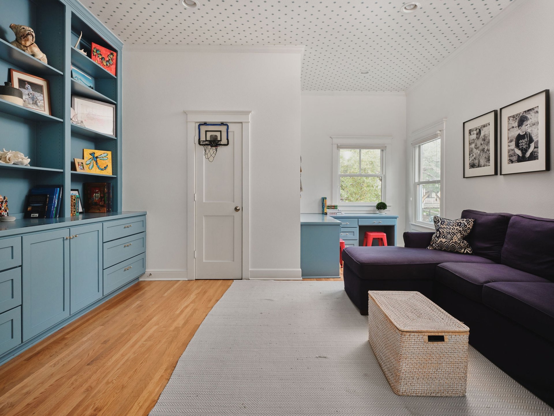
The primary suite is a private, main-level escape , complemented by two additional downstairs bedrooms and full bathroom. The floor plan offers a variety of easy configurations for a home office if needed. Upstairs, a secondary living room with charming built-ins offers space and storage for the two additional spacious bedrooms and full bath.


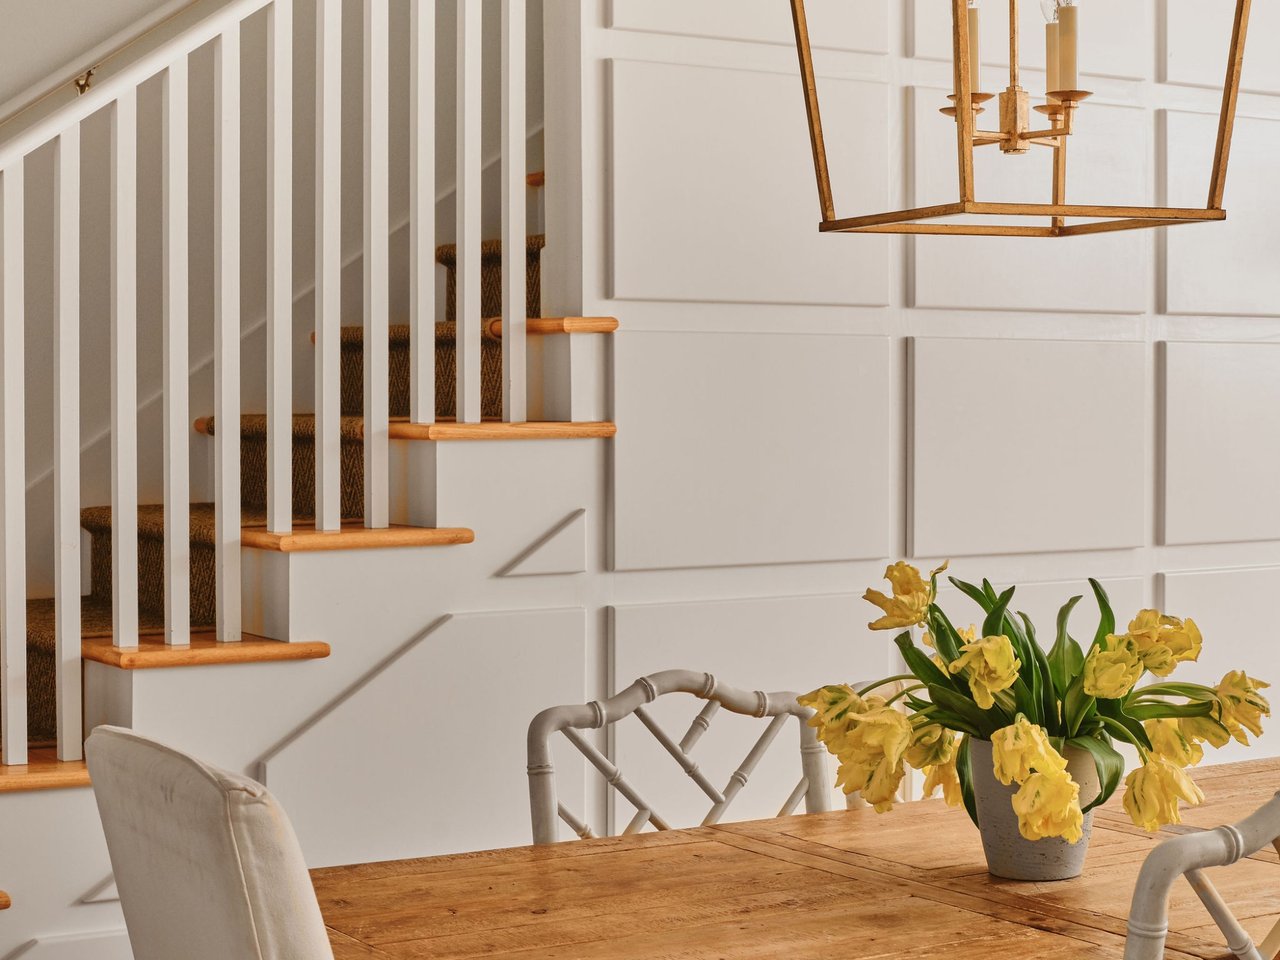
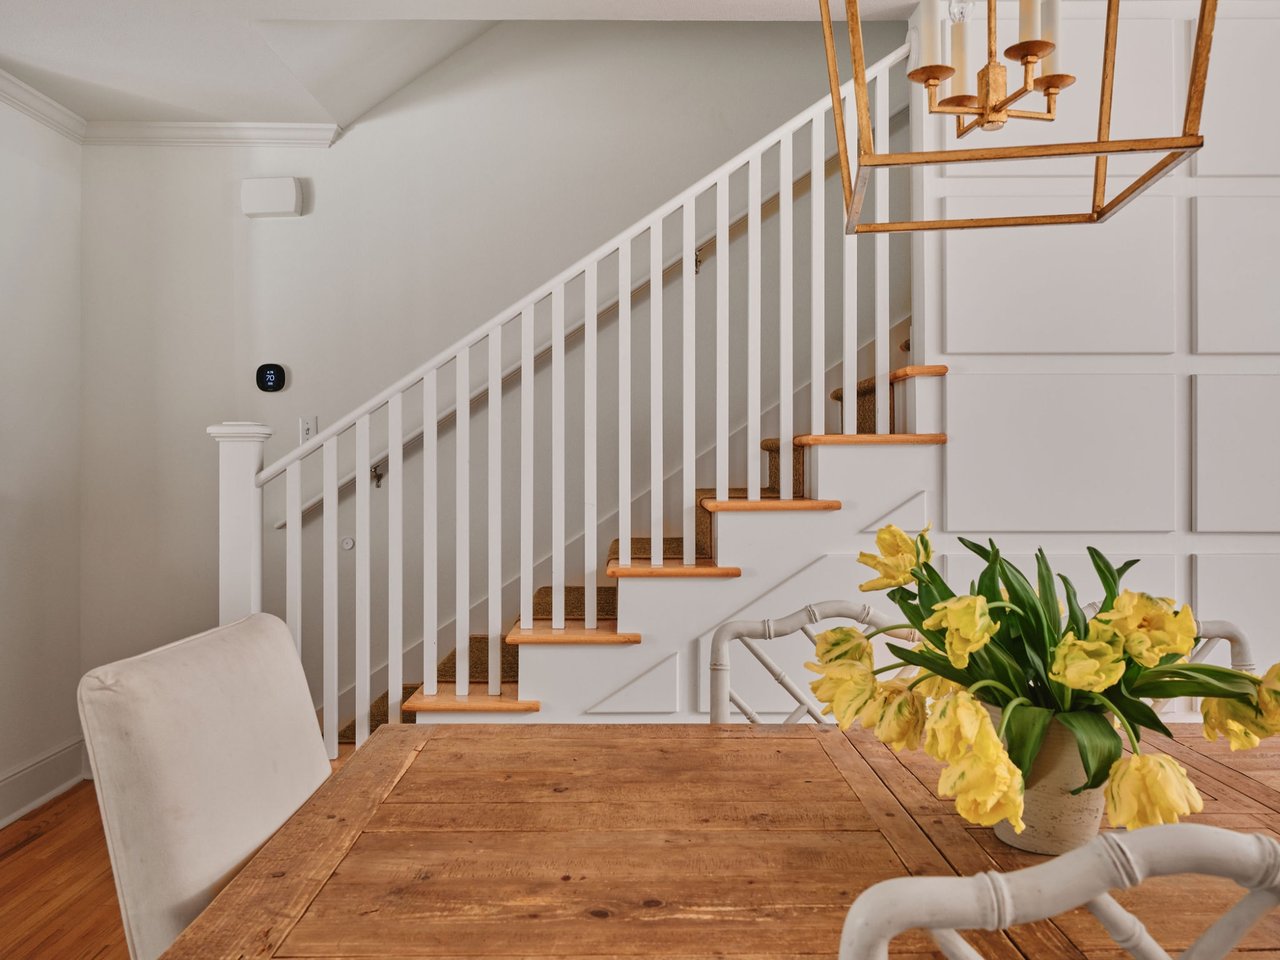
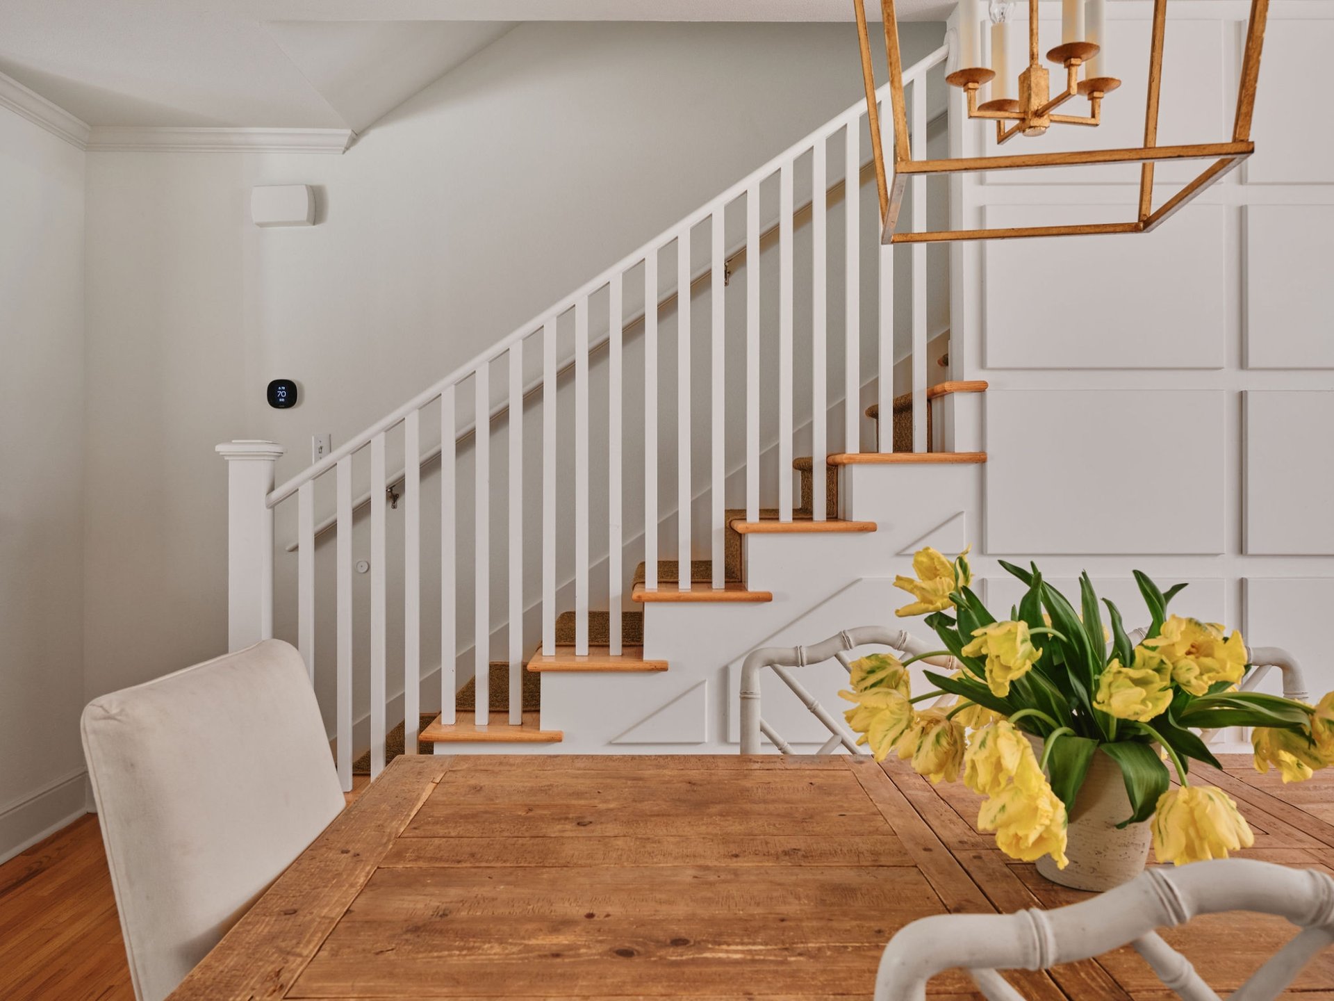
Architectural details like crown moldings, inventive custom trim work and storage, substantial door casings and custom window treatments underscore the enduring quality and style of this home. Measuring 3,094 SF (TCAD), 0.1611 acres (TCAD), and featuring a gated driveway and tucked away storage room. 


Within walking distance to Casis Elementary, Lions Municipal Golf course, and Walsh Landing at Lake Austin, this home offers turn-key charm, Tarrytown convenience, and a priceless spot to call home in Austin.


Square Footage and Acreage per TCAD.
5
beds

3
baths

3,094 Sq.Ft. LIVING AREA
0.16 Acres lot

Features & Amenities

Interior

  • total bedrooms5
  • Total bathrooms3
  • full bathrooms3
  • Fireplace 1

Area & Lot

  • Status Sold
  • Living Area3,094 Sq.Ft.
  • Lot Area0.16 Acres
  • TypeResidential
  • YEAR BUILT2005
  • NeighborhoodTarrytown | Deep Eddy
  • Elementary SchoolCasis
  • Middle SchoolO. Henry
  • High SchoolAustin
  • School DistrictAustin ISD
Natalie Kopp

Natalie Kopp

Shannon

From first-time homebuyers to downtown condominium residences to premier estate properties, Shannon brings the knowledge and expertise to guide buyers and sellers at every level. Her thoughtfully curated portfolio of services supports clients seamlessly through every phase of the buying and selling journey.

Follow Me on Instagram