3404 Rivercrest DR | Leased
SEE ALL PHOTOS
3404 Rivercrest DR | Leased
Leased

3404 Rivercrest DR | Leased

3404 Rivercrest DR | Leased

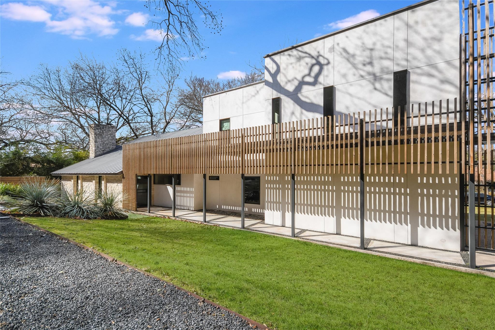
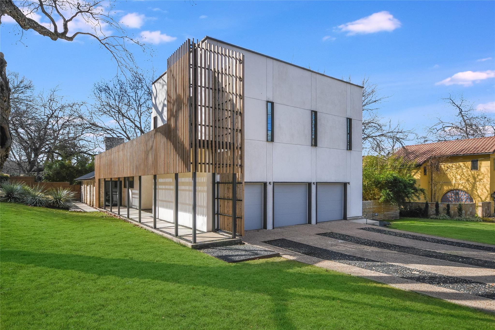
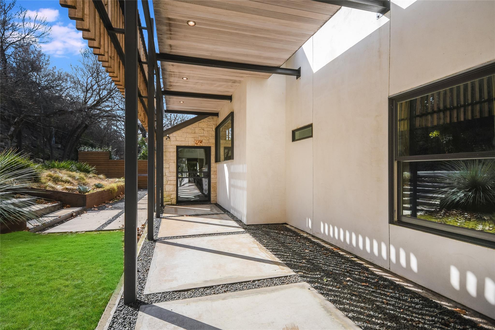
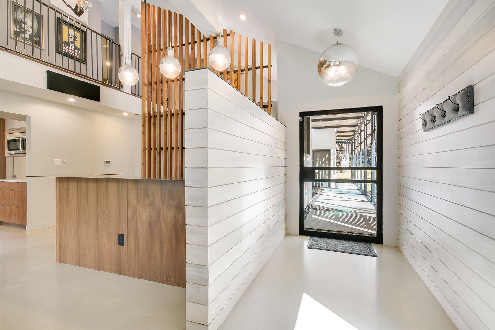
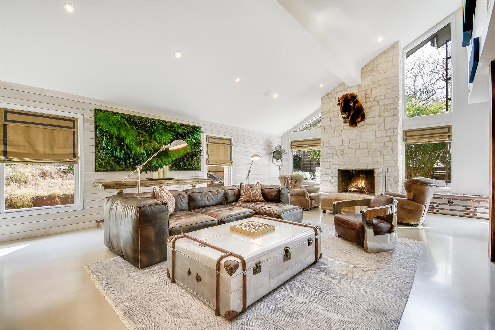
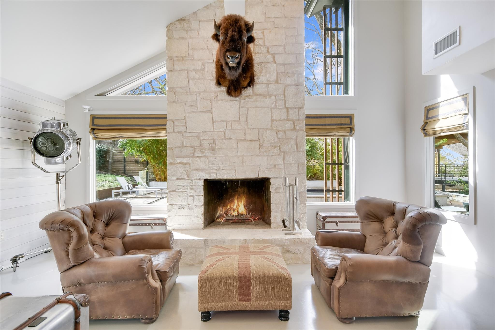
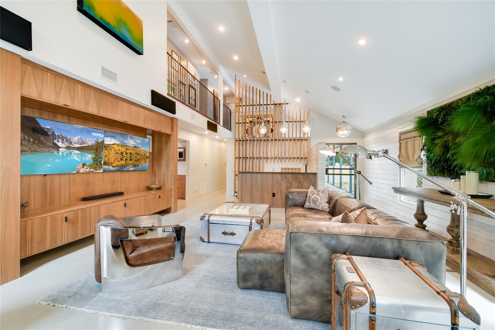
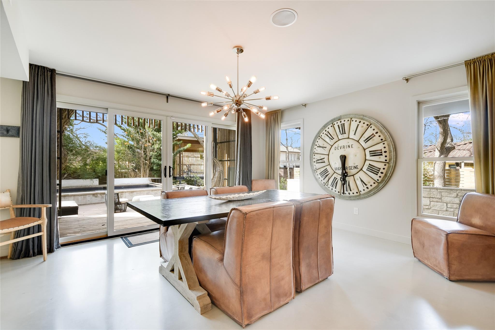
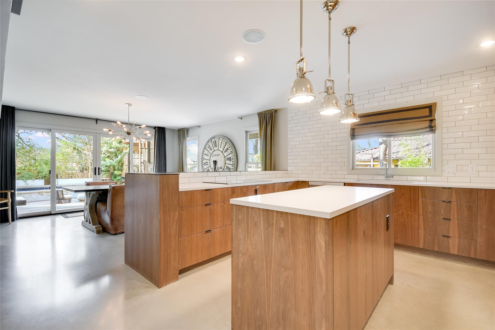
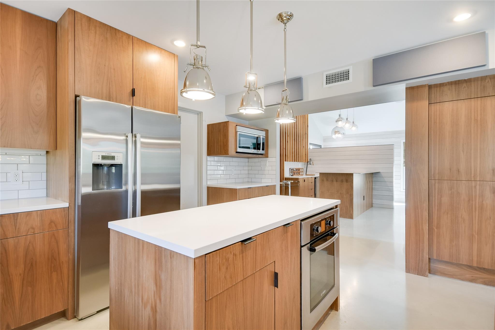
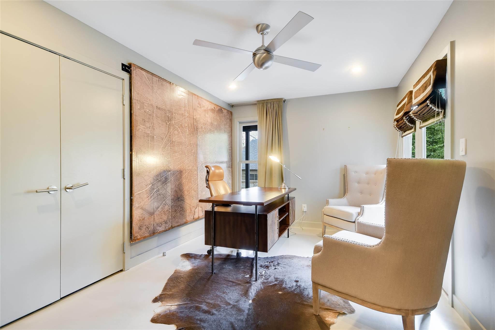
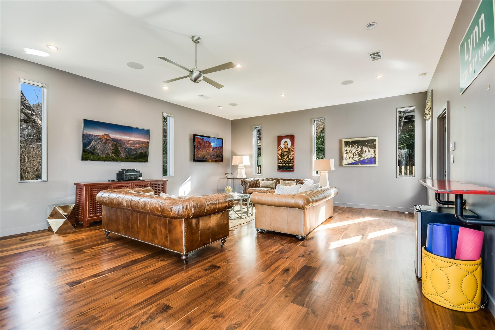
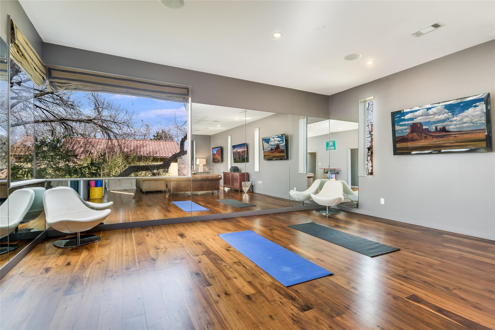
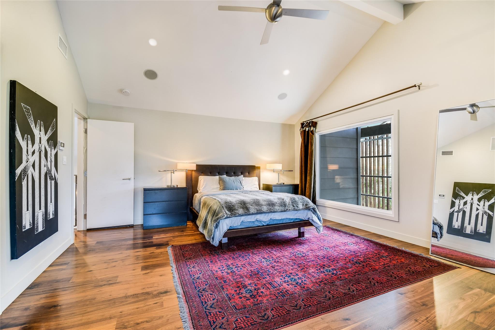
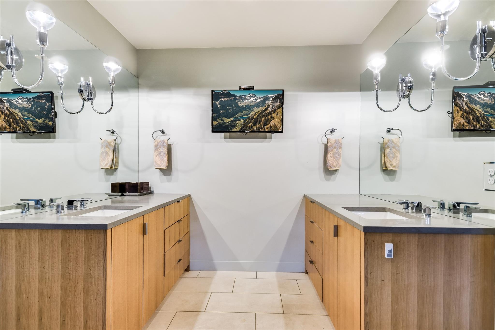
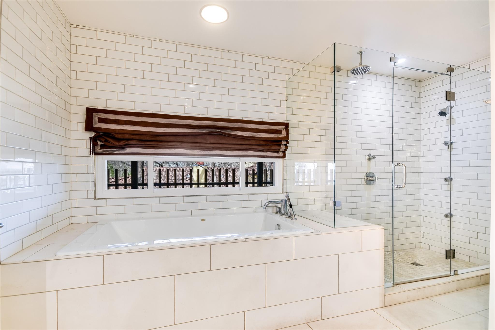
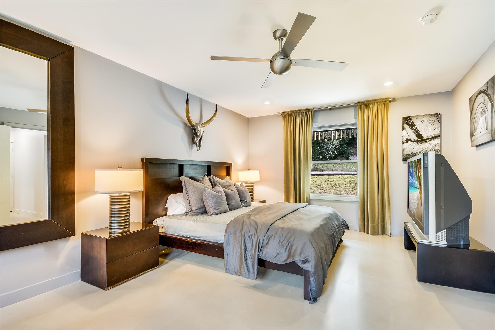
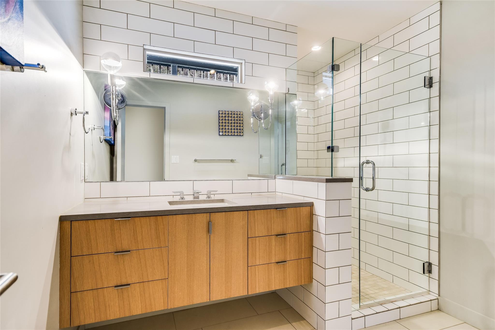
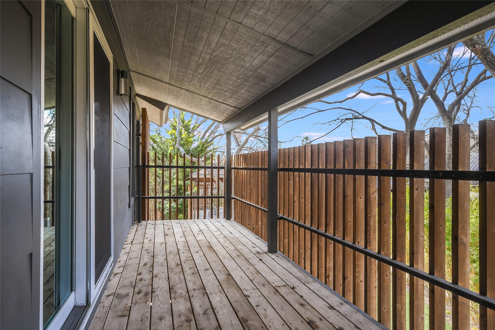
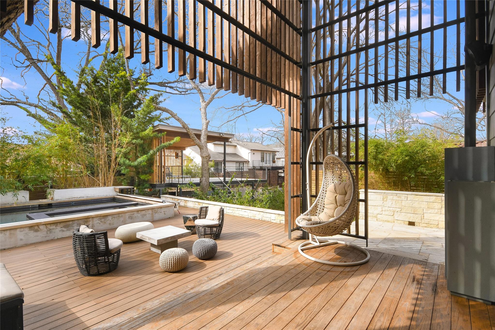
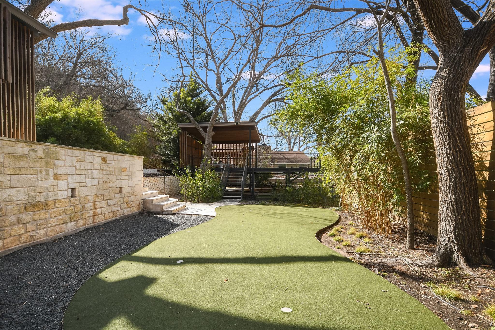
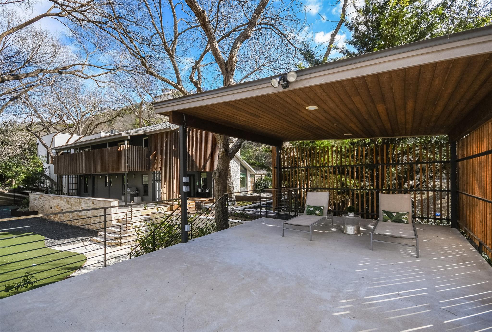
Fully furnished lease on Lake Austin with boat dock/party deck, pool/hot tub & excellent indoor/outdoor entertaining spaces. Modern interior design with 4 bedrooms, 3 bathrooms, 2 living, updated kitchen & bathrooms, large gameroom/workout room, walk-in closets, abundance of storage throughout, laundry room, 3 car garage and incredible backyard oasis. Gorgeous fully fenced back/side yard with pool, hot tub, multiple patios & putting green. Boat dock with spacious party deck. Eanes ISD - Bridge Point Elementary, Hill Country MS and Westlake HS. Available July 1, 2026.


Square Footage and Acreage per TCAD.

4
beds

3
baths

4,000 Sq.Ft. LIVING AREA

0.39 Acres lot

Features & Amenities

Interior

  • total bedrooms4
  • Total bathrooms3
  • full bathrooms3
  • Flooring Concrete, Wood
  • Fireplace Living Room, Wood Burning
  • APPLIANCES Dishwasher, Disposal, Microwave, Free-Standing Refrigerator, Washer/Dryer
  • other interior Features Bar, Built-in Features, Ceiling Fan(s), Vaulted Ceiling(s), Double Vanity, Kitchen Island, Multiple Living Areas, Soaking Tub, Walk-In Closet(s)

Area & Lot

  • Status Leased
  • Living Area4,000 Sq.Ft.
  • Lot Area0.39 Acres
  • MLS® ID1733936
  • TypeResidential
  • YEAR BUILT1983
  • Water FrontageNone
  • View DescriptionCanal, Lake, Water
  • Elementary SchoolBridge Point
  • Middle SchoolHill Country
  • High SchoolWestlake
  • School DistrictEanes ISD

Exterior

  • STORIES2
  • Garage Space3.0
  • water SourcePrivate
  • utilitiesElectricity Connected, Propane, Water Connected
  • PoolHeated, In Ground, Pool Cover
  • roofComposition, Membrane
  • lot featuresBack Yard, Corner Lot, Cul-De-Sac, Trees-Medium (20 Ft - 40 Ft)
  • parkingDoor-Multi, Driveway, Garage, Garage Faces Side
  • HEAT TYPECentral, Electric
  • AIR CONDITIONINGCeiling Fan(s), Central Air, Electric
  • sewerSeptic Tank
  • SubstructureSlab
  • Disability FeaturesNone
  • other exterior FeaturesBoat Dock - Private, Boat Lift, Boat Slip, Exterior Steps, Gutters Partial, Private Yard
Megan Gattis

Megan Gattis

Jessica Stathos

Jessica Stathos

Shannon

From first-time homebuyers to downtown condominium residences to premier estate properties, Shannon brings the knowledge and expertise to guide buyers and sellers at every level. Her thoughtfully curated portfolio of services supports clients seamlessly through every phase of the buying and selling journey.

Follow Me on Instagram