373 Victoria Peak LOOP
SEE ALL PHOTOS
373 Victoria Peak LOOP
Sold

373 Victoria Peak LOOP


373 Victoria Peak LOOP, Dripping Springs, TX 78620

Explore the Property


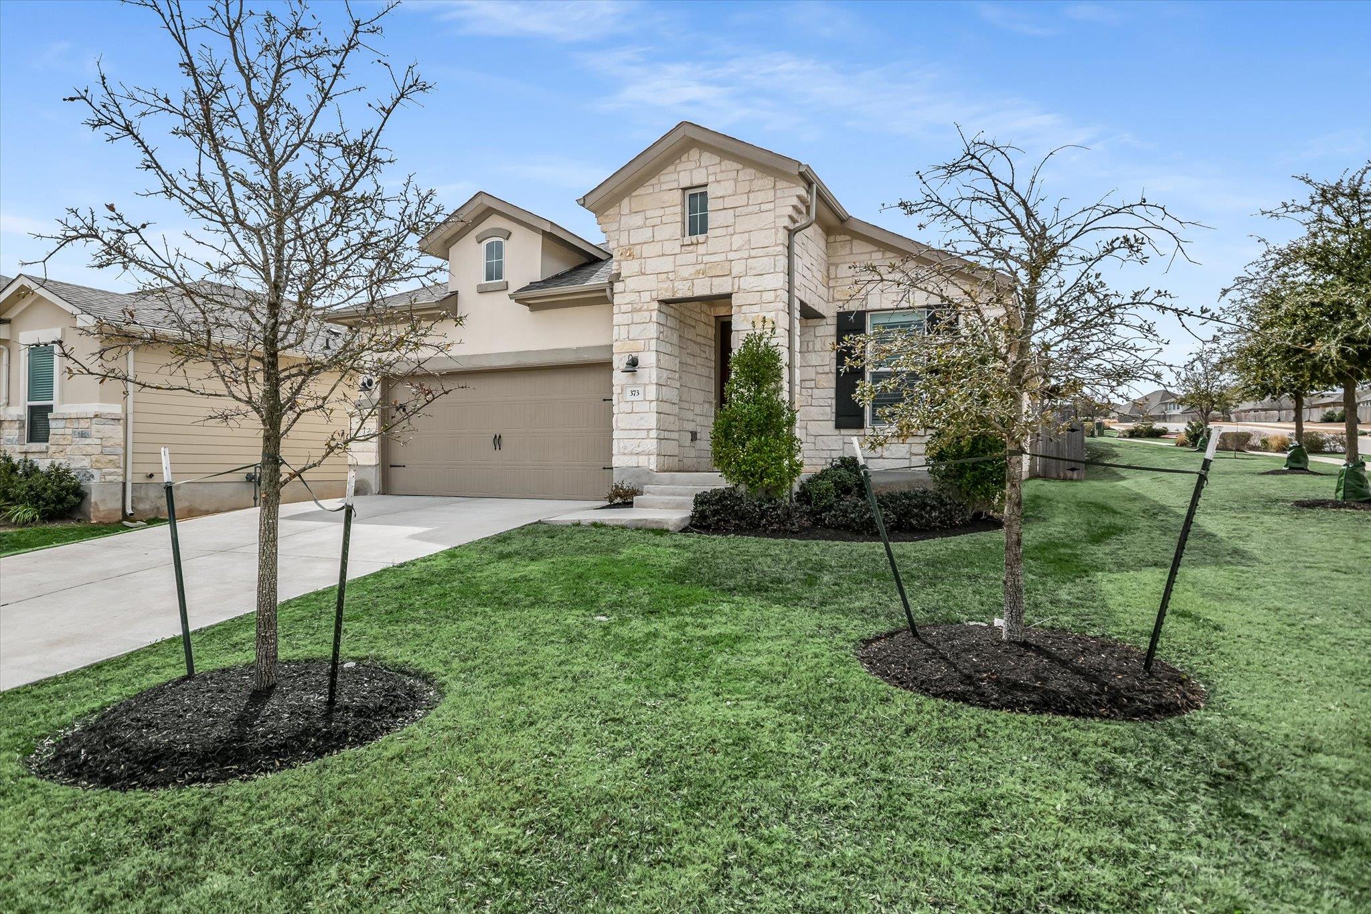
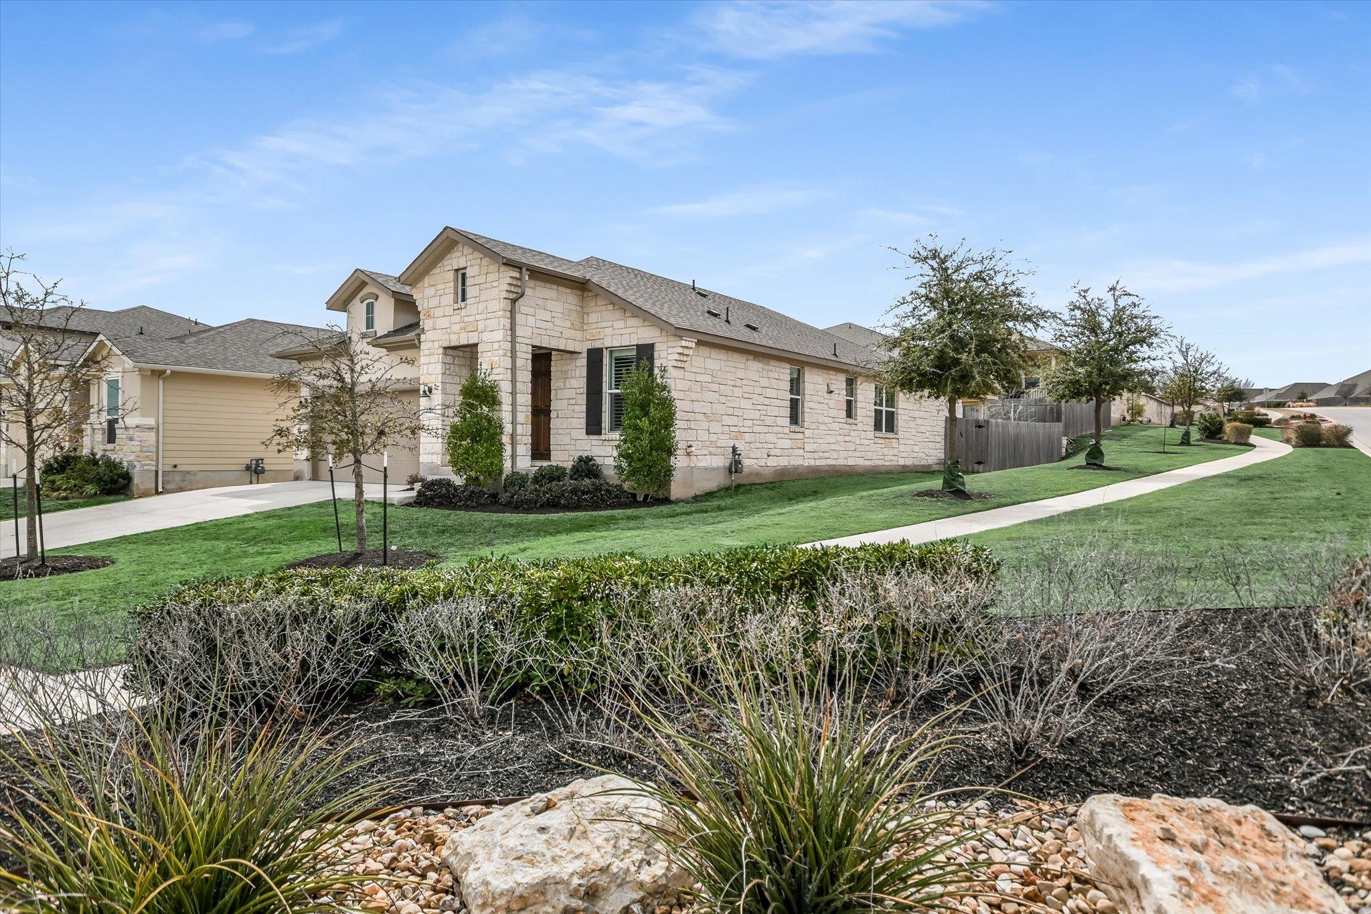
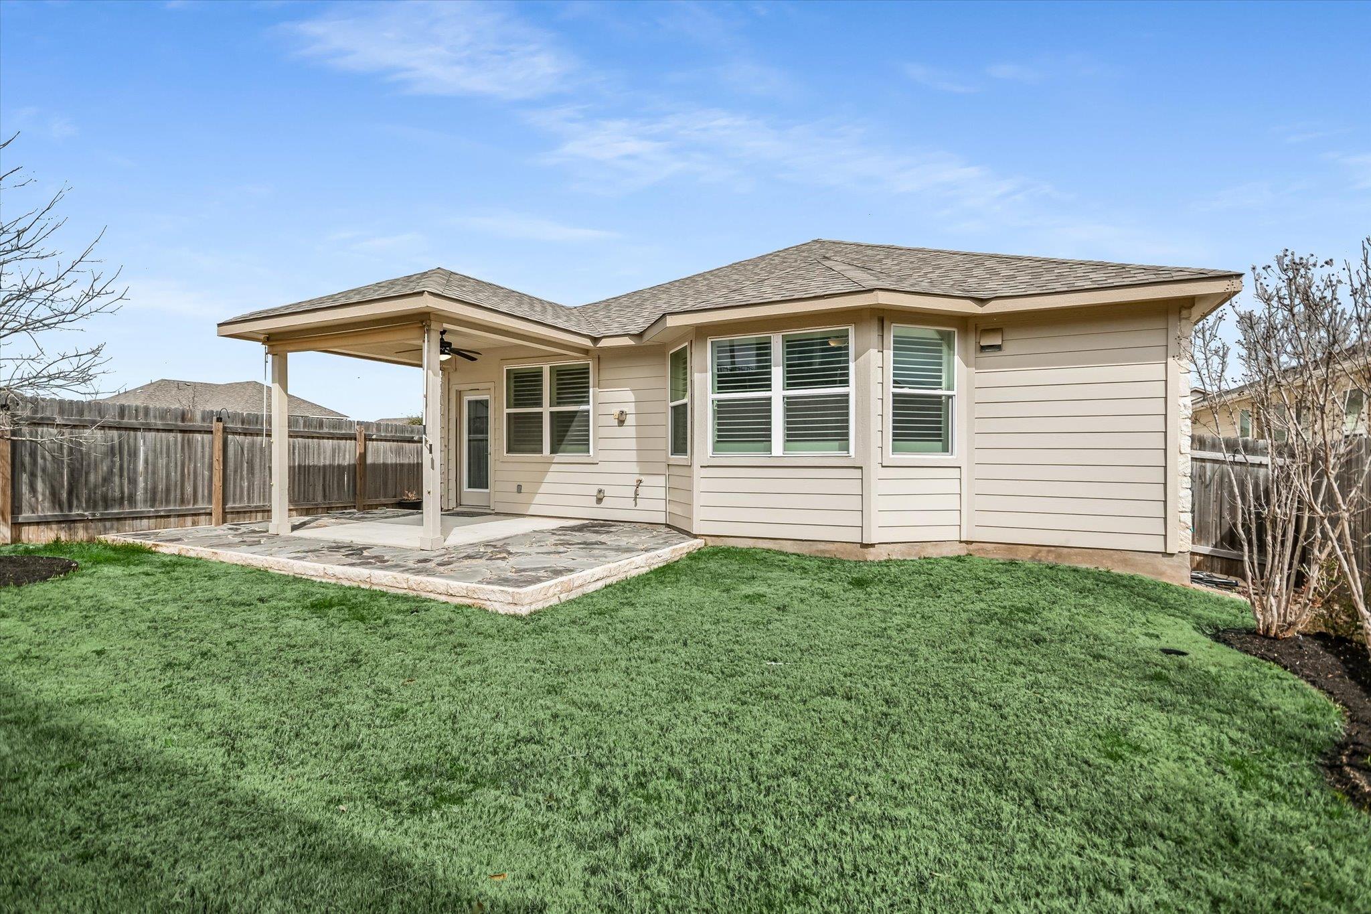

Situated on a private corner lot in the desirable Big Sky Ranch neighborhood, this beautifully appointed home--built in 2022--offers refined Hill Country living just minutes from downtown Dripping Springs, shopping, and dining.


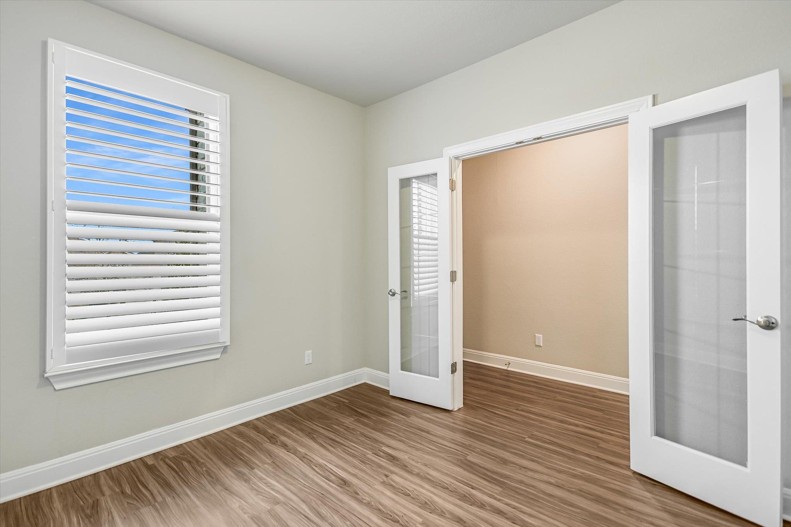
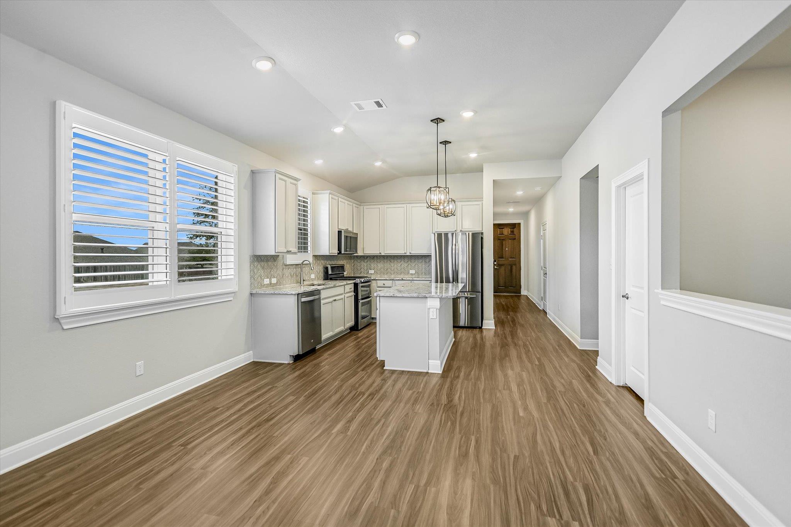
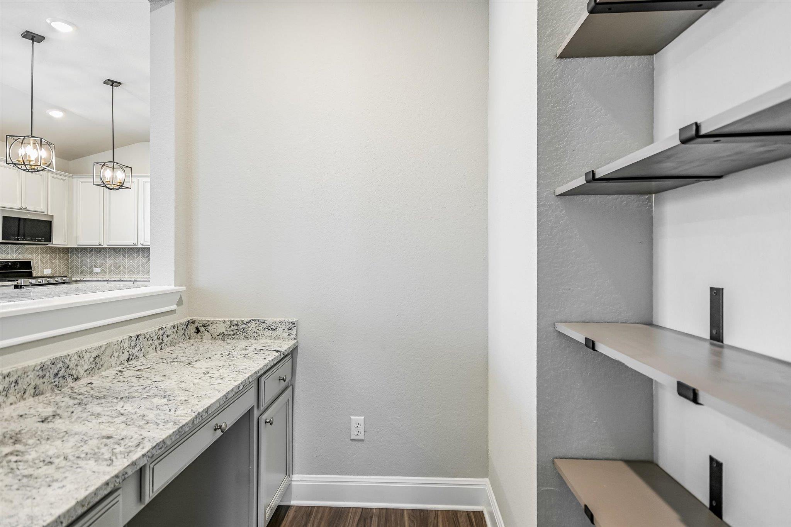
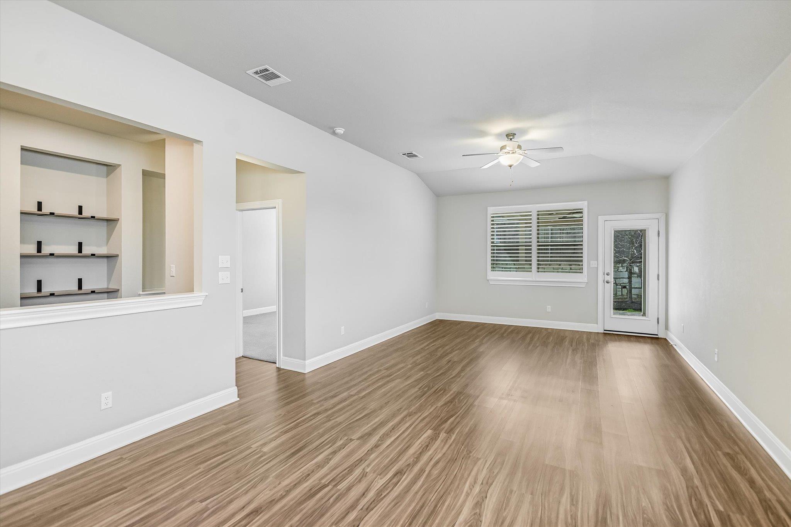
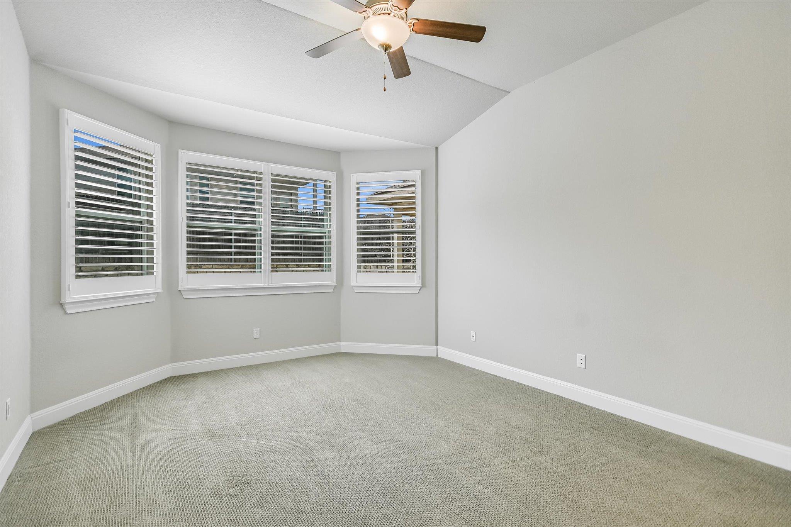

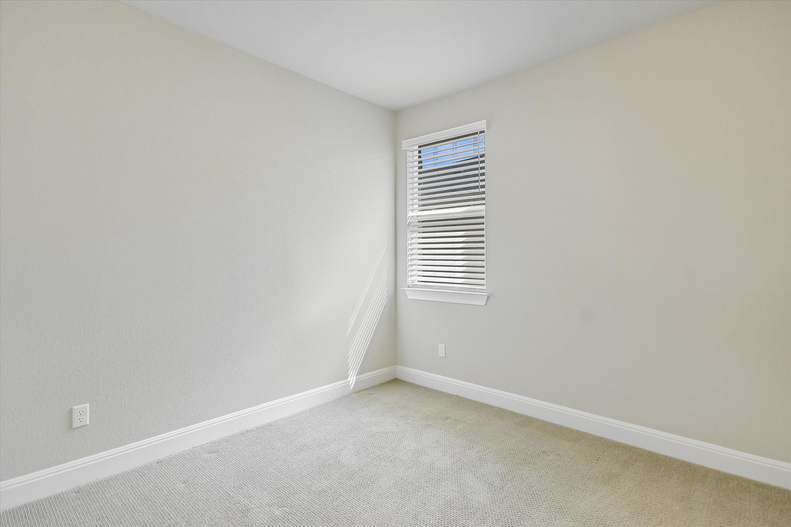
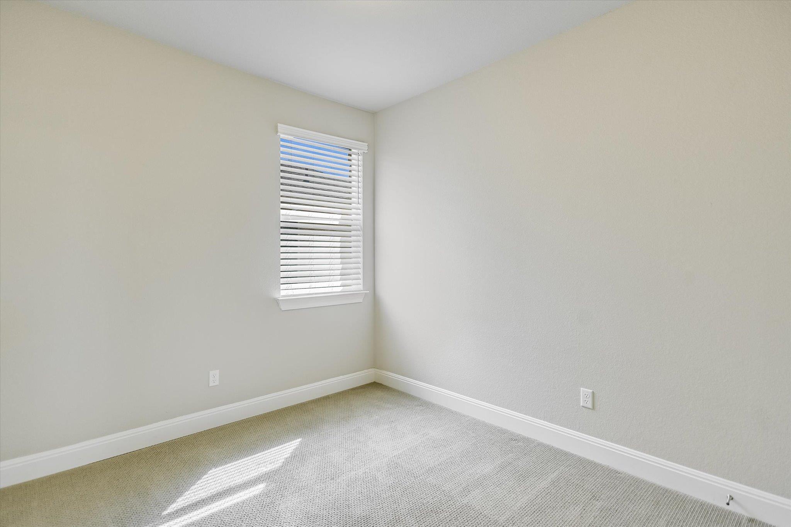
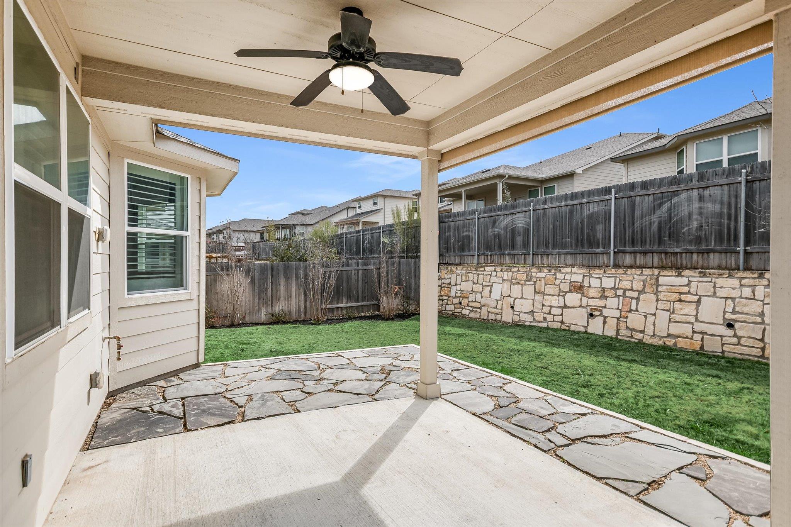
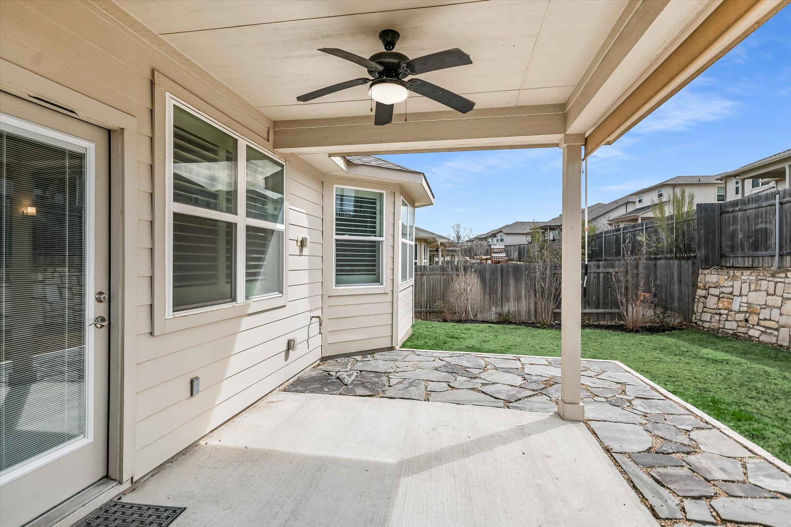
The thoughtfully designed single-story floor plan features three spacious bedrooms, two full baths, a dedicated study, and a stylish bar/desk alcove just off the main living area--perfect for entertaining or working from home. Warm wood flooring flows through the main living spaces, complemented by plush carpet in the bedrooms. The light-filled living room opens seamlessly to a covered back patio, creating an inviting indoor-outdoor lifestyle ideal for relaxing or hosting guests.


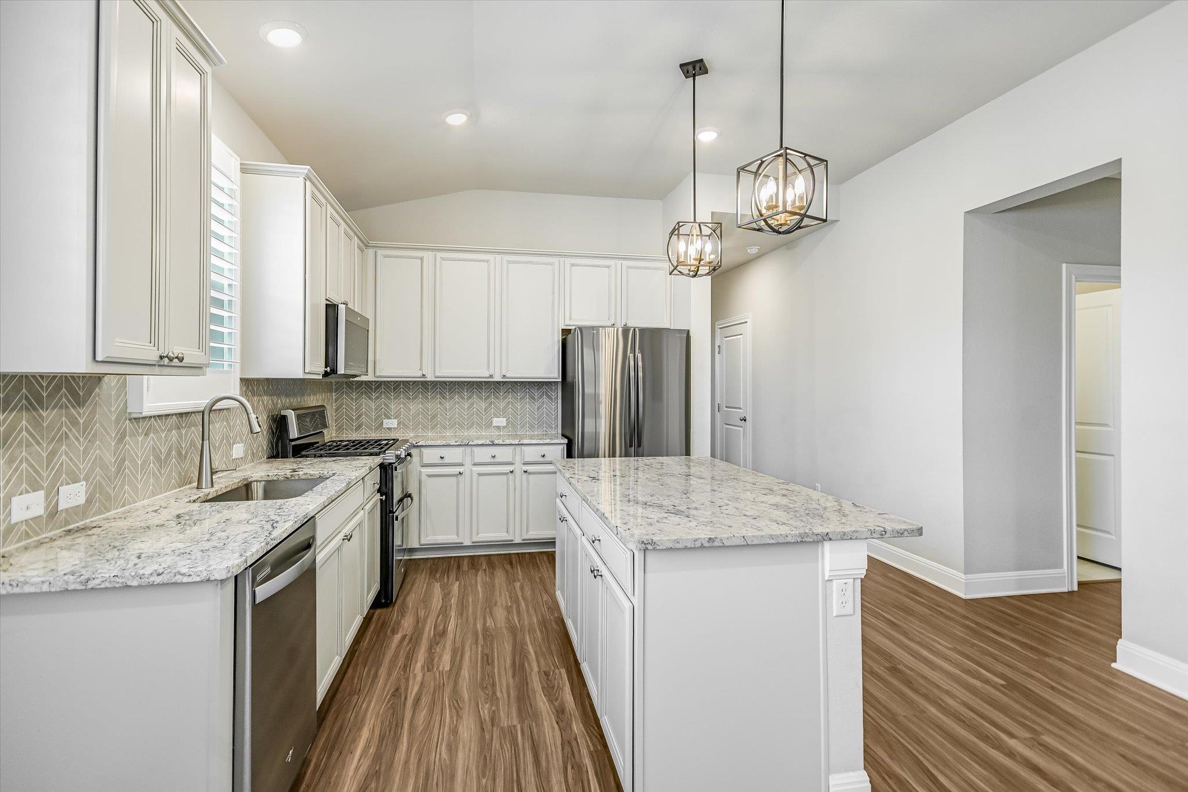
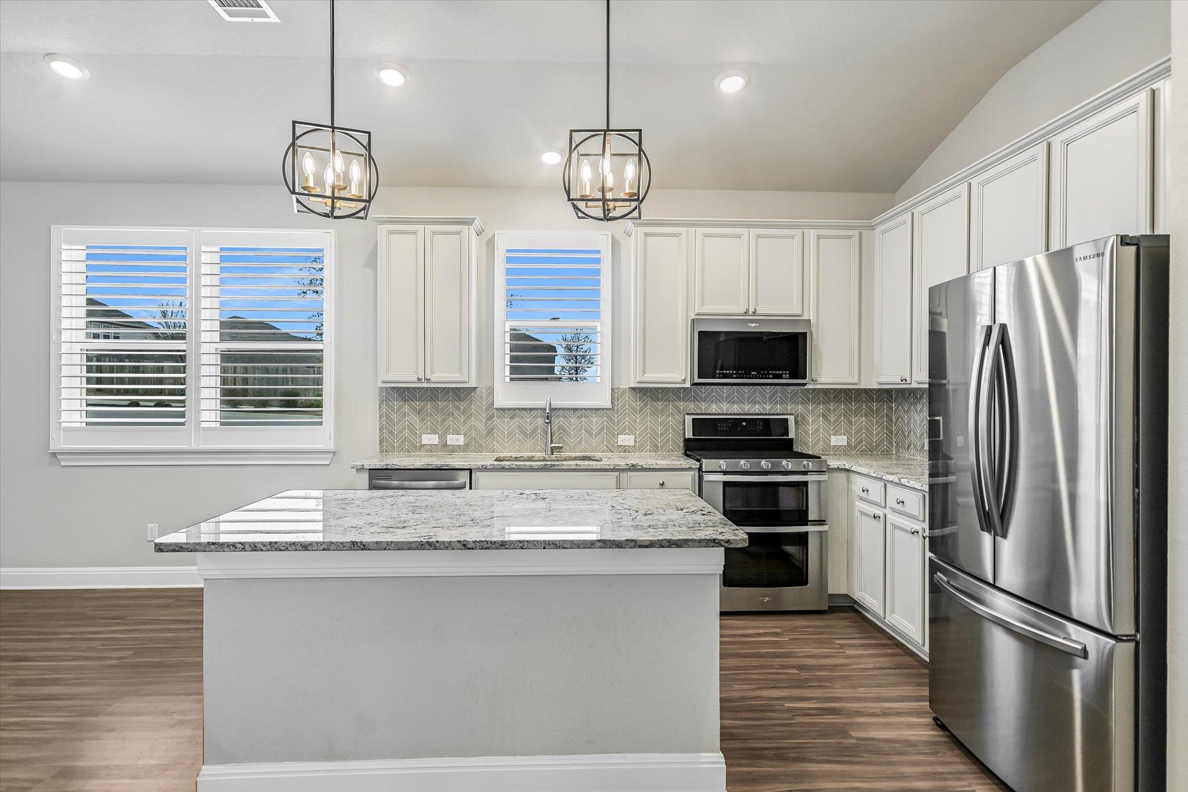
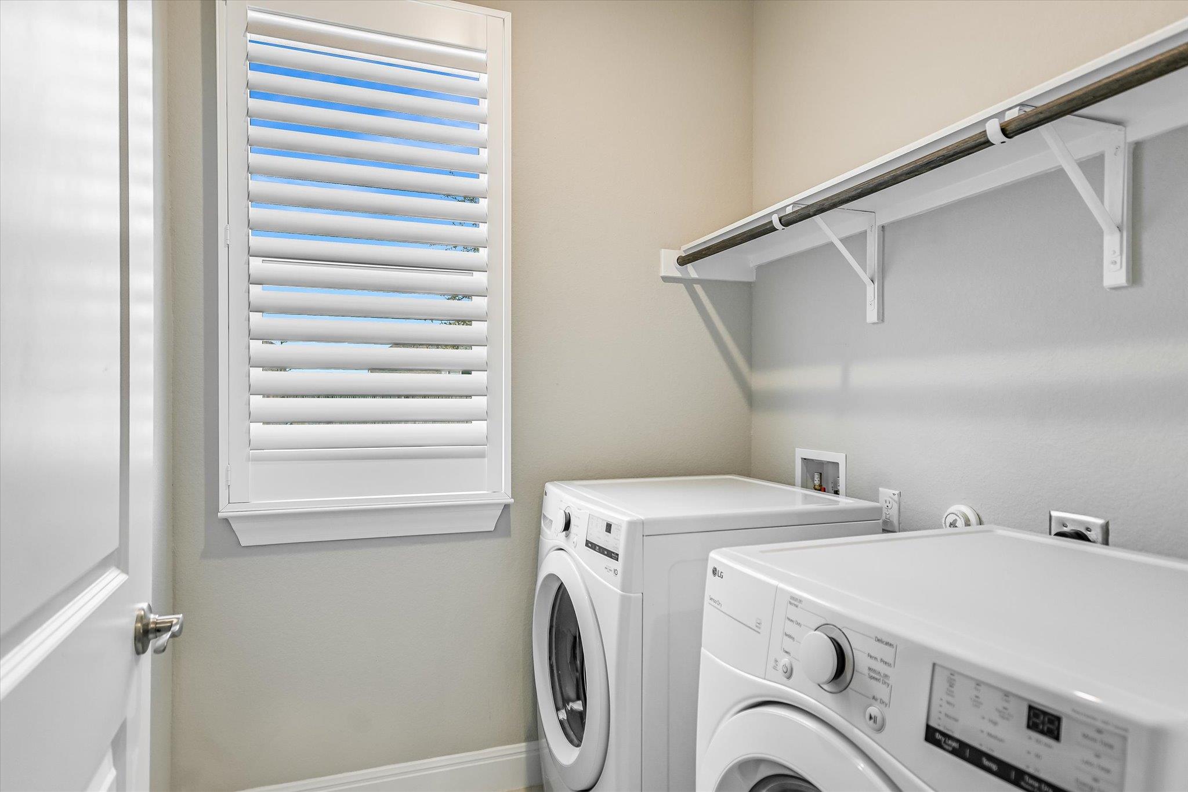
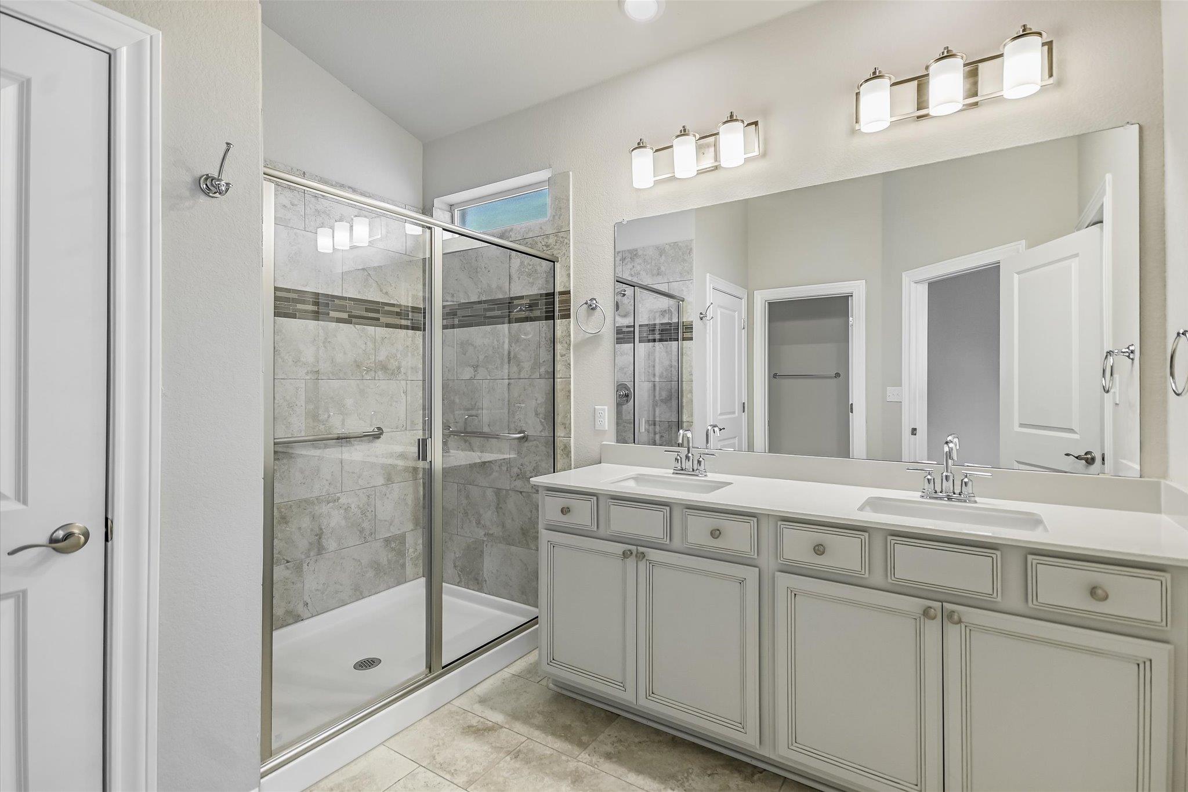
At the heart of the home, the kitchen showcases granite countertops, stainless steel appliances, a gas cooktop, abundant cabinetry, and a timeless neutral palette enhanced by elegant plantation shutters throughout. The gracious primary suite offers a serene retreat with a generous sized bath and an expansive walk-in closet. Exceptional storage throughout the home.


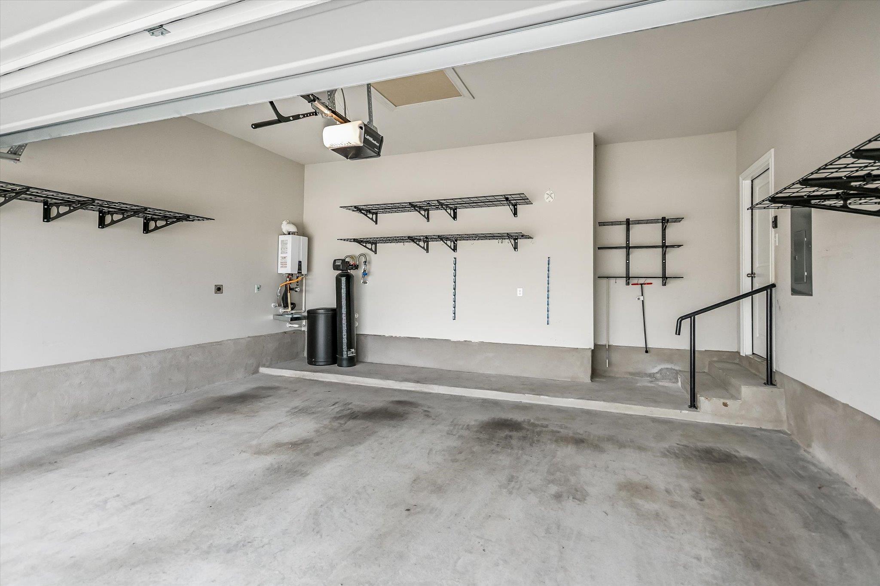
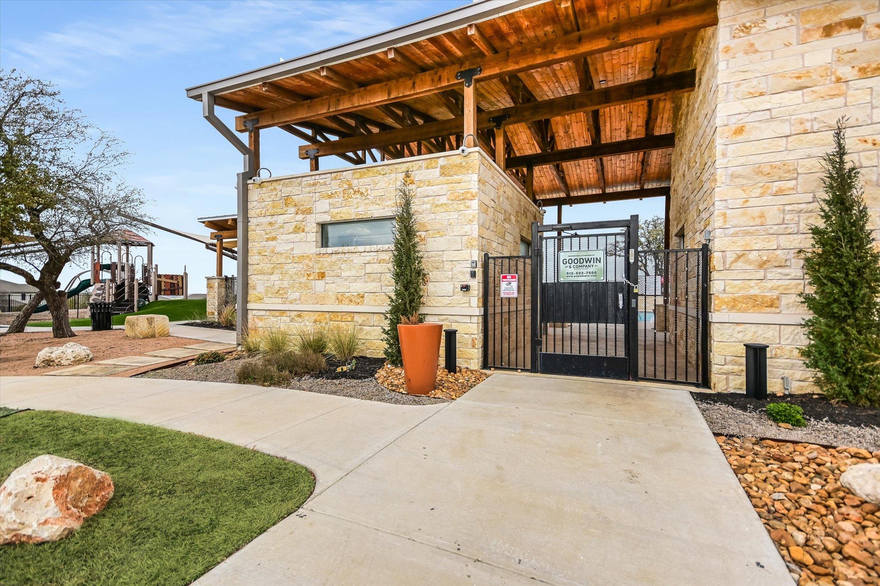
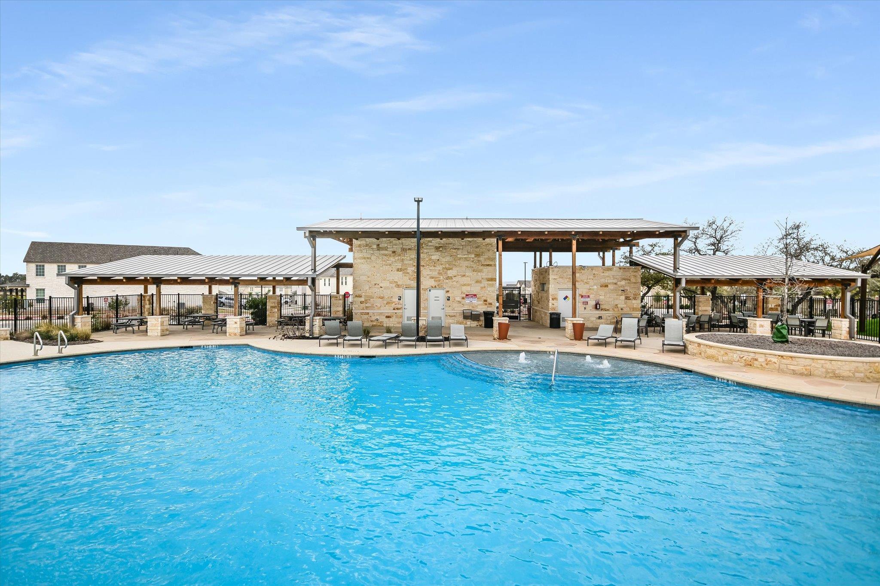
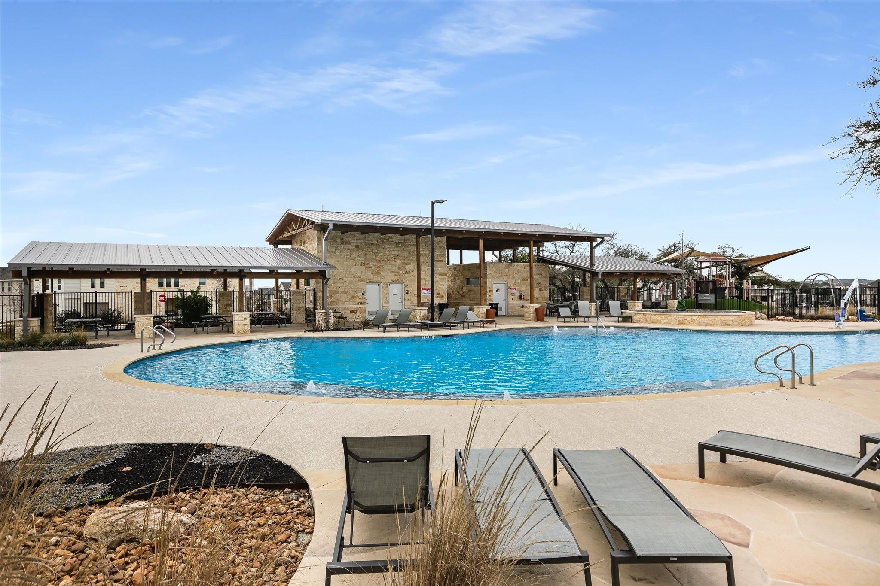
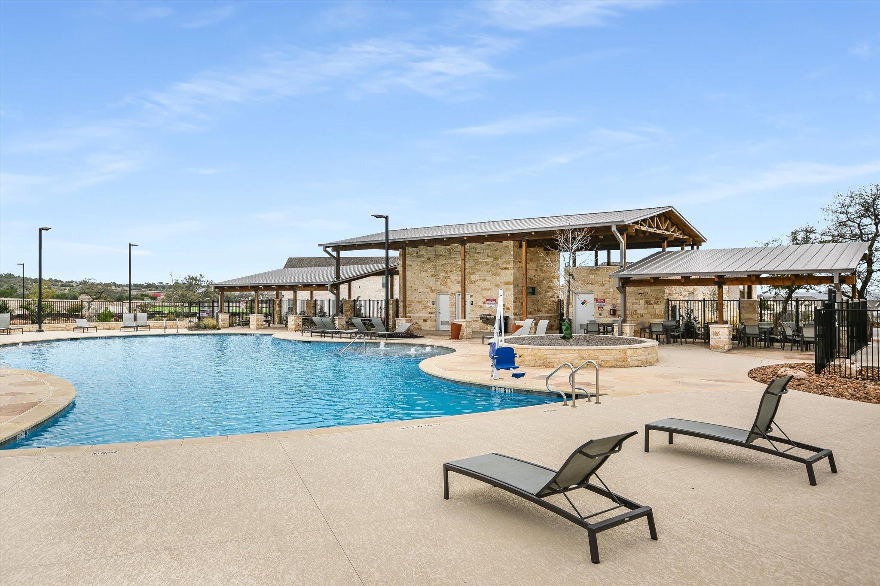
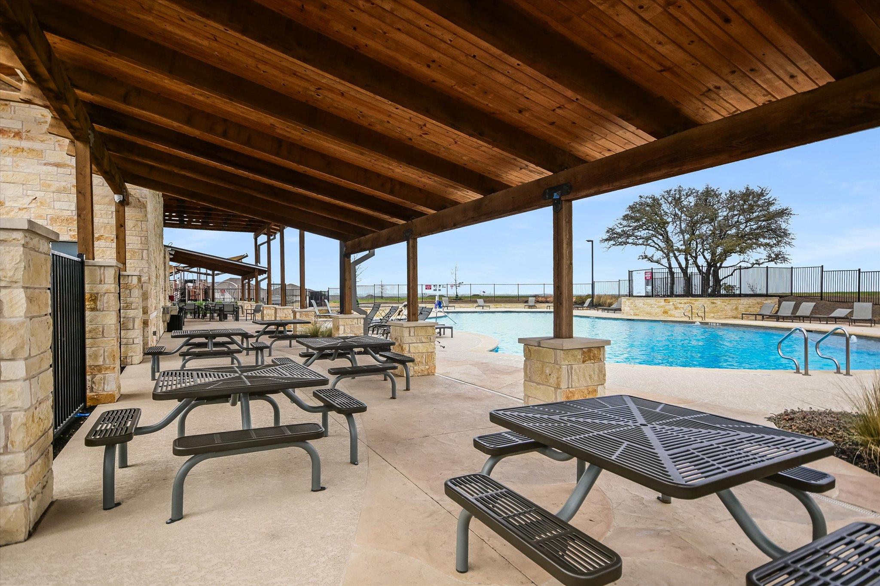
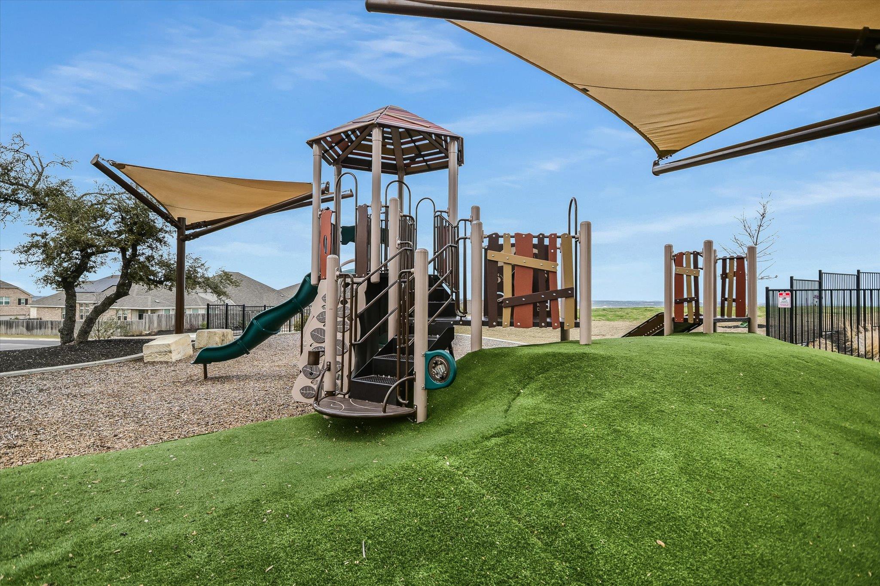

Additional highlights include a two-car garage and access to outstanding neighborhood amenities, including scenic trails, a playground, and pool.


This residence combines modern comfort, privacy, and convenience in one of Dripping Springs' most sought-after communities.


Square Footage and Acreage per TCAD.

3
beds

2
baths

1,674 Sq.Ft. LIVING AREA

5,401.44 Sq.Ft. lot

Features & Amenities

Interior

  • total bedrooms3
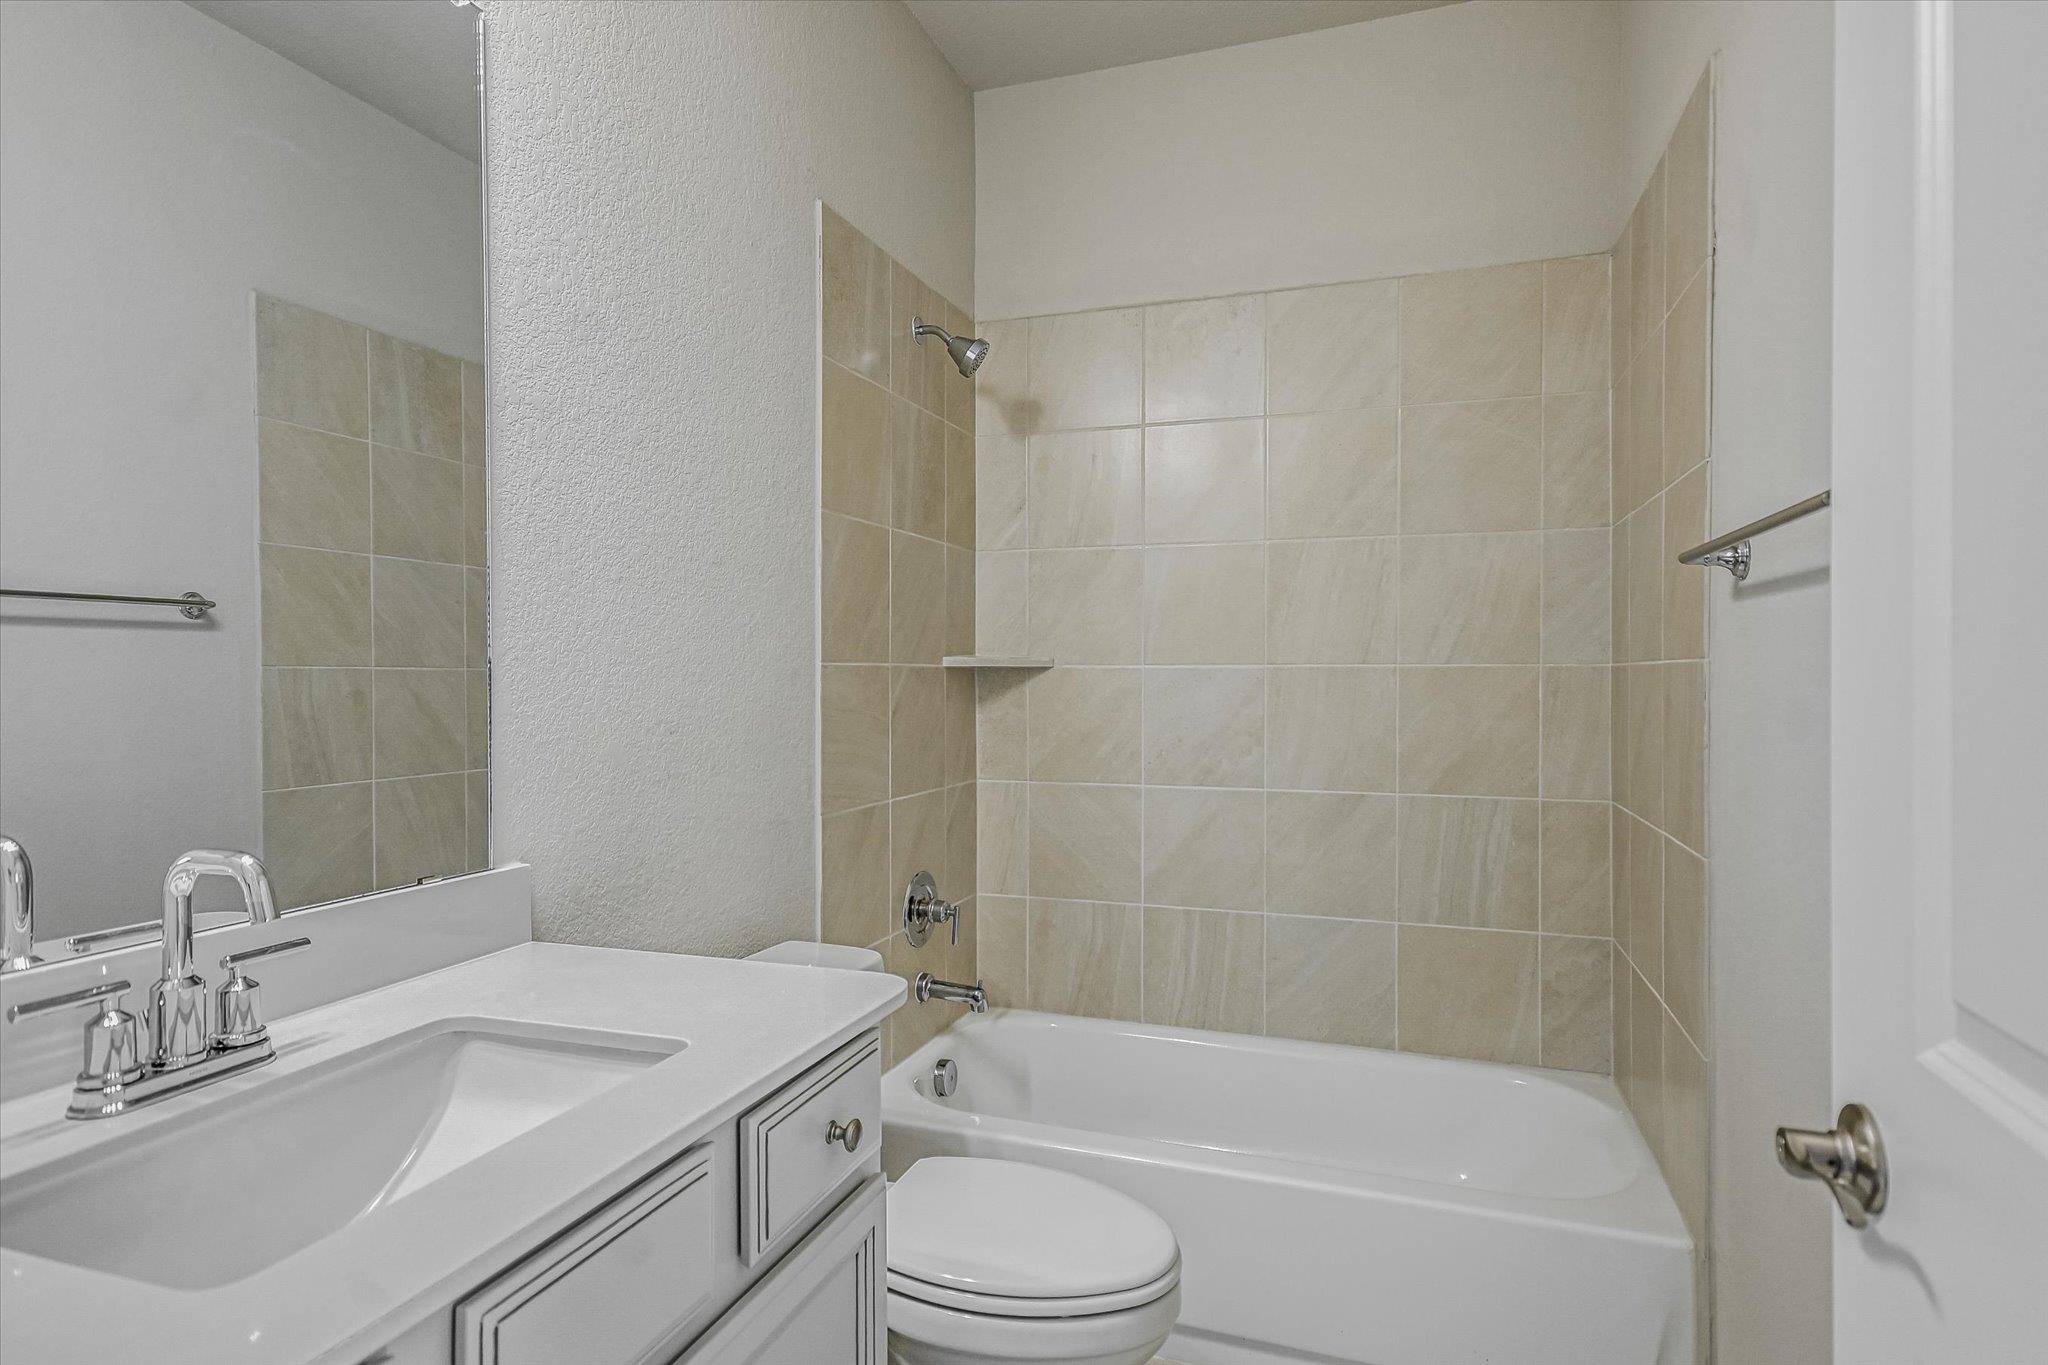
  • Total bathrooms2
  • full bathrooms2
  • Flooring Carpet, Laminate, Tile
  • APPLIANCES Stainless Steel Appliance(s)
  • other interior Features Bookcases, High Ceilings, Granite Counters, Kitchen Island, Open Floorplan, Primary Bedroom on Main

Area & Lot

  • Status Sold
  • Living Area1,674 Sq.Ft.
  • Lot Area5,401.44 Sq.Ft.
  • MLS® ID4284466
  • TypeResidential
  • YEAR BUILT2022
  • NeighborhoodDripping Springs
  • Water FrontageNone
  • View DescriptionNone
  • Elementary SchoolWildwoodSprings
  • Middle SchoolDripping Springs Middle
  • High SchoolDripping Springs
  • School DistrictDripping Springs ISD

Exterior

  • STORIES1
  • Garage Space2.0
  • water SourcePublic
  • utilitiesElectricity Available, Natural Gas Available
  • PoolNone
  • roofComposition
  • lot featuresCorner Lot
  • parkingAttached
  • HEAT TYPECentral
  • AIR CONDITIONINGCentral Air
  • sewerPublic Sewer
  • SubstructureSlab
  • Disability FeaturesNone
  • other exterior FeaturesExterior Steps

Financial

  • Price Upon Request

Shannon

From first-time homebuyers to downtown condominium residences to premier estate properties, Shannon brings the knowledge and expertise to guide buyers and sellers at every level. Her thoughtfully curated portfolio of services supports clients seamlessly through every phase of the buying and selling journey.

Follow Me on Instagram