404 Almarion DR
404 Almarion DR
404 Almarion DR
404 Almarion DR
404 Almarion DR
404 Almarion DR
404 Almarion DR
404 Almarion DR
404 Almarion DR
404 Almarion DR
404 Almarion DR
404 Almarion DR
404 Almarion DR
404 Almarion DR
404 Almarion DR
404 Almarion DR
404 Almarion DR
404 Almarion DR
404 Almarion DR
404 Almarion DR
404 Almarion DR
404 Almarion DR
404 Almarion DR
404 Almarion DR
404 Almarion DR
404 Almarion DR
404 Almarion DR
404 Almarion DR
404 Almarion DR
SEE ALL PHOTOS
404 Almarion DR
404 Almarion DR
404 Almarion DR
404 Almarion DR
404 Almarion DR
404 Almarion DR
404 Almarion DR
404 Almarion DR
404 Almarion DR
404 Almarion DR
404 Almarion DR
404 Almarion DR
404 Almarion DR
404 Almarion DR
404 Almarion DR
404 Almarion DR
404 Almarion DR
404 Almarion DR
404 Almarion DR
404 Almarion DR
404 Almarion DR
404 Almarion DR
404 Almarion DR
404 Almarion DR
404 Almarion DR
404 Almarion DR
404 Almarion DR
404 Almarion DR
404 Almarion DR
Courtesy of Gottesman Residential R.E., Jennifer Welch Listing Contact: (512) 451-2422 
For Lease

404 Almarion DR

404 Almarion DR, Austin, TX 78746

$10,000/month

Explore the Property


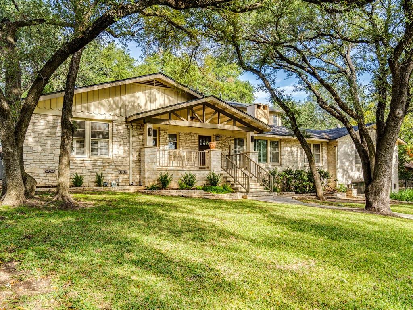
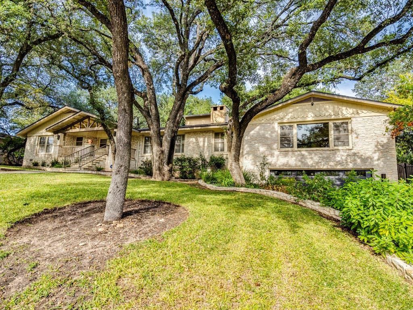
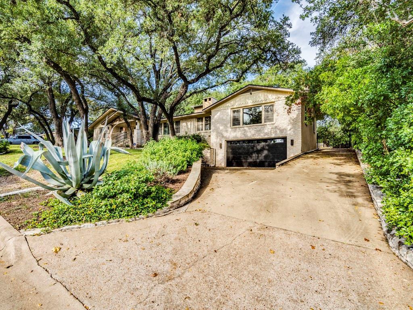
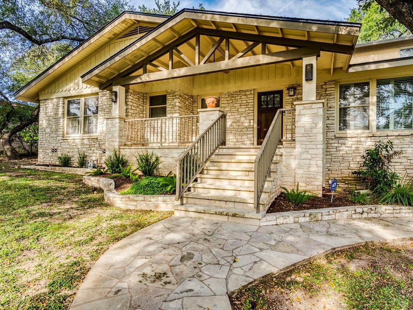
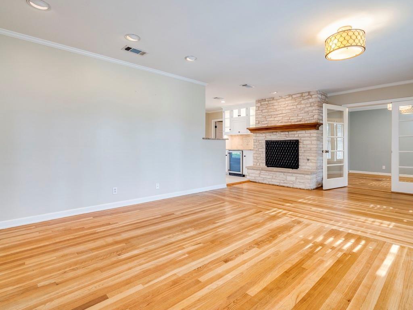
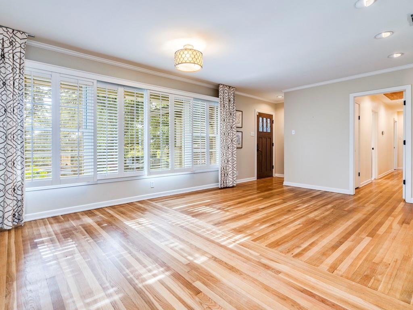
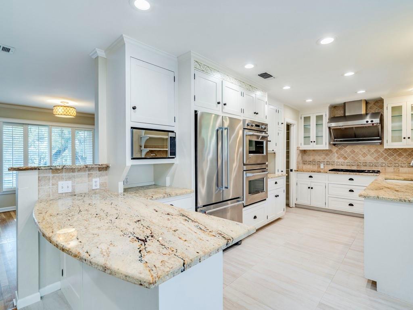
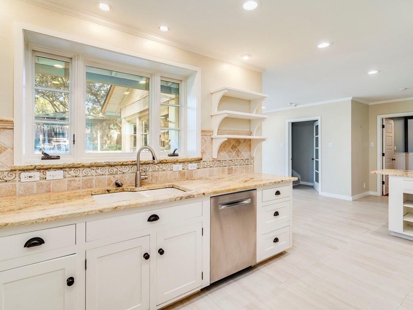
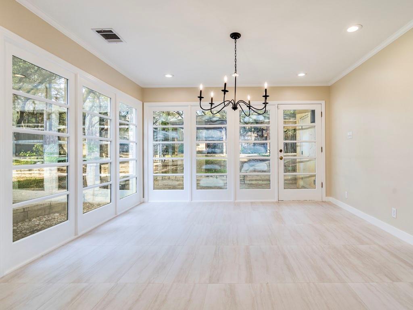
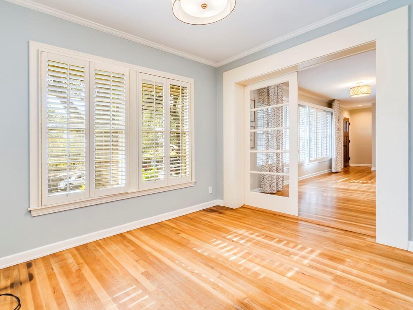
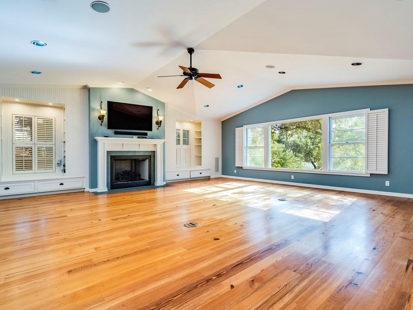
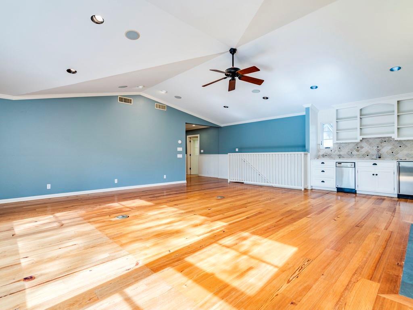
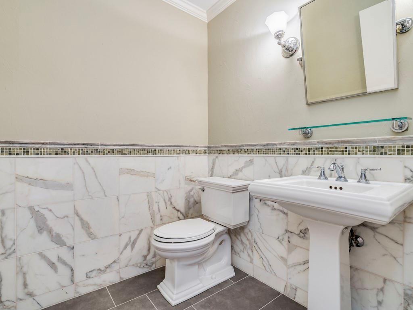
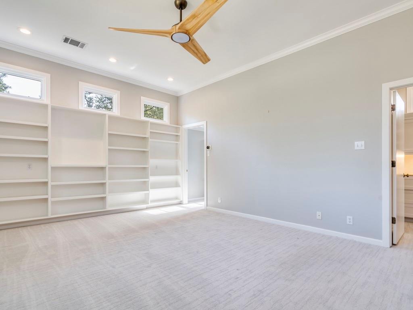
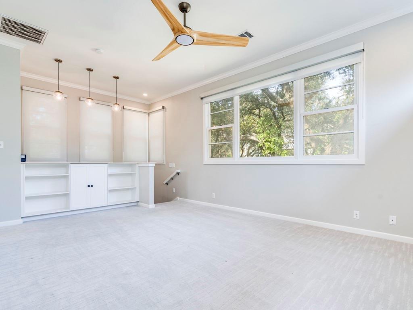
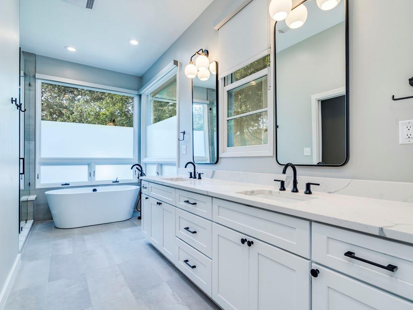
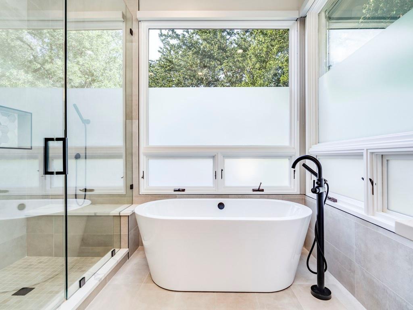
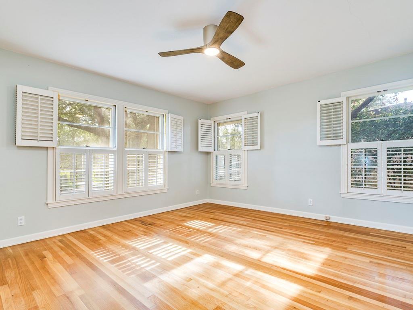
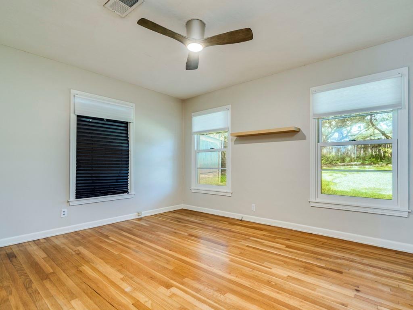
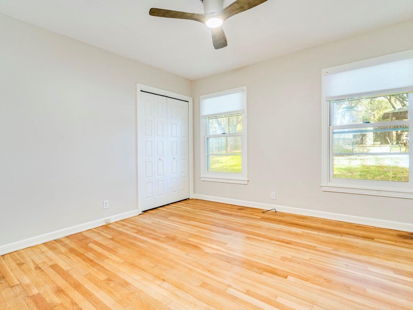
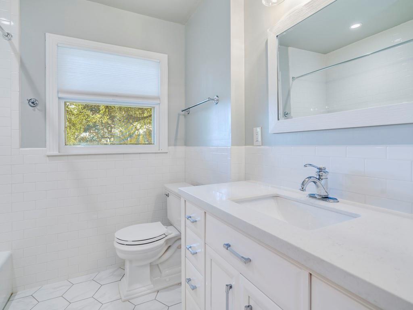
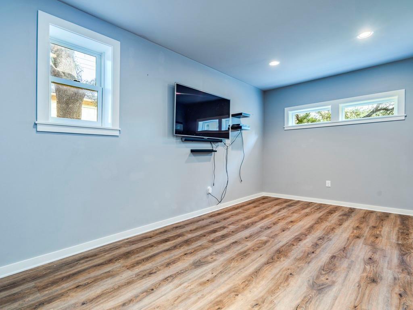
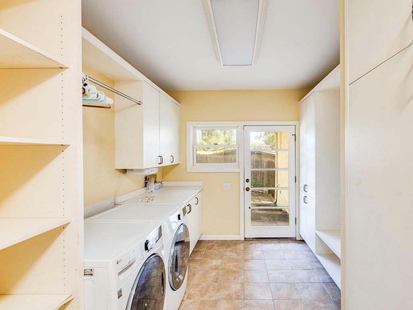
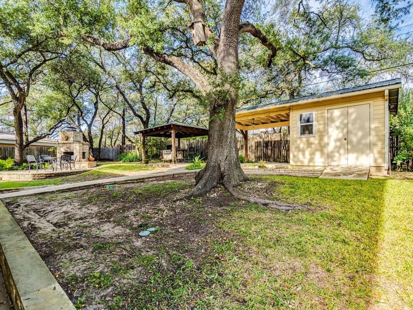
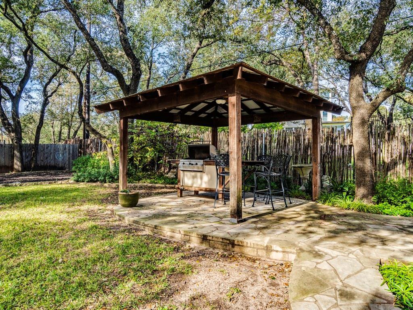
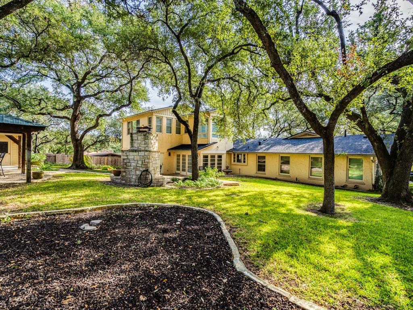
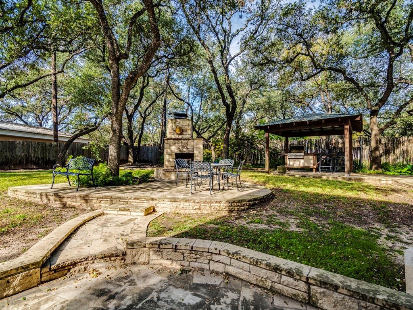
Step into timeless charm in this spacious 1950s Rollingwood home, available August 1st. Nestled among mature trees, the home offers the rare combination of peaceful seclusion and unbeatable convenience, with quick access to both Mopac and Bee Caves Road. The crown jewel of the home is the second-floor primary suite, a secluded sanctuary where canopy views and treetop privacy make every morning feel like a retreat. Generous living spaces throughout reflect the character and craftsmanship of the era while offering multiple flex spaces, and a large flat lot. A rare opportunity to call one of West Austin's most established neighborhoods home.


Square Footage and Acreage per TCAD.

4
beds

4
baths

3,665 Sq.Ft. LIVING AREA

0.4 Acres lot

Features & Amenities

Interior

  • total bedrooms4
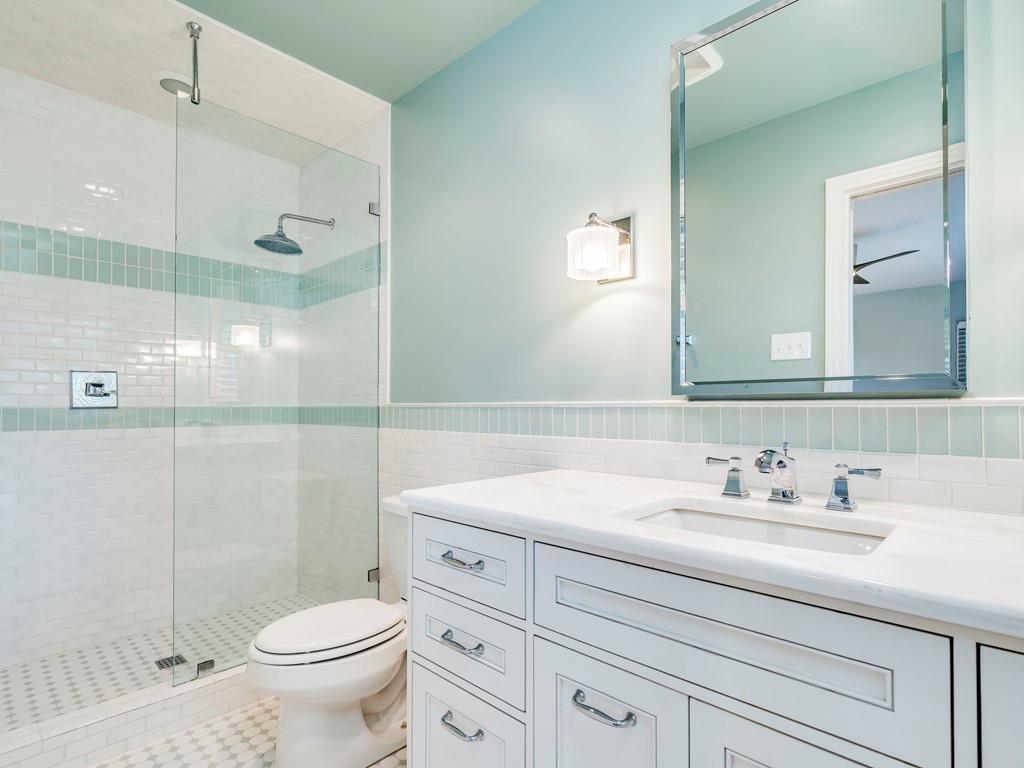
  • Total bathrooms4
  • full bathrooms3
  • half bathroom1
  • Flooring Carpet, Tile, Wood
  • APPLIANCES Bar Fridge, Built-In Gas Range, Dishwasher, Disposal, Microwave, Gas Oven, Double Oven, Refrigerator, Washer/Dryer, Tankless Water Heater, Wine Refrigerator
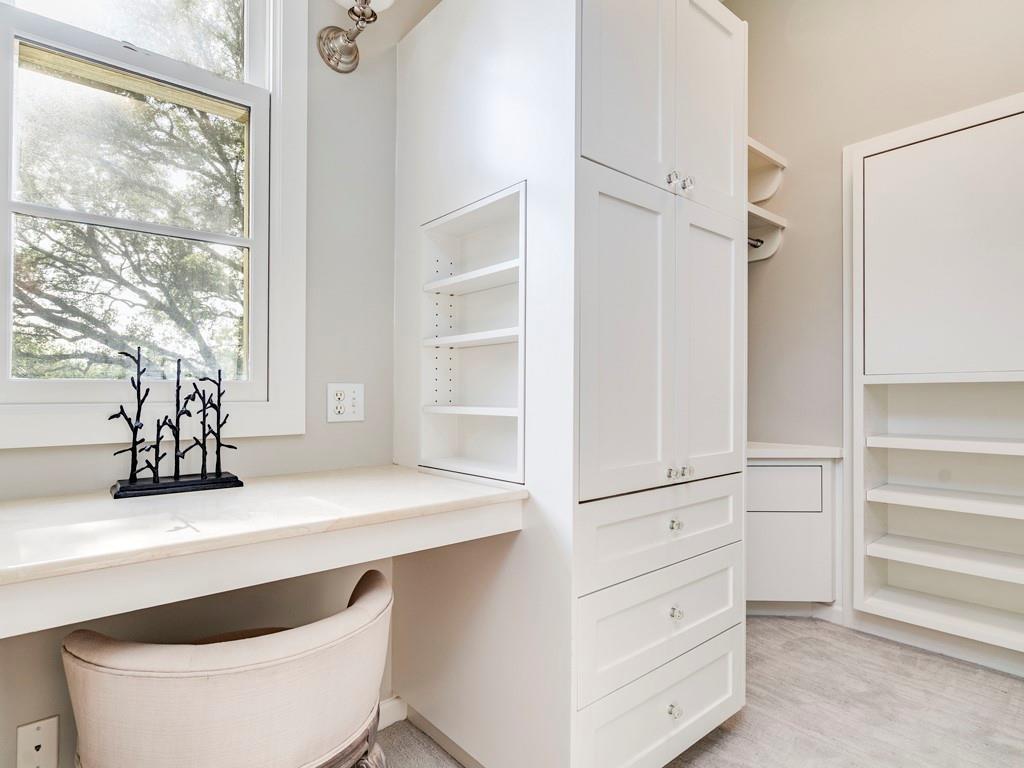
  • other interior Features Kitchen Island, Multiple Living Areas, Walk-In Closet(s), Wet Bar

Area & Lot

  • Status For Lease
  • Living Area3,665 Sq.Ft.
  • Lot Area0.4 Acres
  • MLS® ID8961608
  • TypeResidential
  • YEAR BUILT1956
  • NeighborhoodRollingwood
  • Elementary SchoolEanes
  • Middle SchoolHill Country
  • High SchoolWestlake
  • School DistrictEanes ISD

Exterior

  • STORIES2
  • Garage Space2.0
  • water SourcePublic
  • utilitiesCable Connected, Electricity Connected, Natural Gas Connected, Water Connected
  • PoolNone
  • lot featuresBack Yard, Private, Trees-Heavy
  • parkingDriveway, Garage, Garage Door Opener, Garage Faces Front
  • AIR CONDITIONINGCentral Air
  • sewerPublic Sewer
  • SubstructureSlab
  • Disability FeaturesNone
  • other exterior FeaturesPrivate Yard

Financial

  • Lease Price$10,000/mo
Jennifer Welch

Jennifer Welch

Shannon

From first-time homebuyers to downtown condominium residences to premier estate properties, Shannon brings the knowledge and expertise to guide buyers and sellers at every level. Her thoughtfully curated portfolio of services supports clients seamlessly through every phase of the buying and selling journey.

Follow Me on Instagram