4131 Spicewood Springs RD #J3
SEE ALL PHOTOS
4131 Spicewood Springs RD #J3
Sold

4131 Spicewood Springs RD #J3

4131 Spicewood Springs RD #J3

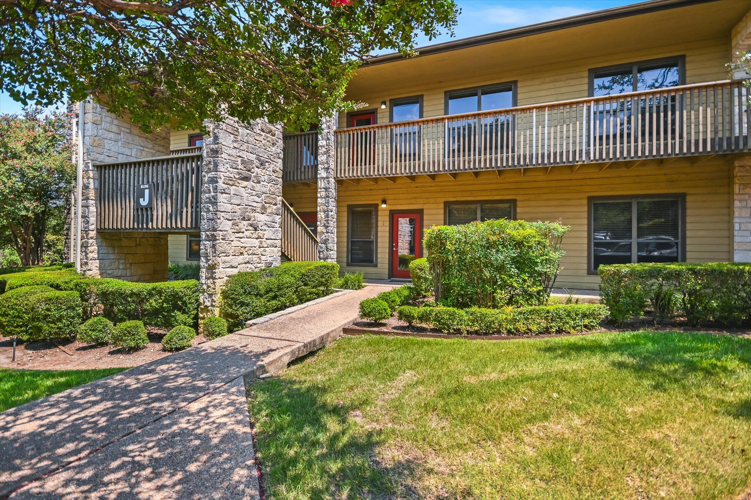
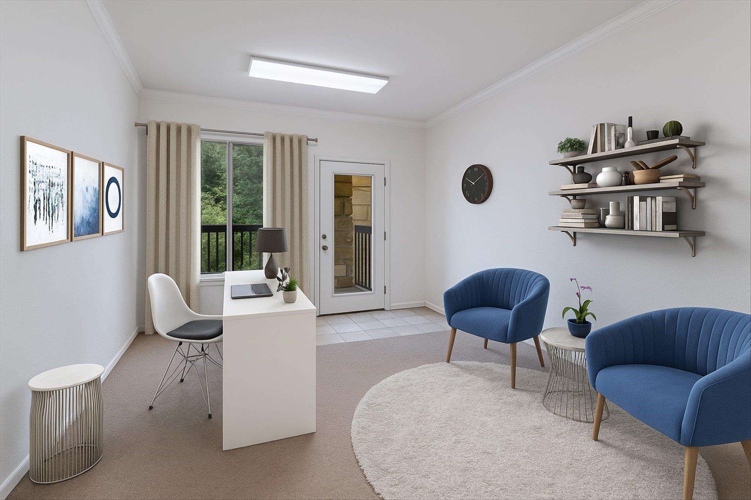


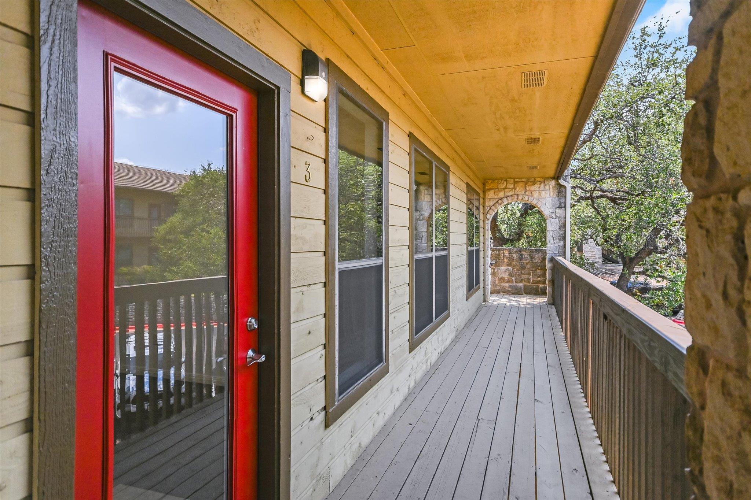

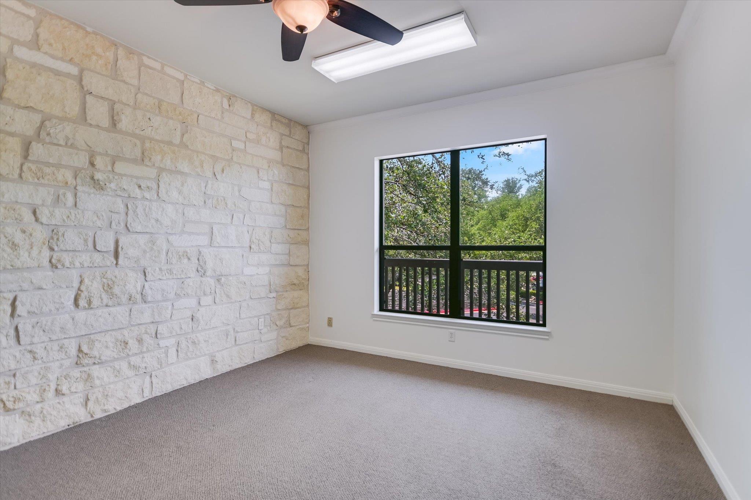
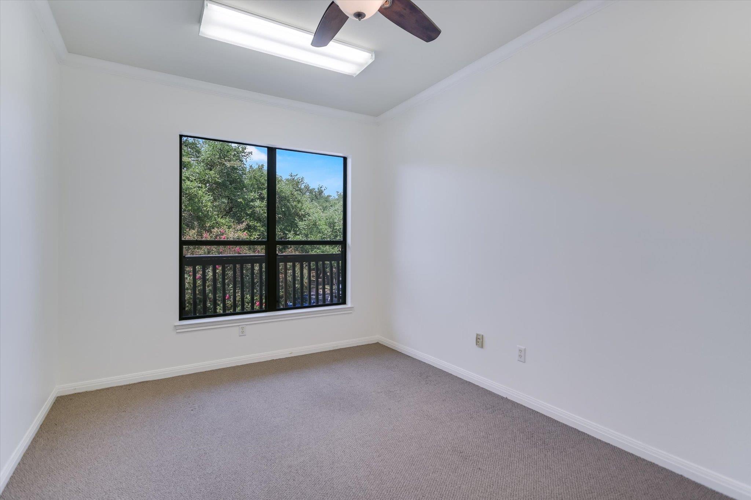
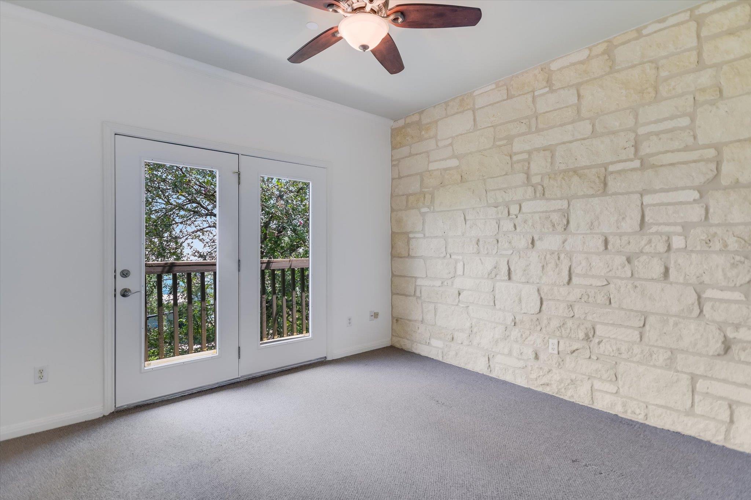
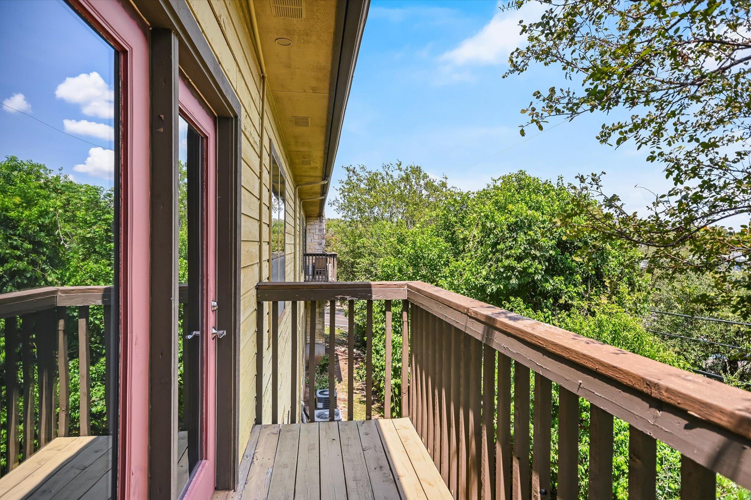
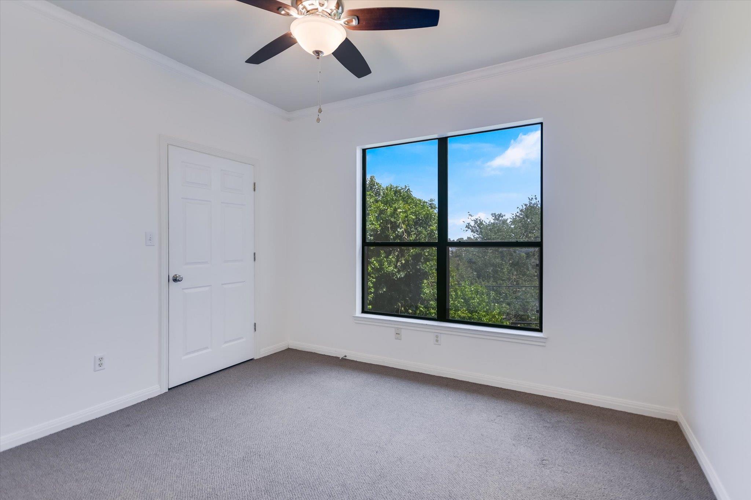
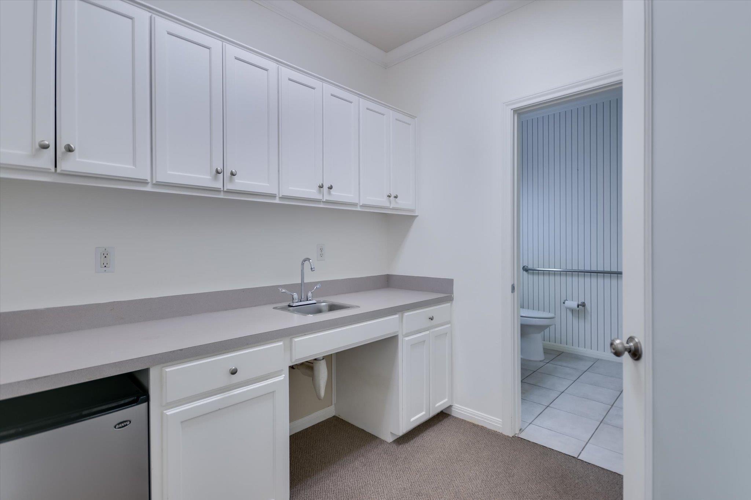
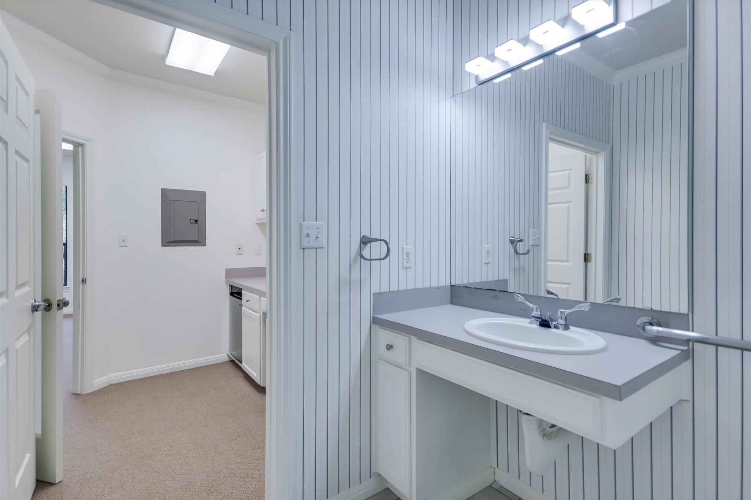
Tired of escalating rents? Control your costs and your own workspace. This 1120 square foot space has four private offices on the 2nd floor. The offices each look out to treetops and park-like spaces. There is a reception area at the entrance, a kitchenette and an accessible bathroom. Two offices have their own storage closet plus two central closets for shared storage. A covered outdoor staircase and building elevator provide access to the 2nd floor. Tucked away in a park-like Northwest Hills setting, Spicewood Forest Office Condos have direct access to MoPac and Hwy 360 for convenient travel around Austin. Furnished photos have been virtually staged.

4,400 Sq.Ft. LIVING AREA

4,016.23 Sq.Ft. lot

Features & Amenities

Interior

  • Flooring Carpet

Area & Lot

  • Status Sold
  • Living Area4,400 Sq.Ft.
  • Total Area4,400 Sq.Ft.
  • Lot Area4,016.23 Sq.Ft.
  • MLS® IDAnne Wheeler
  • TypeCommercial
  • YEAR BUILT1997
  • View DescriptionTrees/Woods

Exterior

  • STORIES1
  • water SourcePublic
  • utilitiesElectricity Connected, Internet-Cable, Sewer Connected, Water Connected
  • parkingCommon, Concrete, On Site, Parking Lot
  • HEAT TYPECentral
  • AIR CONDITIONINGCentral Air
  • sewerPublic Sewer
  • SubstructureSlab
  • Disability FeaturesAdaptable Bathroom Walls, Adaptable For Elevator

Financial

  • Real Estate Tax $7,330/yr
Anne Wheeler

Anne Wheeler

Shannon

From first-time homebuyers to downtown condominium residences to premier estate properties, Shannon brings the knowledge and expertise to guide buyers and sellers at every level. Her thoughtfully curated portfolio of services supports clients seamlessly through every phase of the buying and selling journey.

Follow Me on Instagram