4804 Trail Crest CIR, Austin
SEE ALL PHOTOS
4804 Trail Crest CIR, Austin
Sold

4804 Trail Crest CIR, Austin

4804 Trail Crest CIR, Austin, TX 78735

Tucked within the highly sought-after Travis Country community, this beautifully updated 3-bedroom, 2-bath home blends timeless style with modern comfort and a flexible layout designed for everyday living.
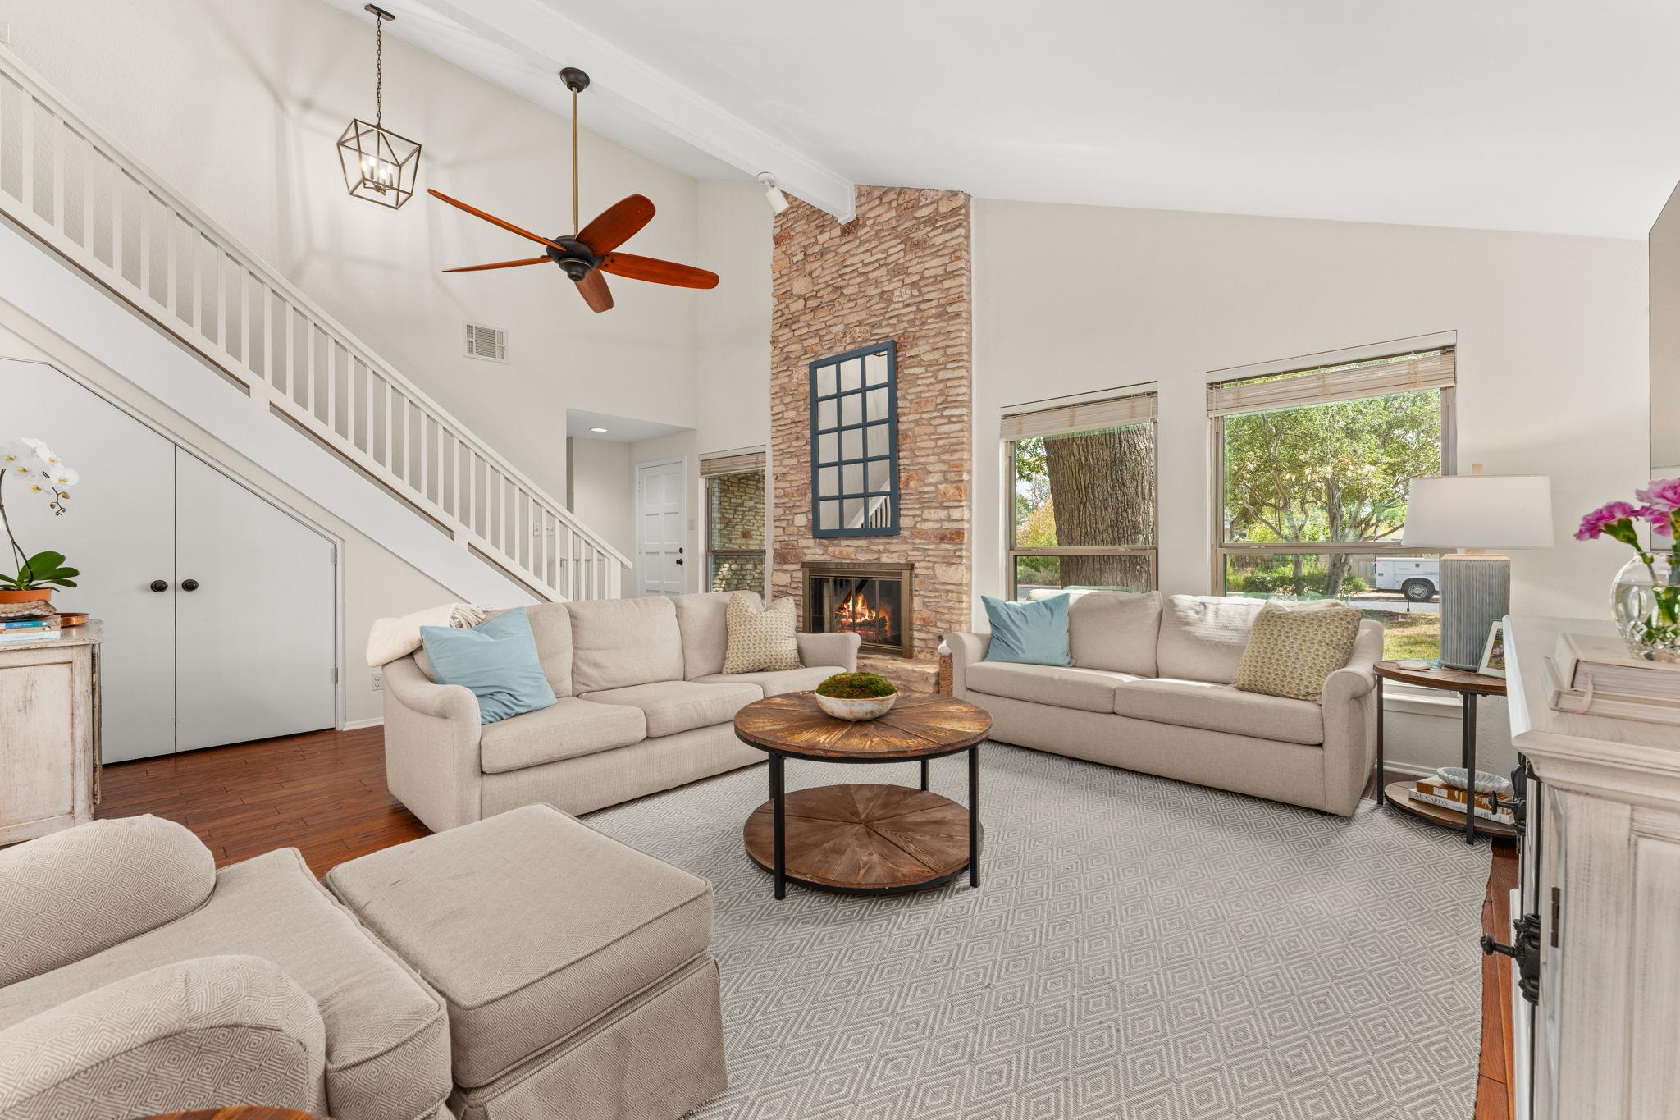

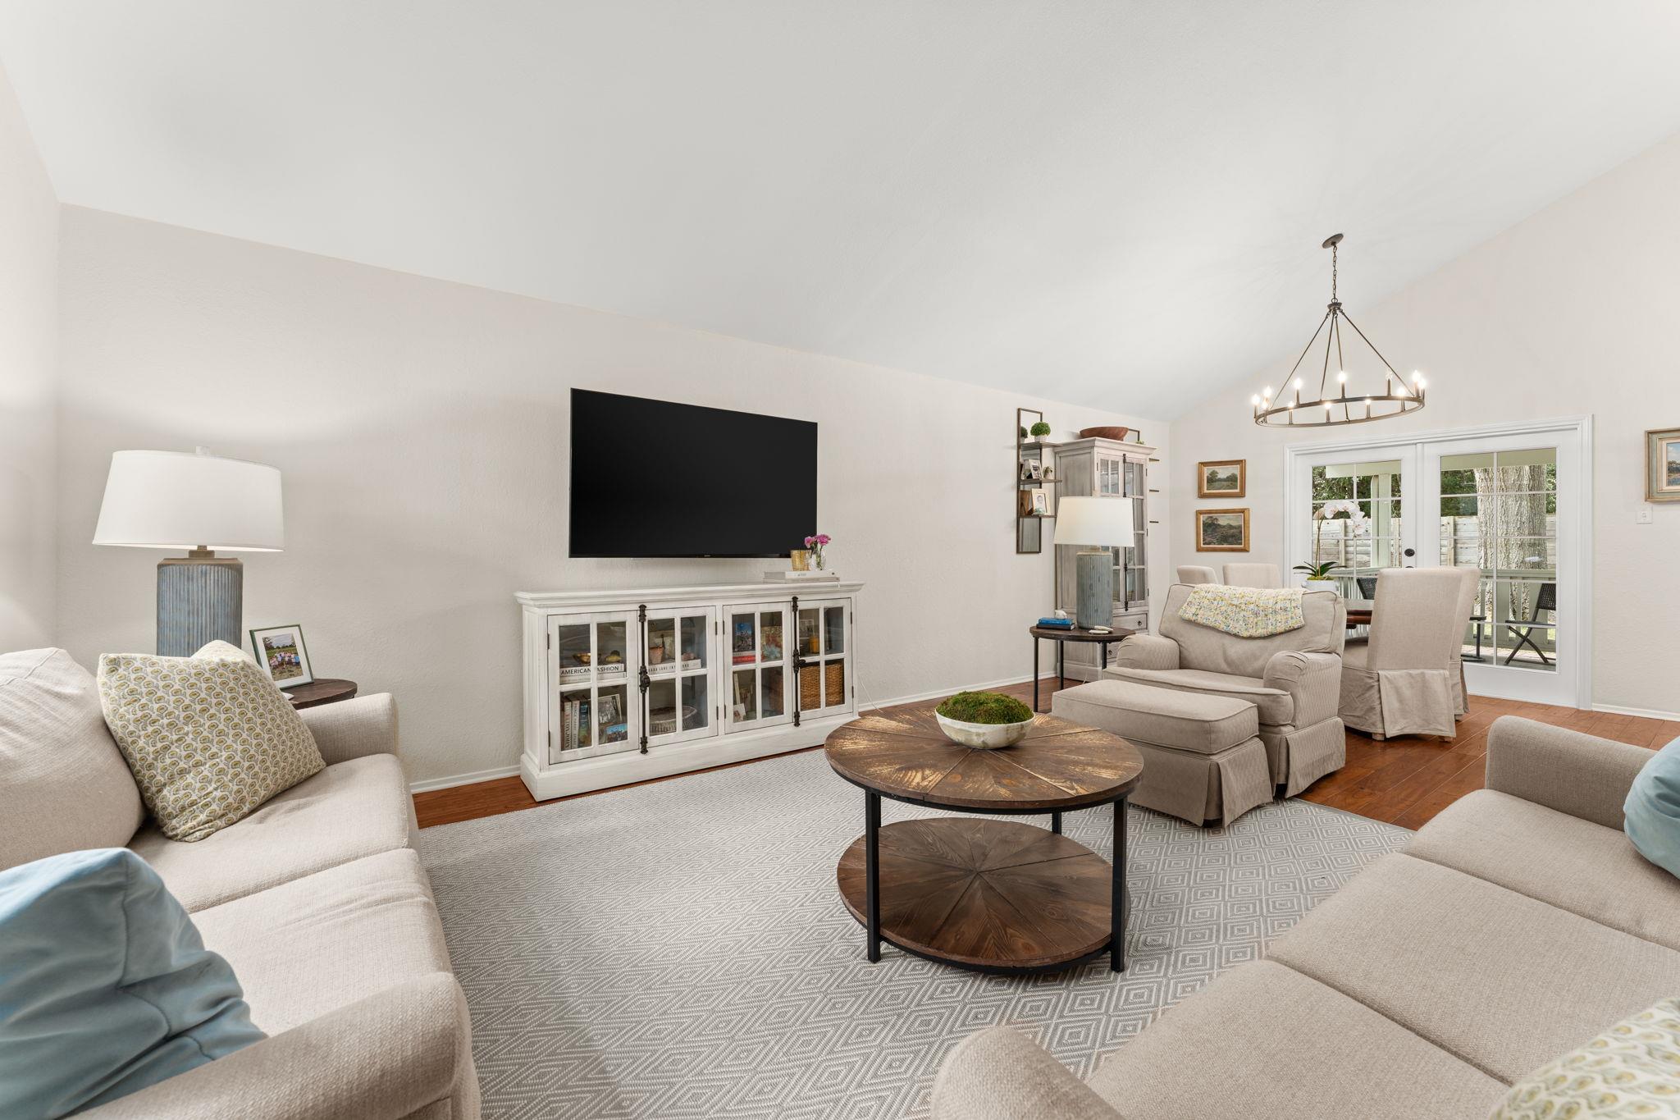


An open-concept floor plan welcomes you with vaulted ceilings and abundant natural light. The spacious living room centers around a cozy fireplace and flows seamlessly into the dining area and kitchen--creating a warm, connected atmosphere perfect for both entertaining and relaxing at home.
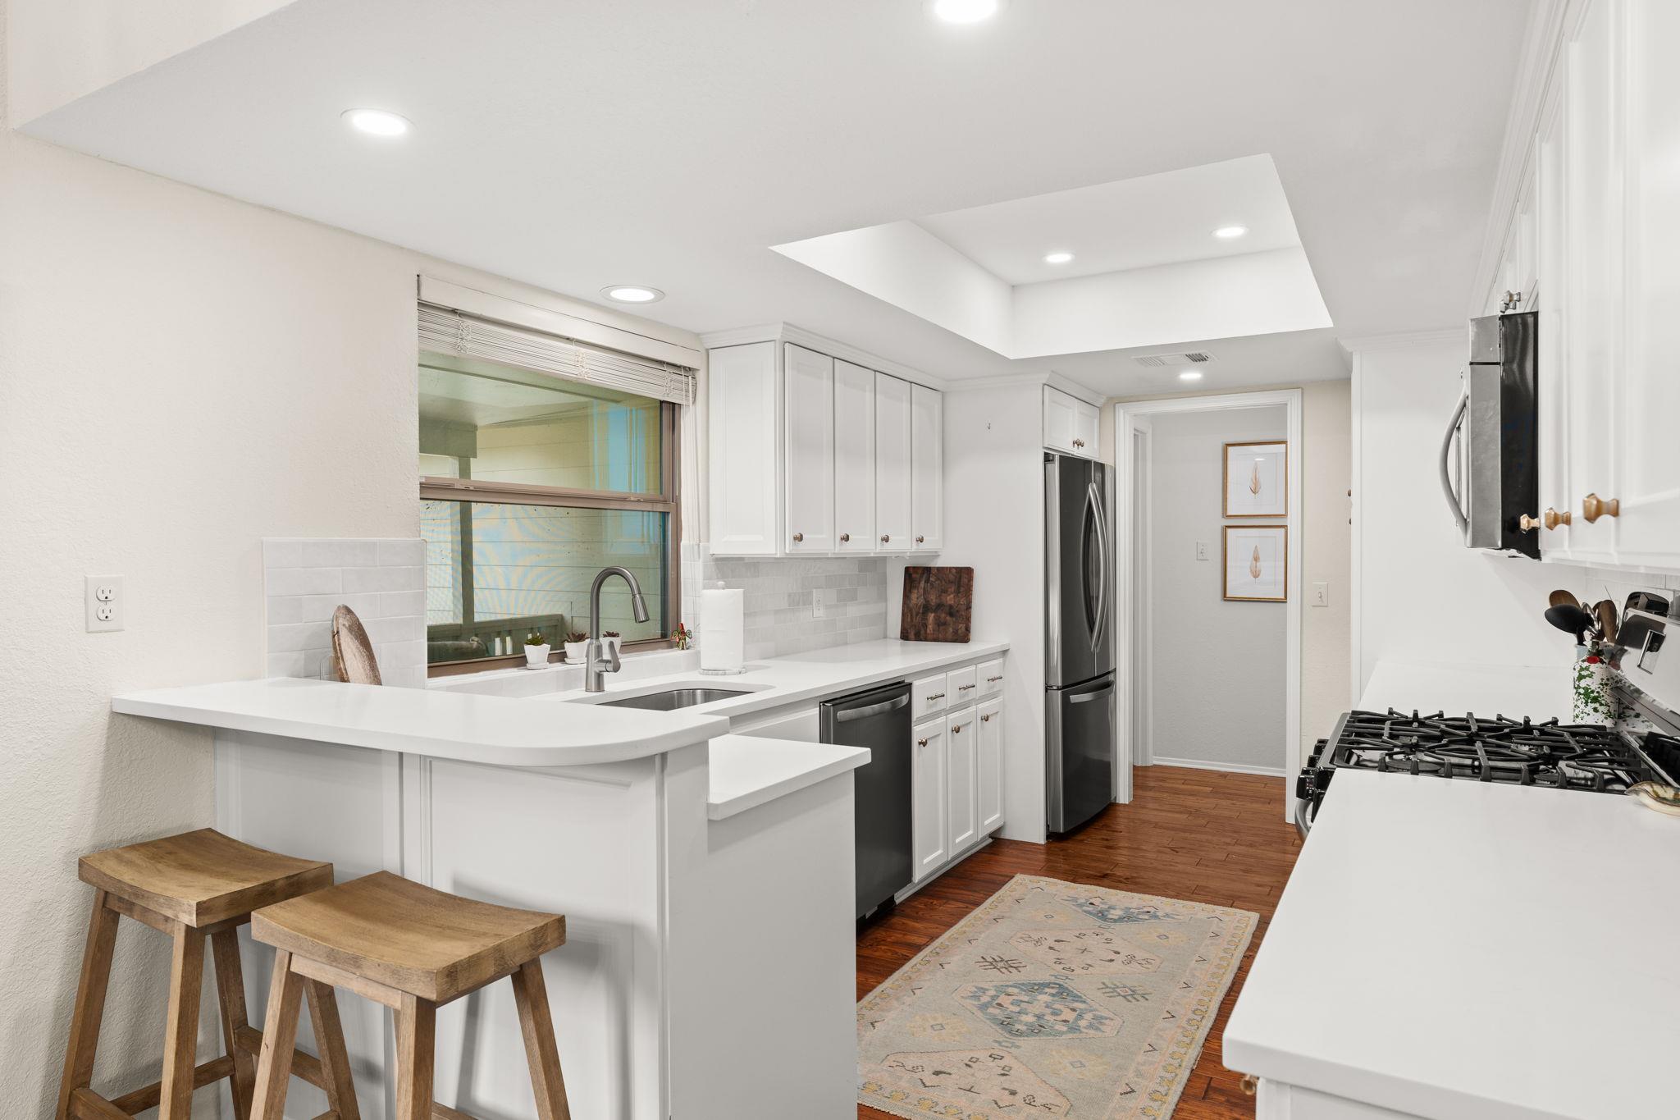
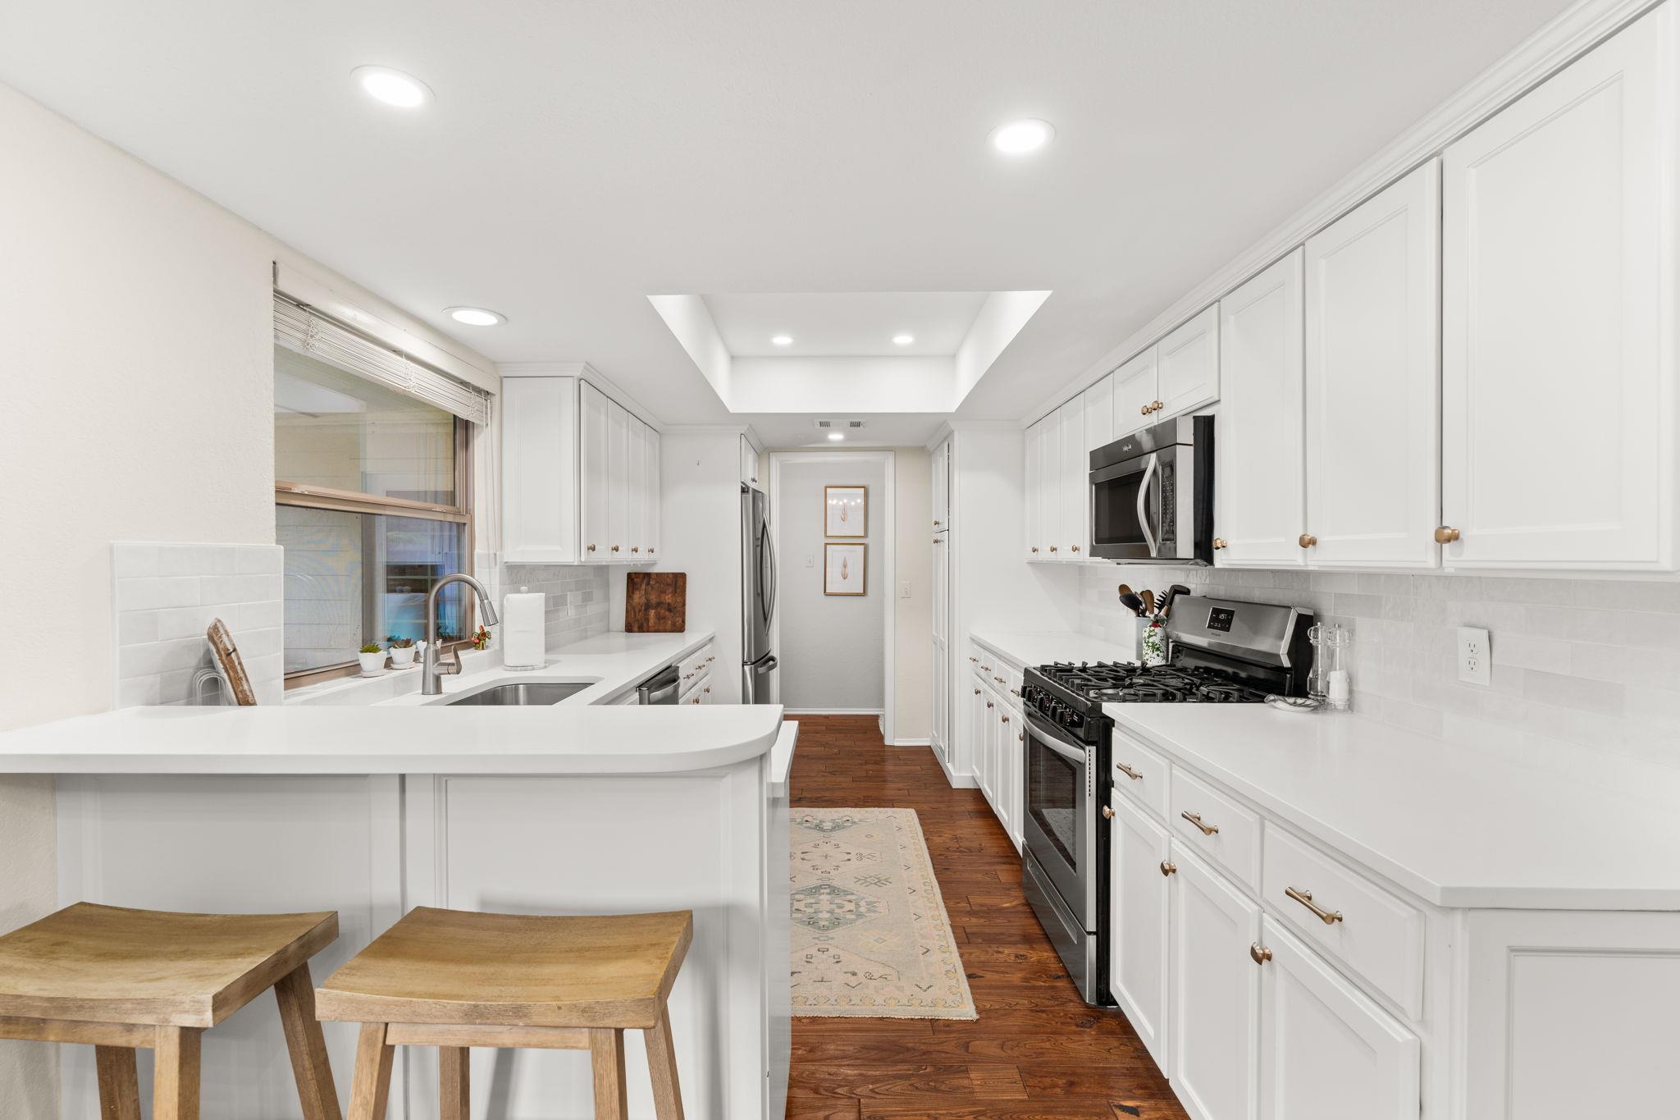

The kitchen features quartz countertops, stainless steel appliances, and a gas range--all framed by crisp white cabinetry and generous counter space.
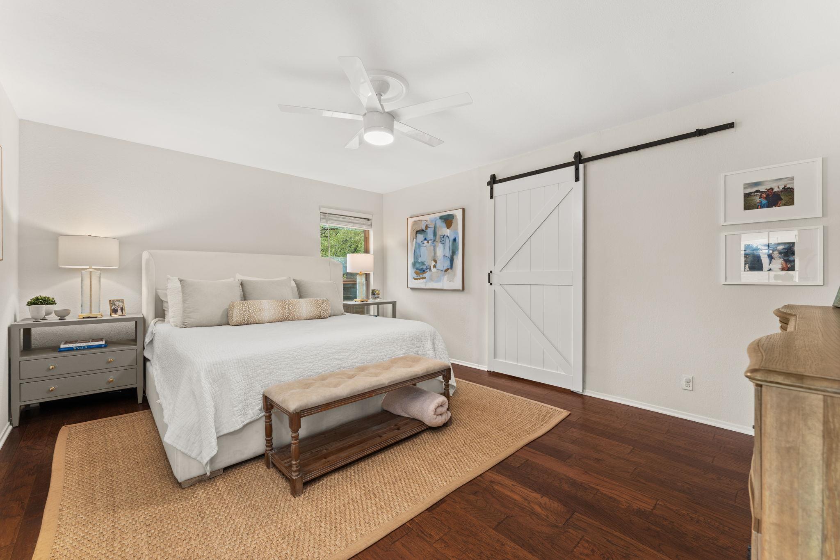
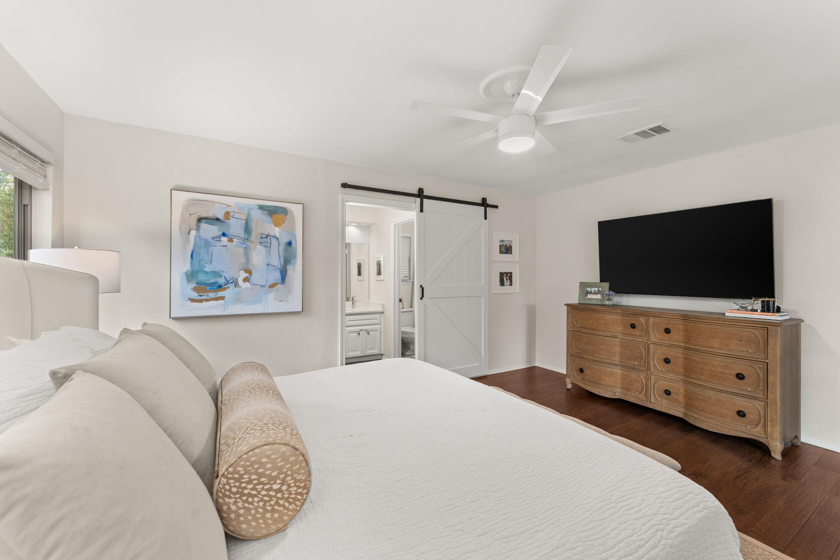

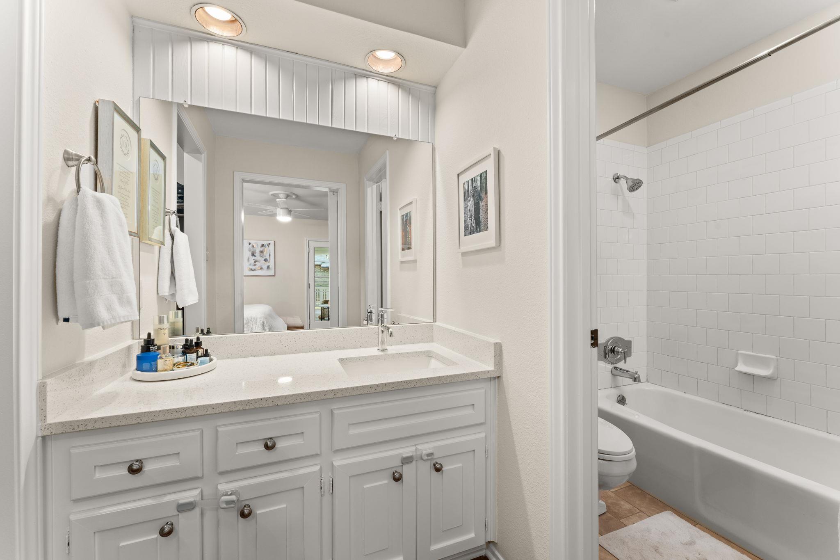
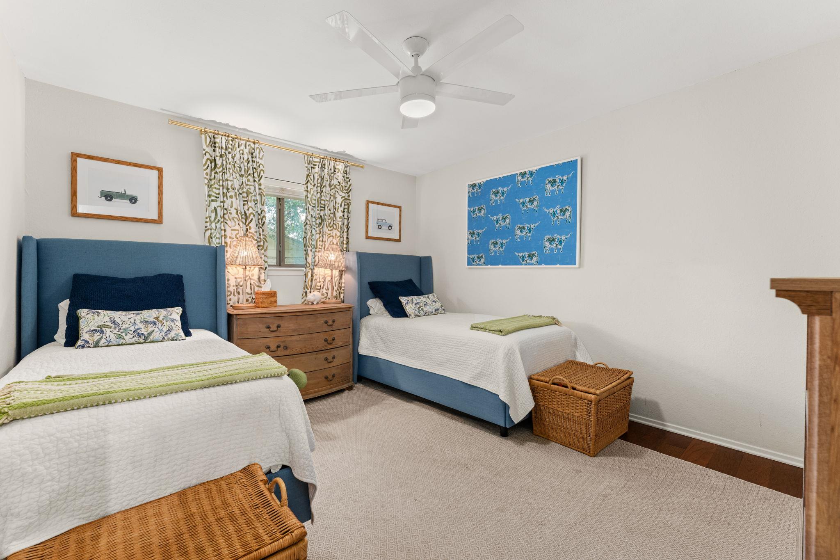
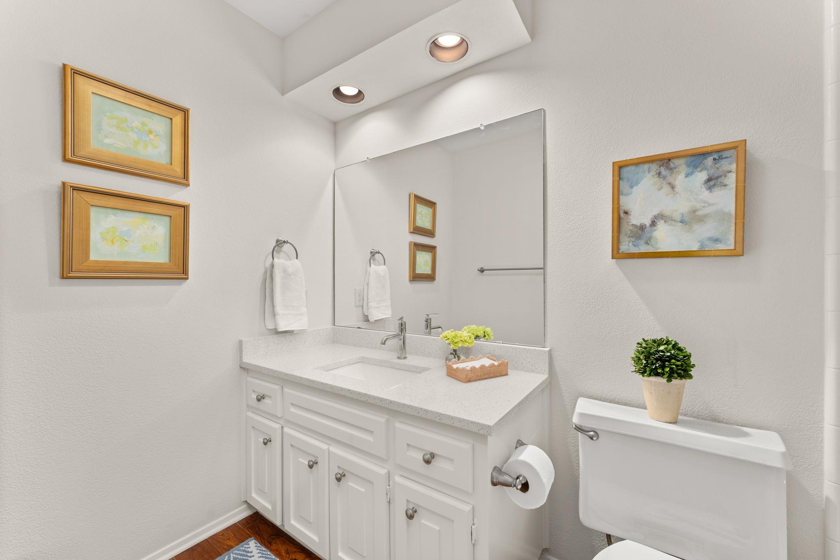
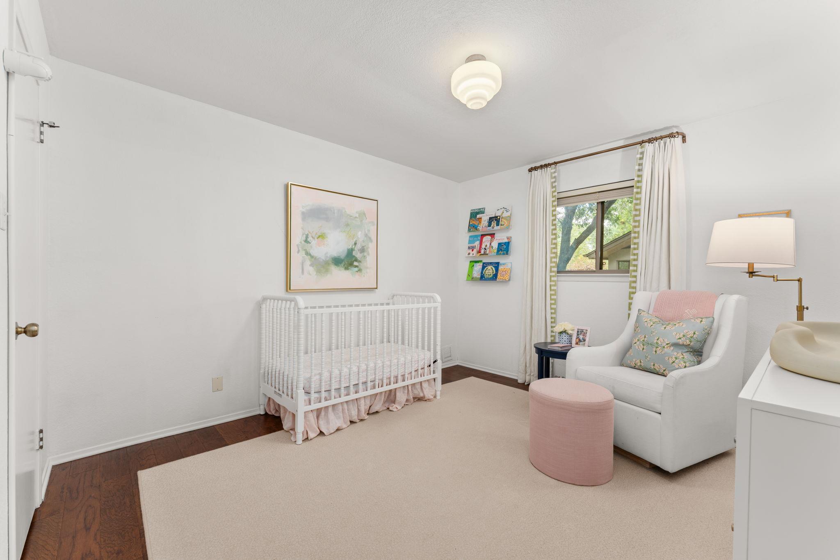
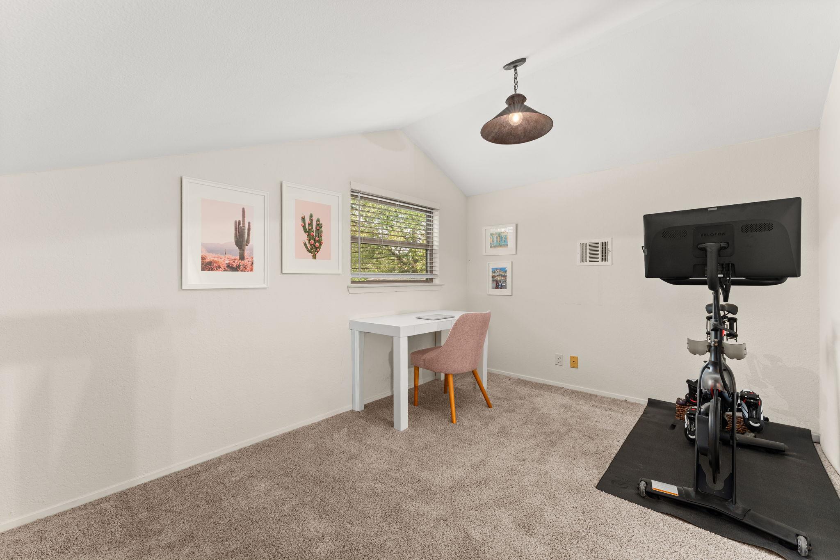
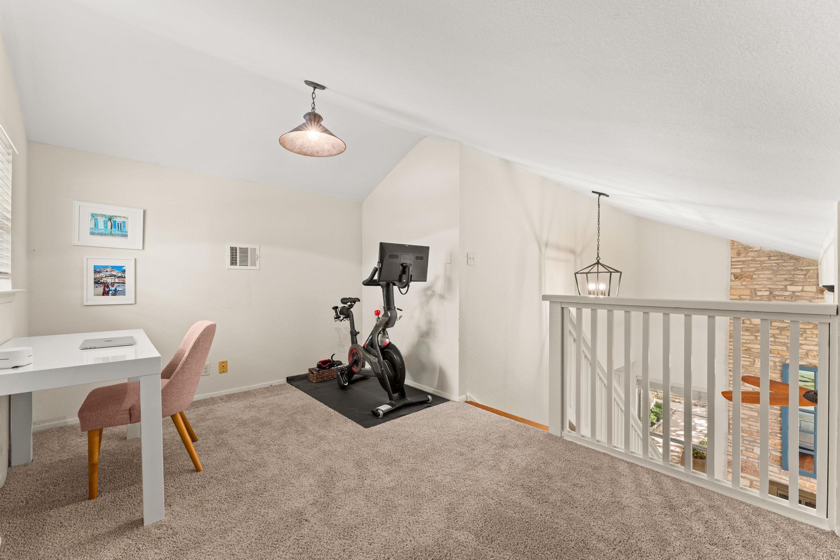
The serene primary suite includes a walk-in closet and an en suite bath, while two spacious secondary bedrooms share a well-appointed full bath. Upstairs, a versatile loft flex space offers endless potential for a home office, workout area, or playroom.

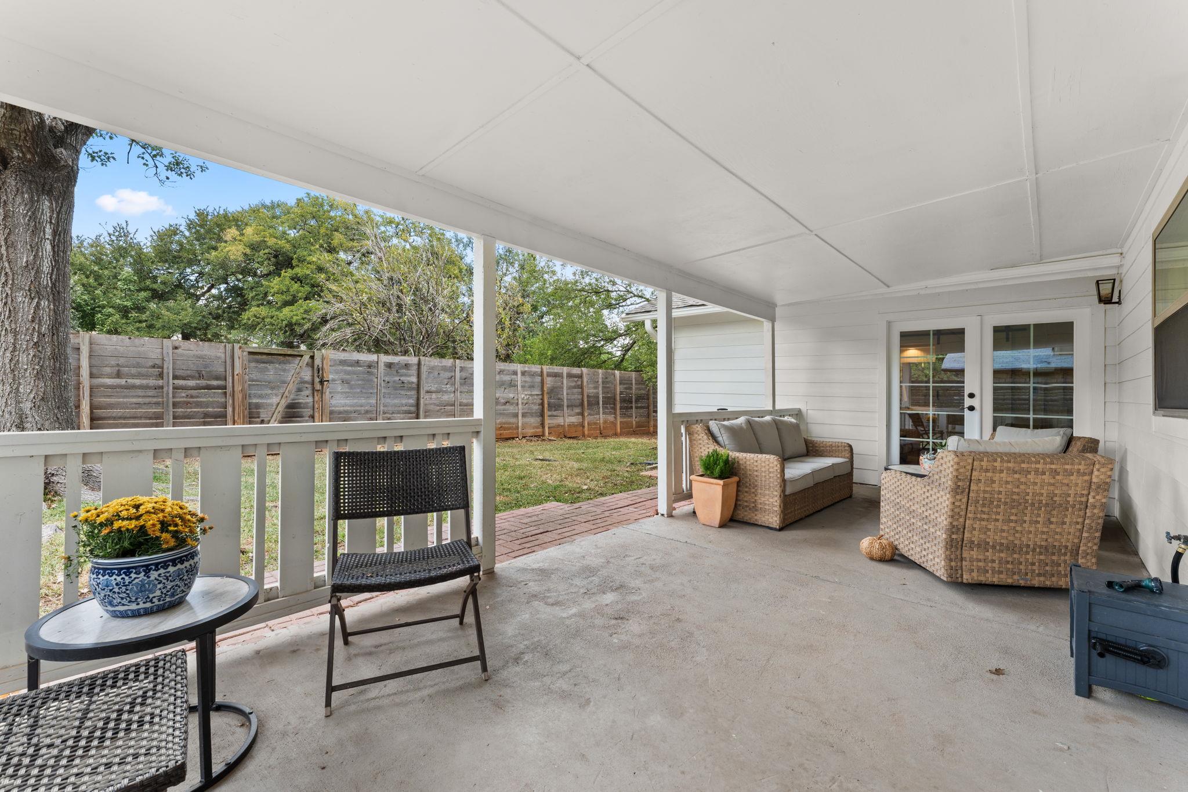
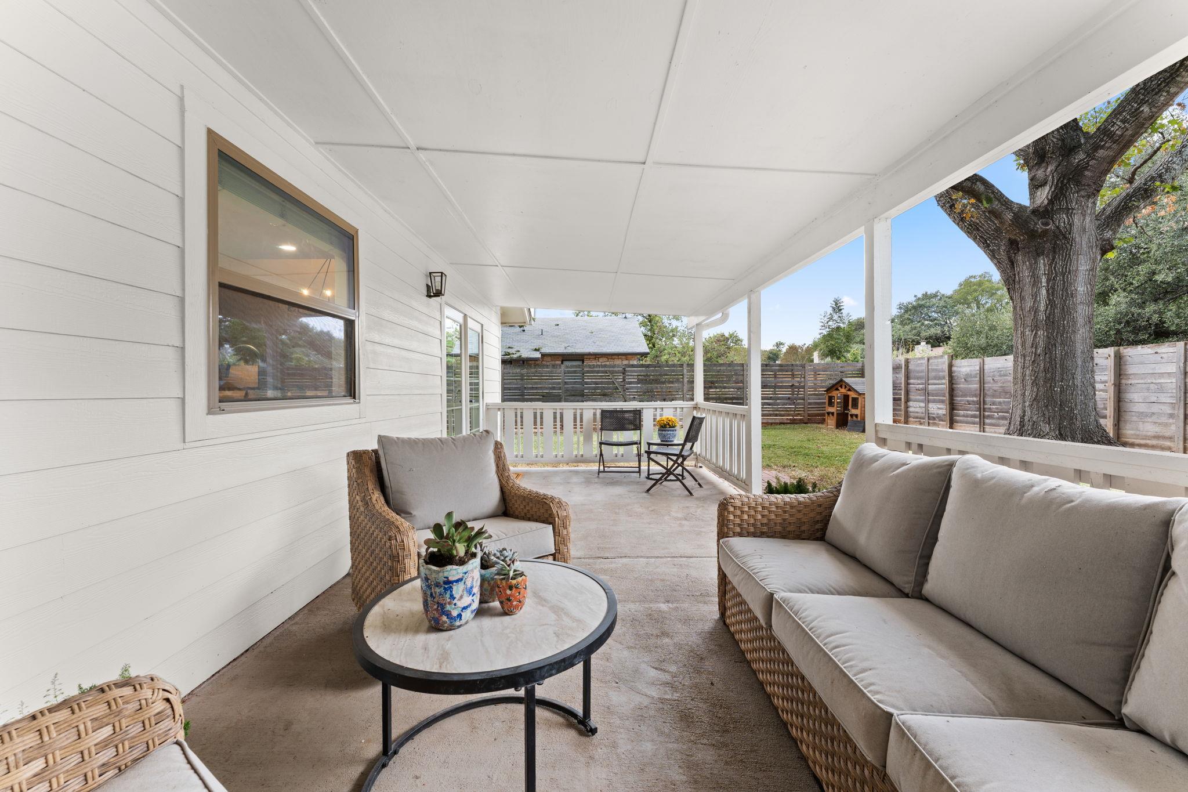
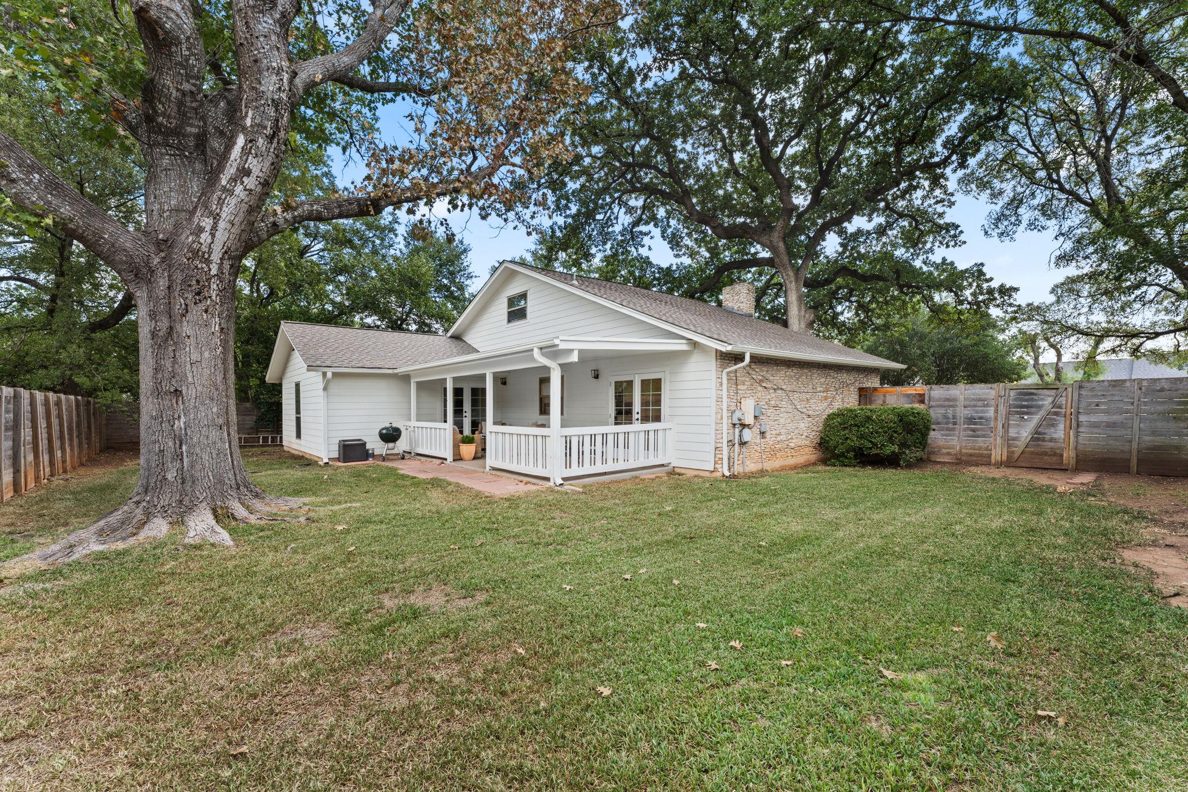
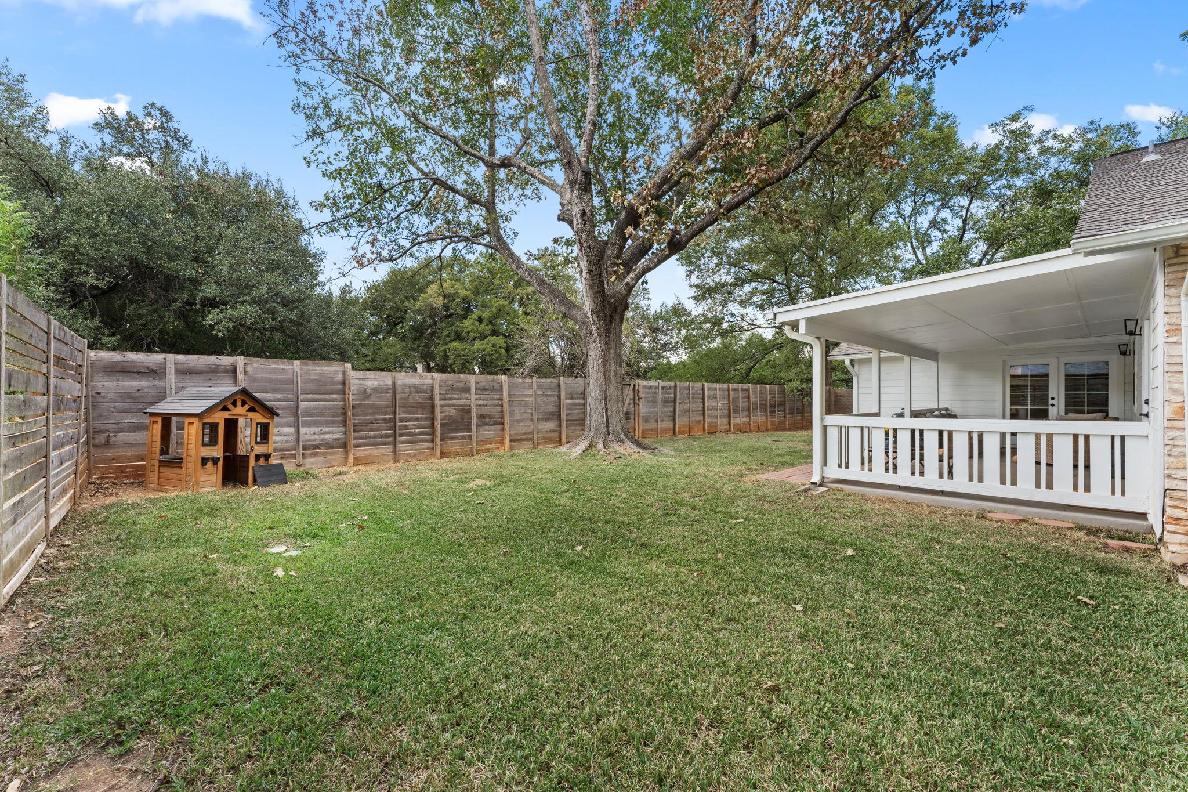
Set on a 0.2096-acre lot, the home enjoys a private backyard--ideal for gardening, play, or outdoor gatherings.
Residents of Travis Country enjoy access to neighborhood pools, tennis courts, and hiking trails, all just minutes from downtown Austin.
Move-in ready and ideally located, 4804 Trail Crest Circle perfectly balances comfort, flexibility, and community in one of Southwest Austin's most desirable neighborhoods.

3
beds

2
baths

1,605 Sq.Ft. LIVING AREA

9,130.18 Sq.Ft. lot

Features & Amenities

Interior

  • total bedrooms3
  • Total bathrooms2
  • full bathrooms2
  • Flooring Carpet, Tile, Wood
  • Fireplace Gas, Living Room
  • APPLIANCES Gas Range, Microwave, Stainless Steel Appliance(s)
  • other interior Features Breakfast Bar, High Ceilings, Quartz Counters, Interior Steps, Open Floorplan, Primary Bedroom on Main, Walk-In Closet(s)

Area & Lot

  • Status Sold
  • Living Area1,605 Sq.Ft.
  • Lot Area9,130.18 Sq.Ft.
  • MLS® ID9178045
  • TypeResidential
  • YEAR BUILT1978
  • NeighborhoodSouthwest Austin
  • Water FrontageNone
  • View DescriptionNone
  • Elementary SchoolOak Hill
  • Middle SchoolO Henry
  • High SchoolAustin
  • School DistrictAustin ISD

Exterior

  • STORIES1
  • Garage Space2.0
  • water SourcePublic
  • utilitiesElectricity Connected, Natural Gas Available, Sewer Connected, Water Connected
  • PoolNone
  • roofComposition
  • lot featuresBack Yard, Front Yard, Trees-Large (Over 40 Ft)
  • parkingAttached, Garage
  • HEAT TYPECentral
  • AIR CONDITIONINGCentral Air
  • sewerPublic Sewer
  • SubstructureSlab
  • Disability FeaturesNone
  • other exterior FeaturesGutters Partial, Private Yard

Financial

  • Price Upon Request

Shannon

From first-time homebuyers to downtown condominium residences to premier estate properties, Shannon brings the knowledge and expertise to guide buyers and sellers at every level. Her thoughtfully curated portfolio of services supports clients seamlessly through every phase of the buying and selling journey.

Follow Me on Instagram