6800 Menchaca RD #9
6800 Menchaca RD #9
6800 Menchaca RD #9
6800 Menchaca RD #9
6800 Menchaca RD #9
6800 Menchaca RD #9
6800 Menchaca RD #9
6800 Menchaca RD #9
6800 Menchaca RD #9
6800 Menchaca RD #9
6800 Menchaca RD #9
6800 Menchaca RD #9
6800 Menchaca RD #9
6800 Menchaca RD #9
6800 Menchaca RD #9
6800 Menchaca RD #9
6800 Menchaca RD #9
6800 Menchaca RD #9
6800 Menchaca RD #9
6800 Menchaca RD #9
6800 Menchaca RD #9
6800 Menchaca RD #9
6800 Menchaca RD #9
6800 Menchaca RD #9
6800 Menchaca RD #9
6800 Menchaca RD #9
6800 Menchaca RD #9
6800 Menchaca RD #9
6800 Menchaca RD #9
SEE ALL PHOTOS
6800 Menchaca RD #9
6800 Menchaca RD #9
6800 Menchaca RD #9
6800 Menchaca RD #9
6800 Menchaca RD #9
6800 Menchaca RD #9
6800 Menchaca RD #9
6800 Menchaca RD #9
6800 Menchaca RD #9
6800 Menchaca RD #9
6800 Menchaca RD #9
6800 Menchaca RD #9
6800 Menchaca RD #9
6800 Menchaca RD #9
6800 Menchaca RD #9
6800 Menchaca RD #9
6800 Menchaca RD #9
6800 Menchaca RD #9
6800 Menchaca RD #9
6800 Menchaca RD #9
6800 Menchaca RD #9
6800 Menchaca RD #9
6800 Menchaca RD #9
6800 Menchaca RD #9
6800 Menchaca RD #9
6800 Menchaca RD #9
6800 Menchaca RD #9
6800 Menchaca RD #9
6800 Menchaca RD #9
Courtesy of Gottesman Residential R.E., Lauren Romano Listing Contact: (512) 451-2422 
For Sale

6800 Menchaca RD #9

6800 Menchaca RD # 9, Austin, TX 78745

$415,000

Explore The Property

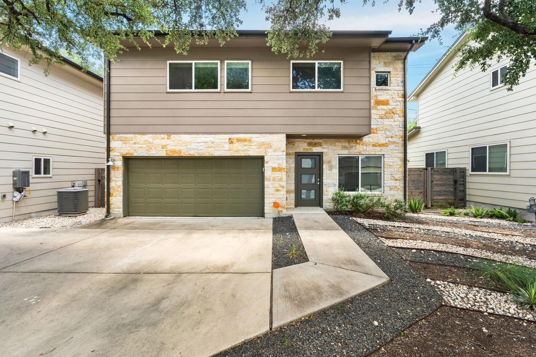
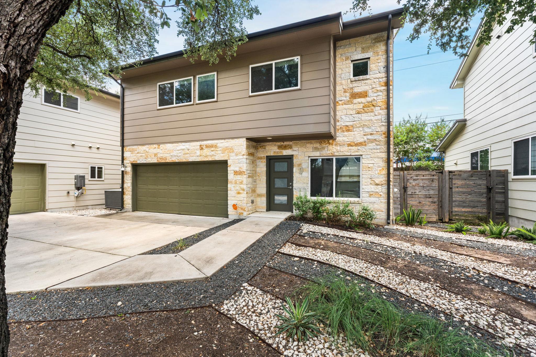
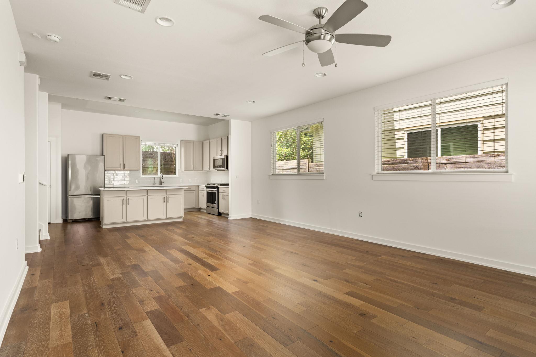
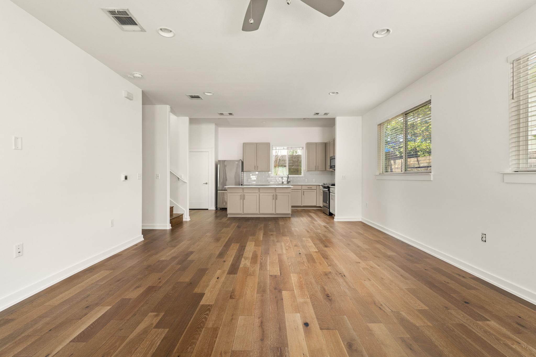
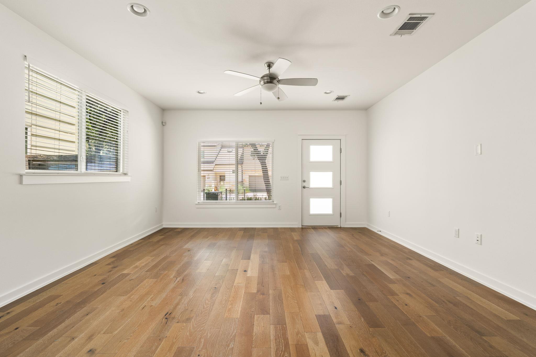
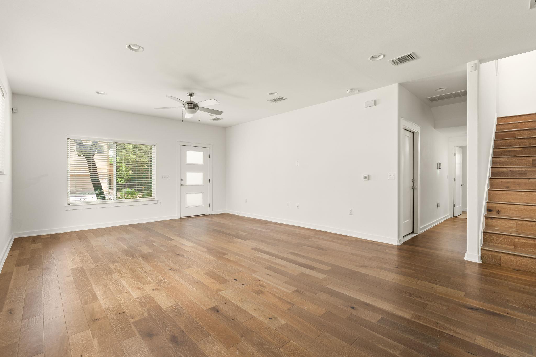
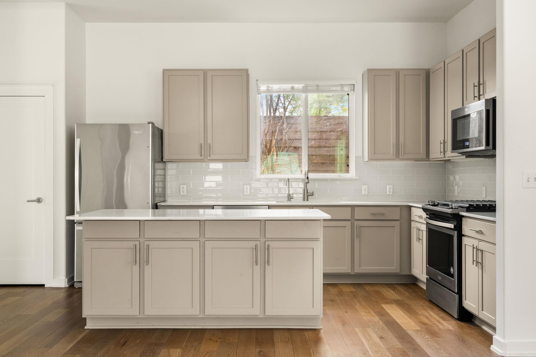
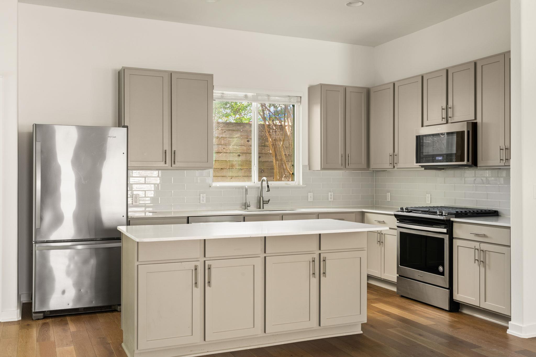
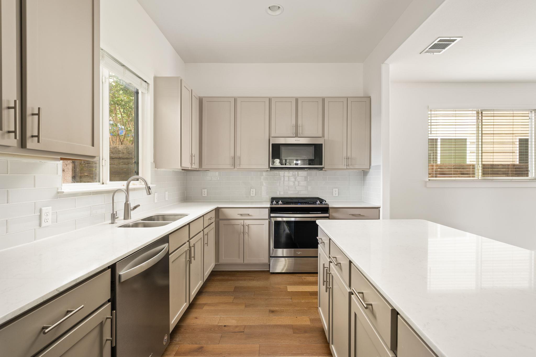
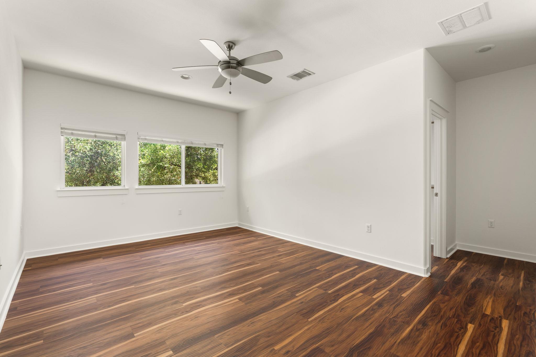
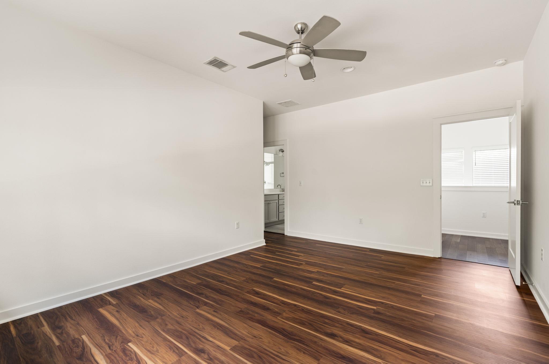
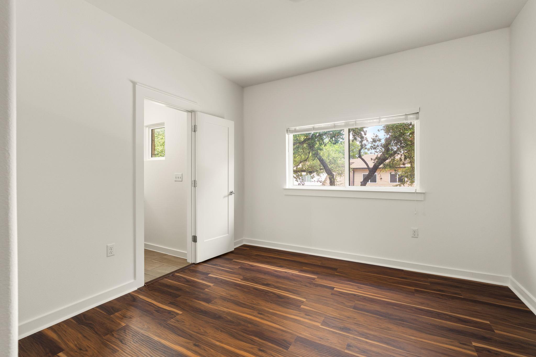
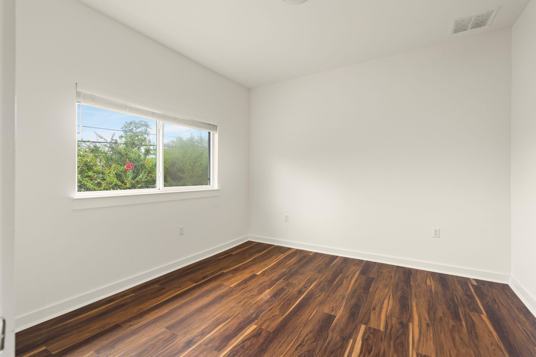
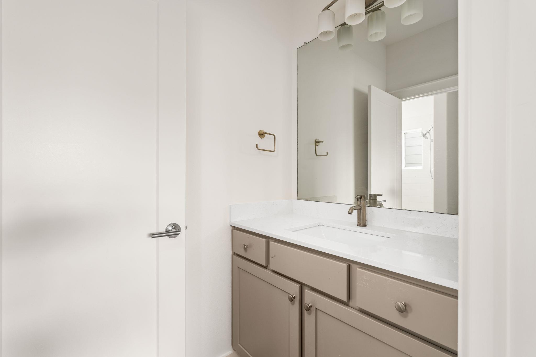
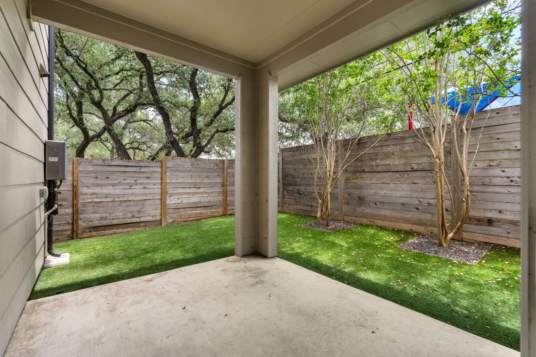
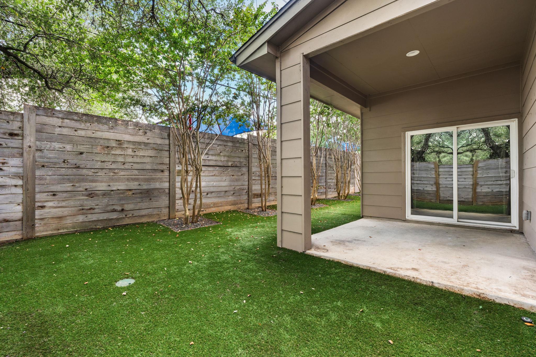
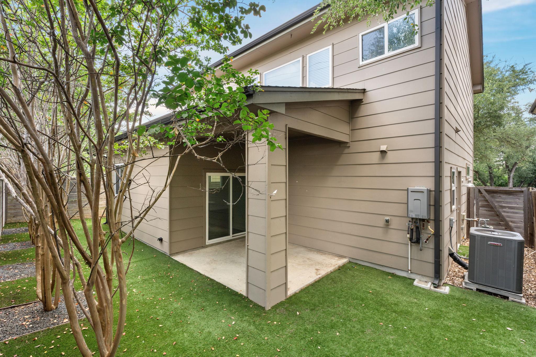
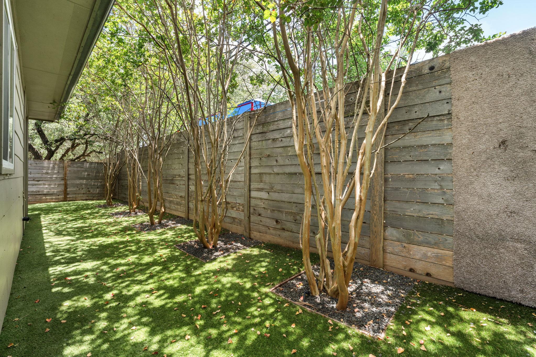
Welcome to 6800 Menchaca Road #9, a beautifully maintained 3-bedroom, 2.5-bath home tucked inside the gated SoMa community. Thoughtfully designed with hardwood floors, abundant natural light, and an open, inviting layout, this home offers both comfort and style. The updated kitchen features modern appliances and overlooks the main living spaces, making everyday living and entertaining effortless. Step outside to a fully turfed backyard with a private covered patio--an ideal space for relaxing, outdoor dining, or hosting friends. Conveniently located with easy access to South Austin's favorite restaurants, shopping, and entertainment, this home offers the perfect blend of low-maintenance living and an unbeatable location.

Square Footage and Acreage per tcad.

3
beds

3
baths

1,668 Sq.Ft. LIVING AREA

4,473.61 Sq.Ft. lot
Features & Amenities

Interior

  • total bedrooms3
  • Total bathrooms3
  • full bathrooms2
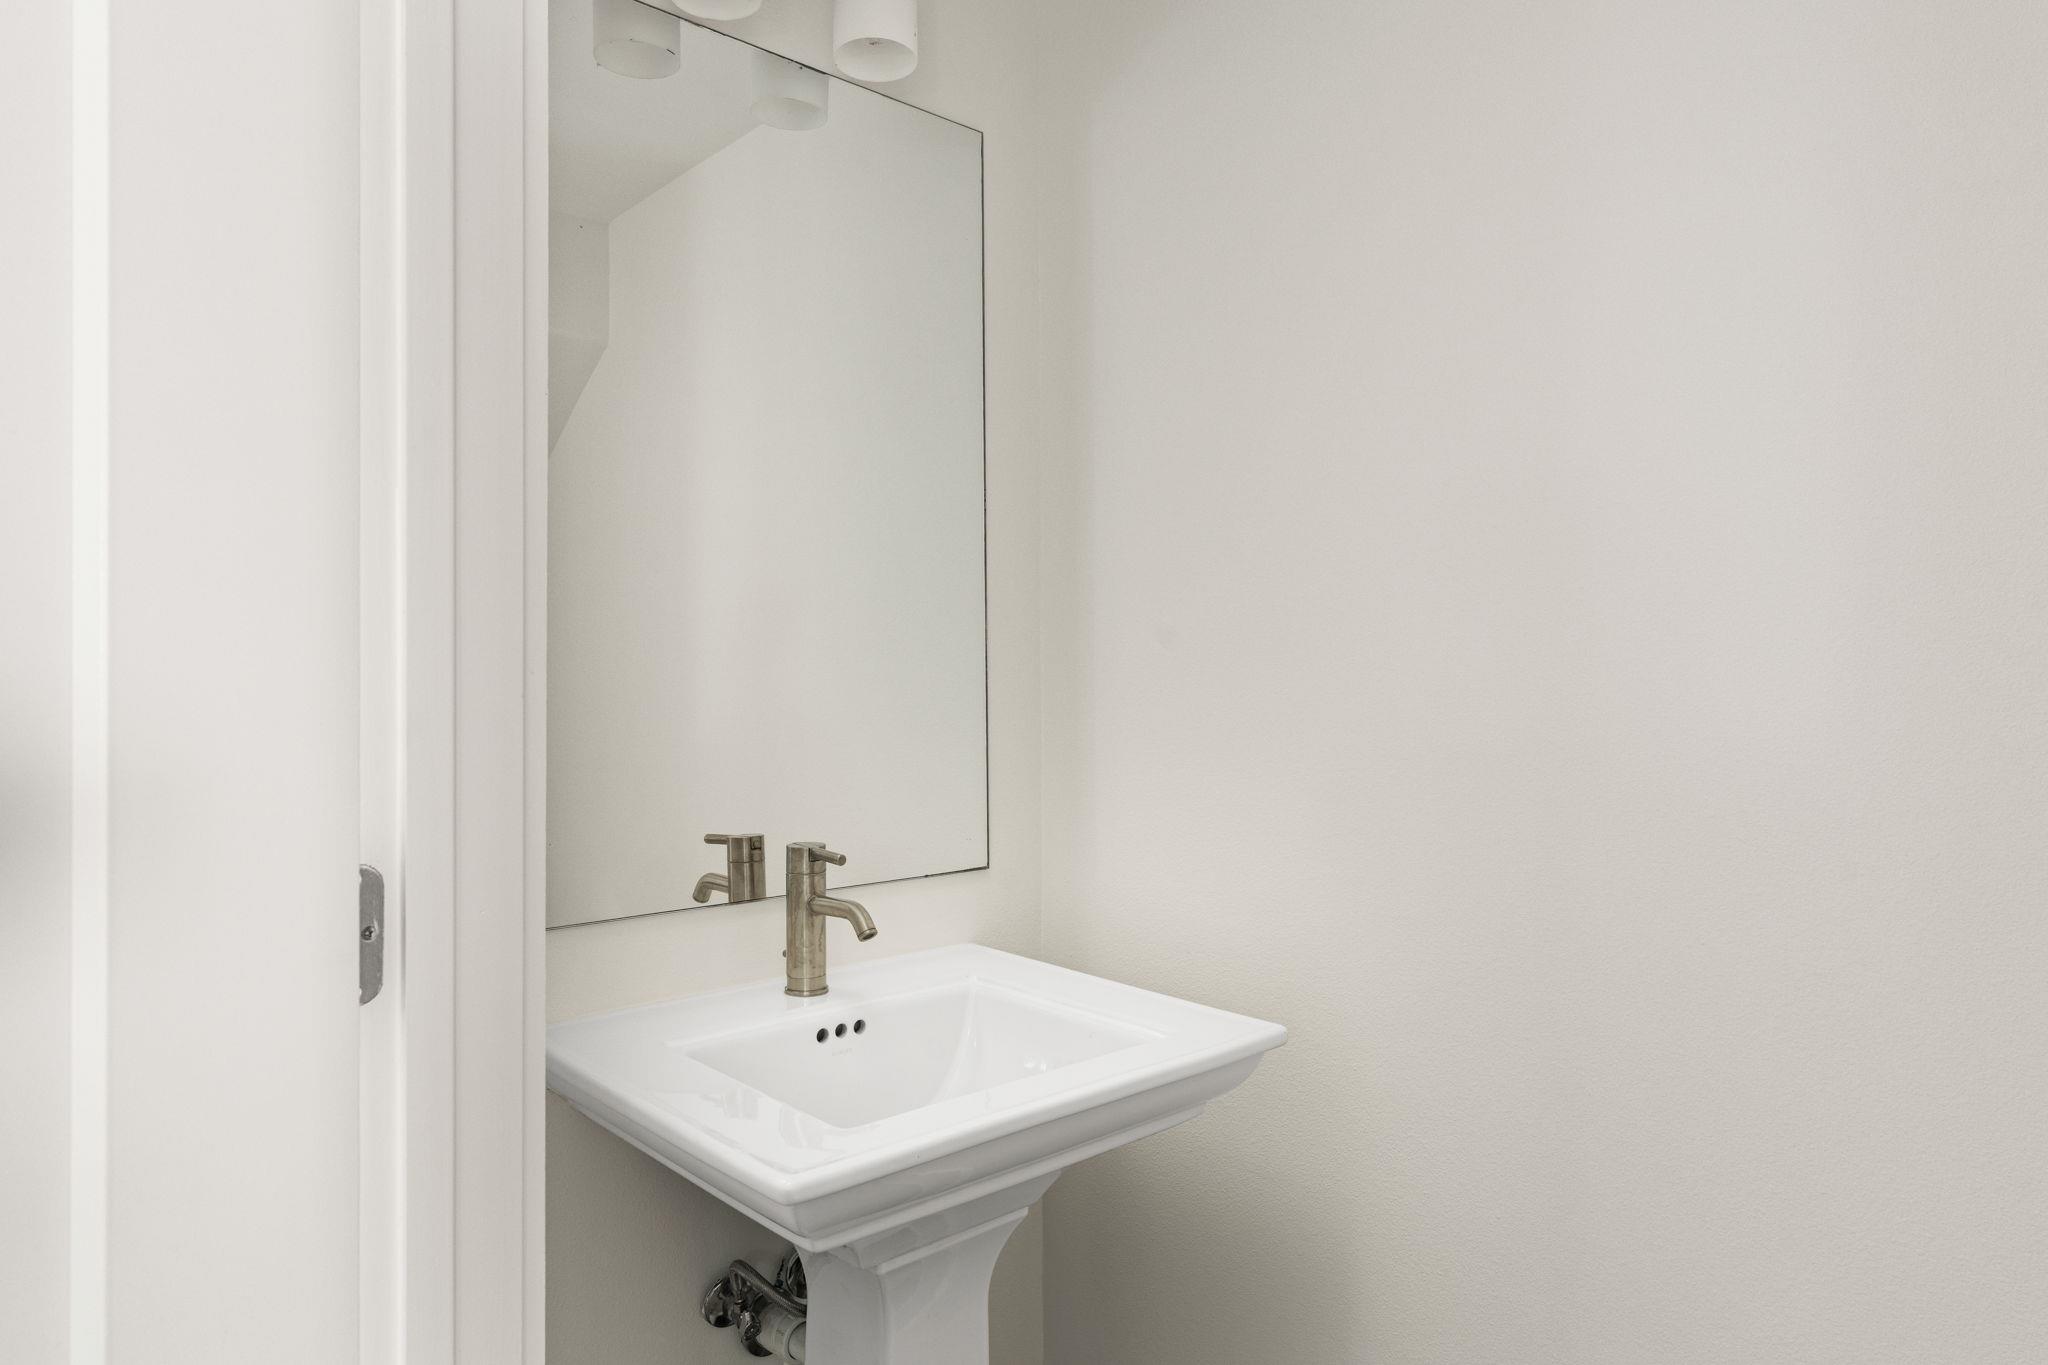
  • half bathroom1
  • Flooring No Carpet, Tile, Wood
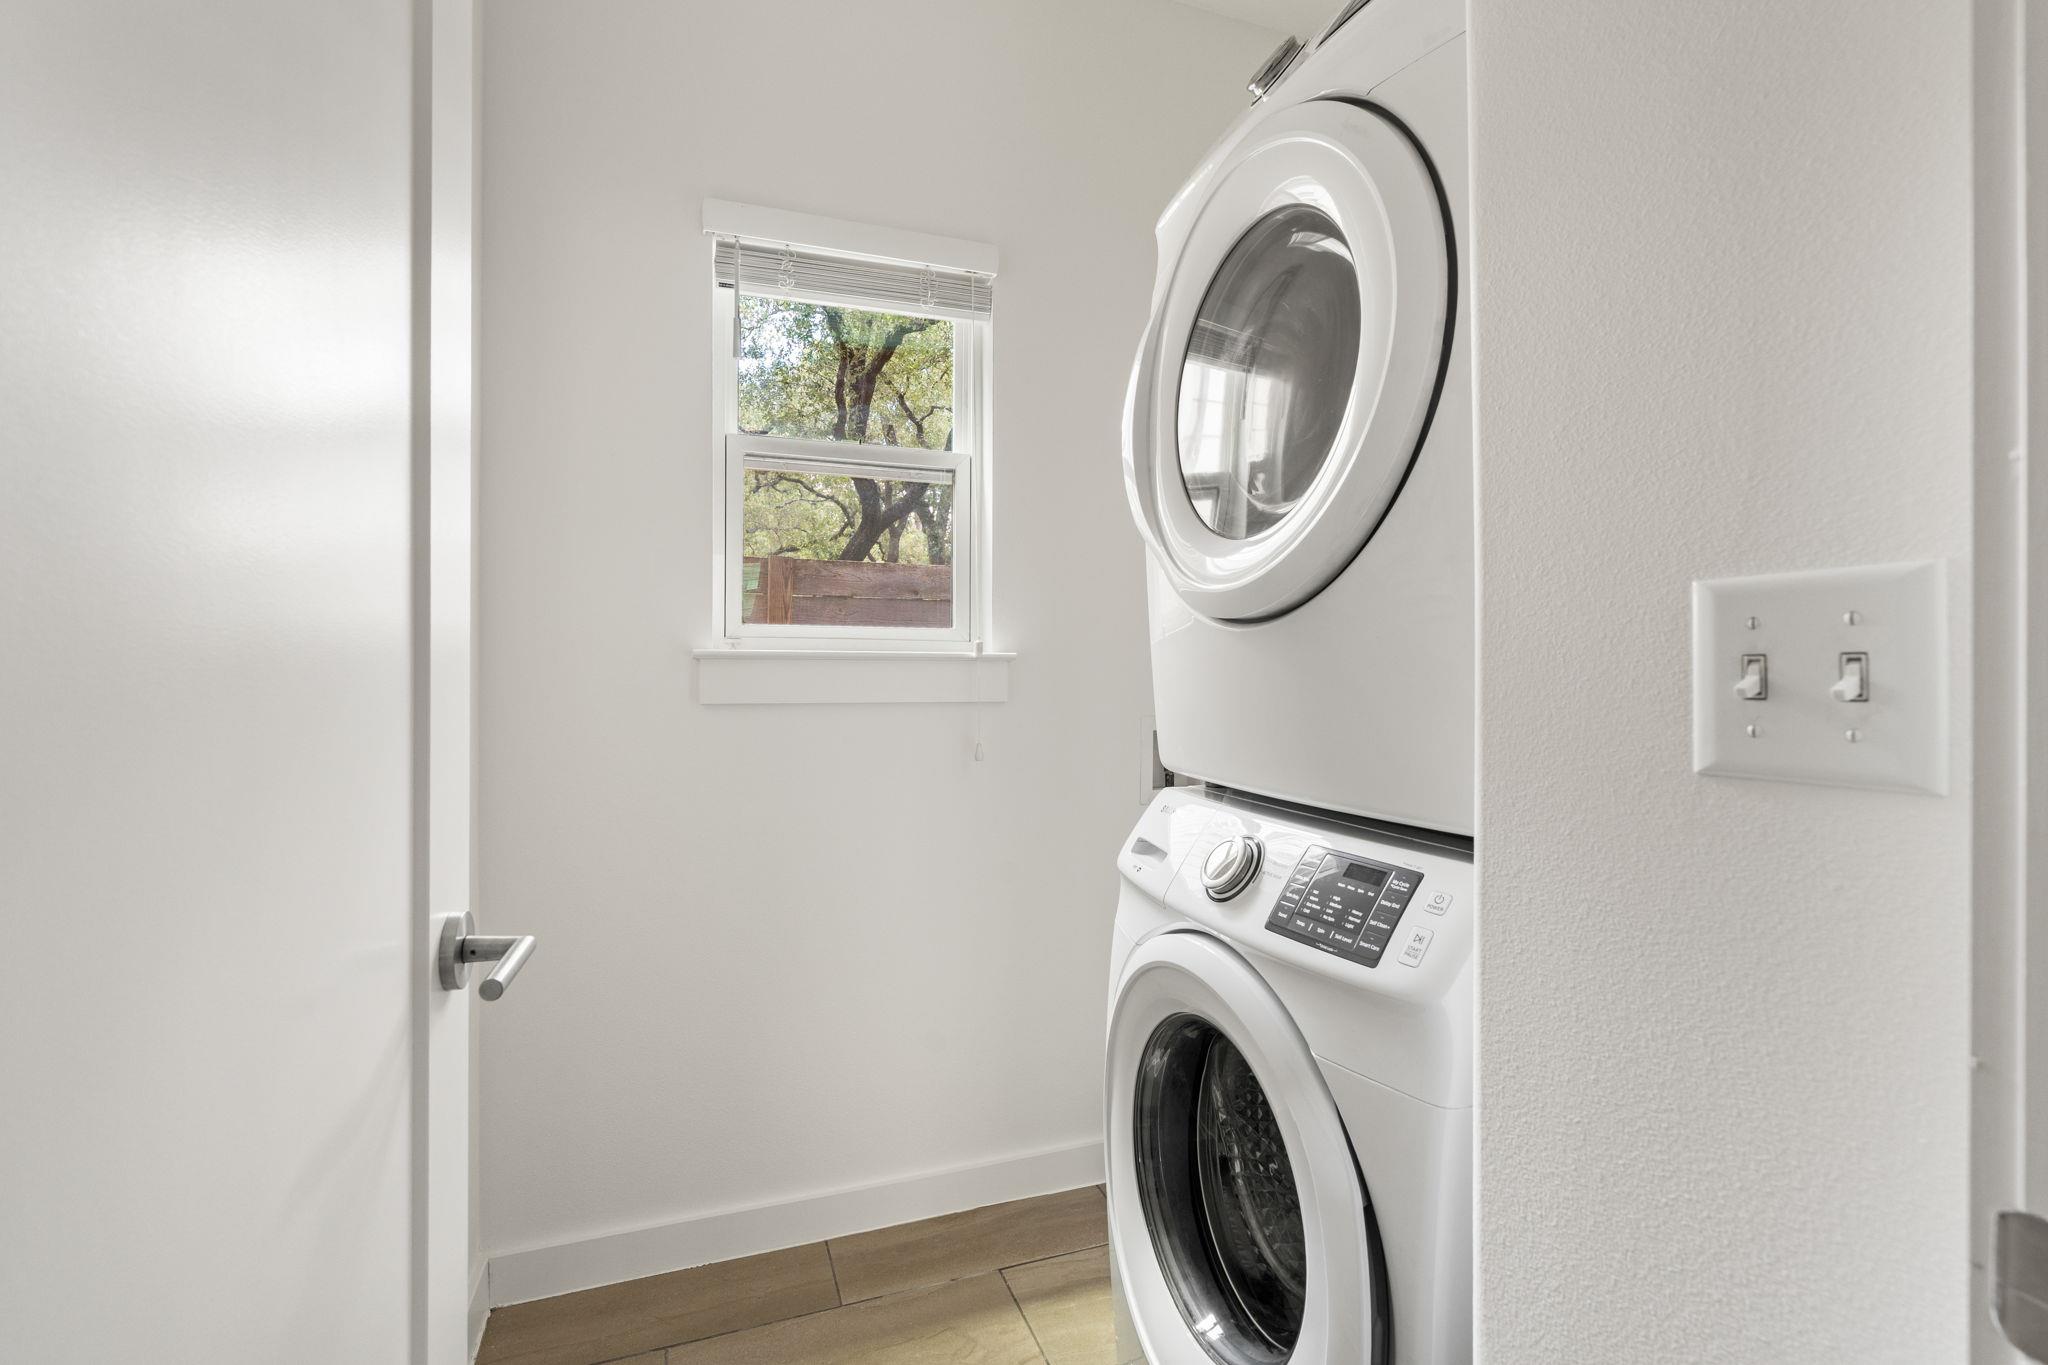
  • APPLIANCES Dishwasher, Disposal, Dryer, Gas Cooktop, Microwave, Oven, Refrigerator, Washer, Washer/Dryer Stacked
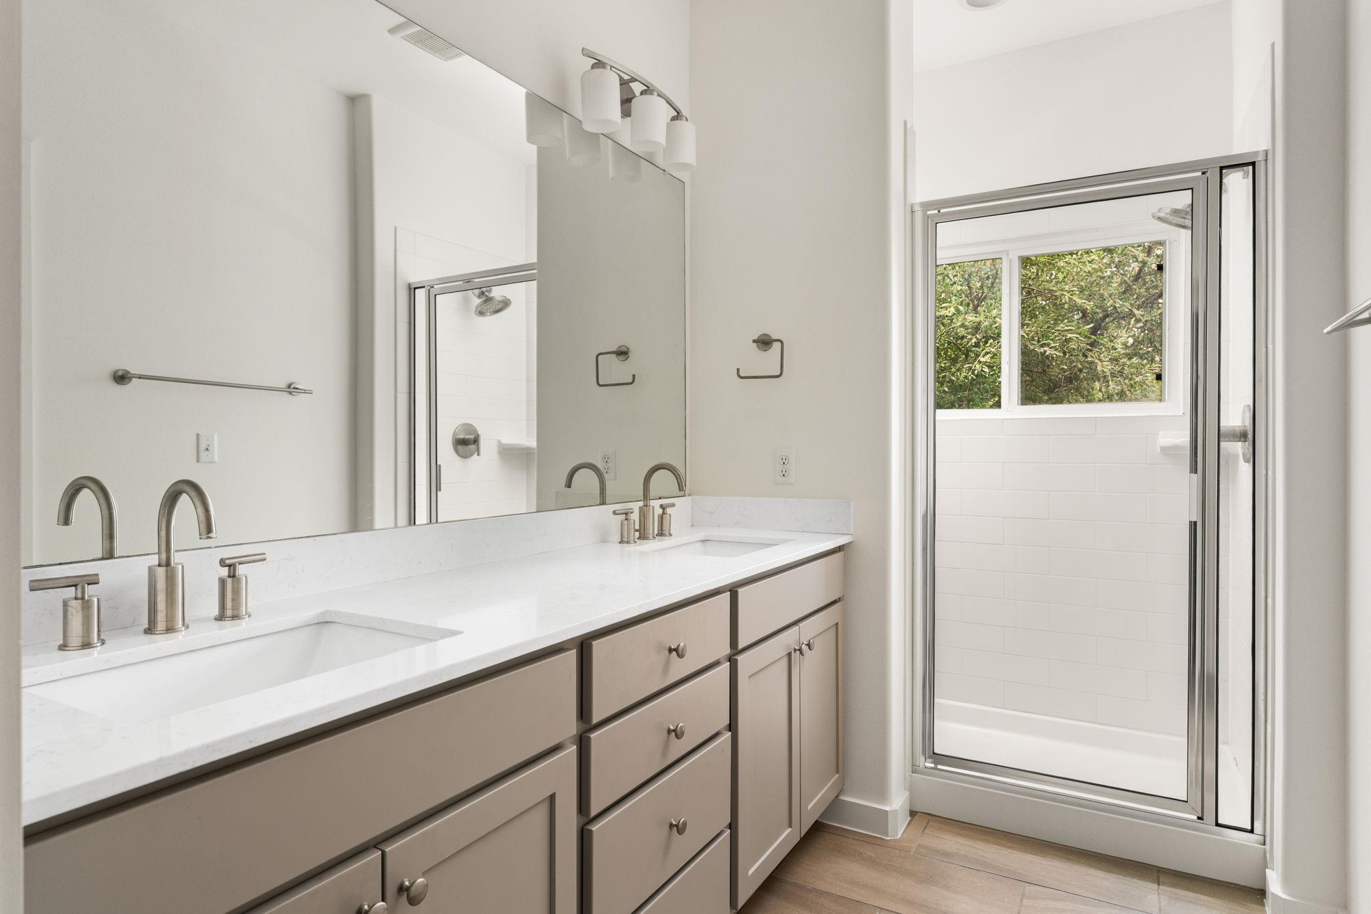
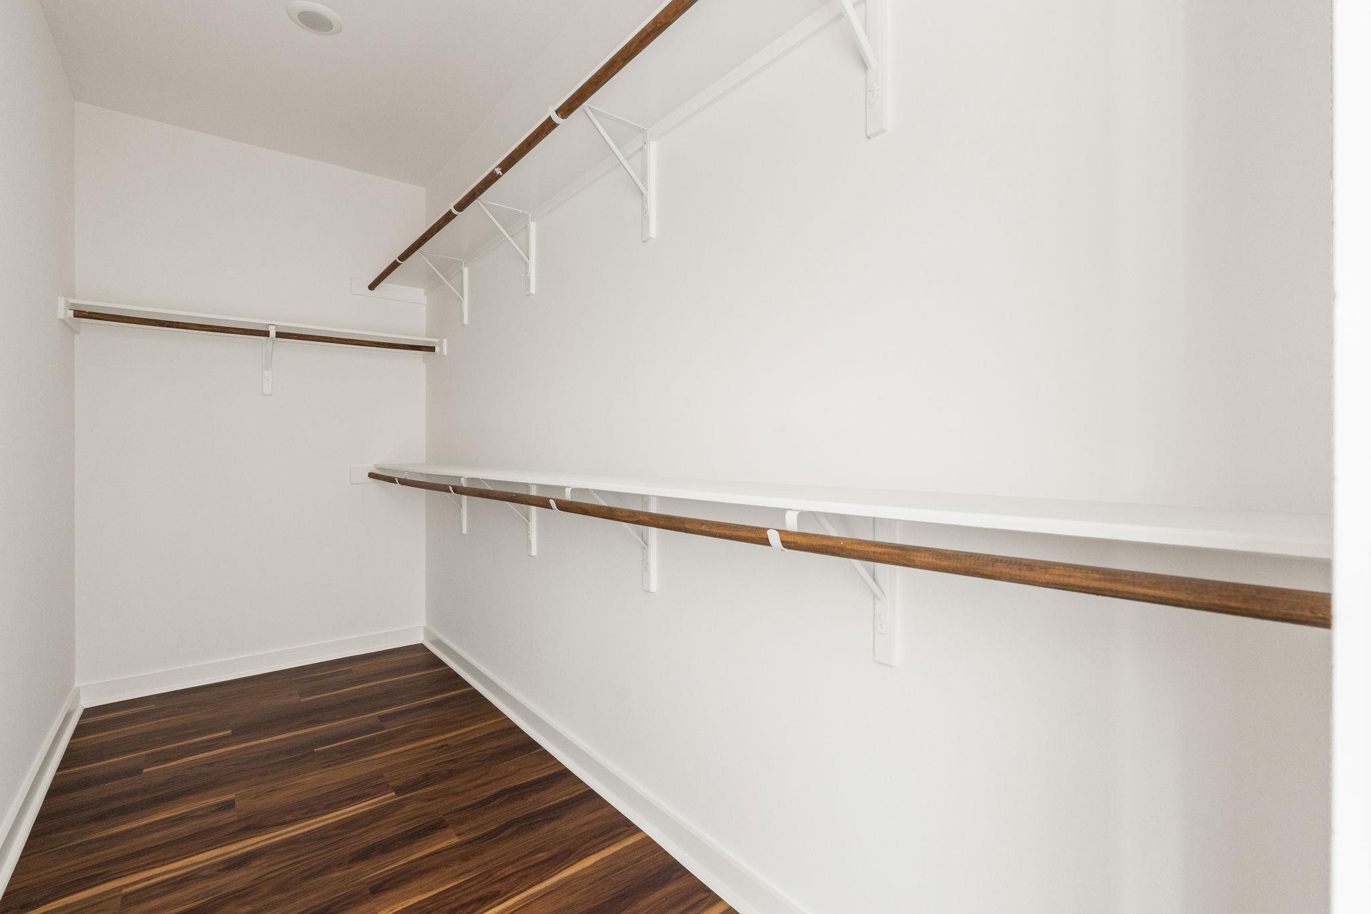
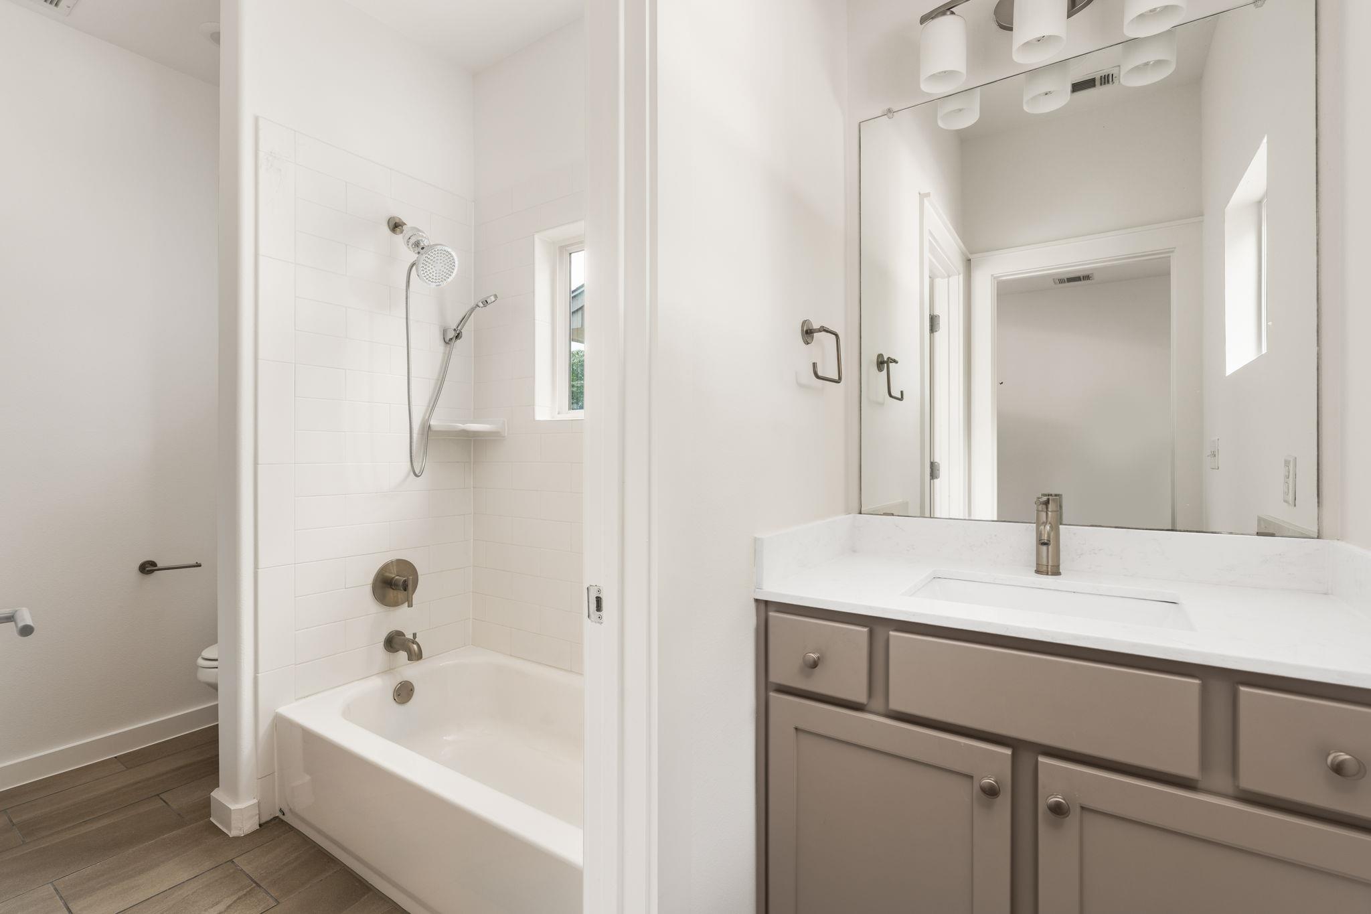
  • other interior Features Ceiling Fan(s), High Ceilings, Quartz Counters, Double Vanity, Electric Dryer Hookup, Interior Steps, Kitchen Island, Open Floorplan, Pantry, Recessed Lighting, Storage, Walk-In Closet(s), Washer Hookup

Area & Lot

  • Status For Sale
  • Living Area1,668 Sq.Ft.
  • Lot Area4,473.61 Sq.Ft.
  • MLS® ID8762445
  • TypeCondo
  • YEAR BUILT2019
  • Water FrontageNone
  • View DescriptionNone
  • Elementary SchoolCunningham
  • Middle SchoolCovington
  • High SchoolCrockett
  • School DistrictAustin ISD

Exterior

  • STORIES2
  • Garage Space2.0
  • water SourcePublic
  • utilitiesElectricity Connected, Internet-Fiber, Natural Gas Connected, Sewer Connected, Underground Utilities, Water Connected
  • PoolNone
  • roofShingle
  • lot featuresBack Yard, Landscaped, Level, Private, Private Maintained Road, Trees-Medium (20 Ft - 40 Ft)
  • parkingAdditional Parking, Attached, Driveway, Garage
  • HEAT TYPECentral
  • AIR CONDITIONINGCeiling Fan(s), Central Air
  • sewerPublic Sewer
  • SubstructureSlab
  • Disability FeaturesSee Remarks
  • other exterior FeaturesGutters Full, Private Yard

Financial

  • Sales Price$415,000
  • Real Estate Tax $10,560/yr
  • HOA $230/mo
Lauren Romano

Lauren Romano

Shannon

From first-time homebuyers to downtown condominium residences to premier estate properties, Shannon brings the knowledge and expertise to guide buyers and sellers at every level. Her thoughtfully curated portfolio of services supports clients seamlessly through every phase of the buying and selling journey.

Follow Me on Instagram