4215 Lacey Cup DR
4215 Lacey Cup DR
4215 Lacey Cup DR
4215 Lacey Cup DR
4215 Lacey Cup DR
4215 Lacey Cup DR
4215 Lacey Cup DR
4215 Lacey Cup DR
4215 Lacey Cup DR
4215 Lacey Cup DR
4215 Lacey Cup DR
4215 Lacey Cup DR
4215 Lacey Cup DR
4215 Lacey Cup DR
4215 Lacey Cup DR
4215 Lacey Cup DR
4215 Lacey Cup DR
4215 Lacey Cup DR
4215 Lacey Cup DR
4215 Lacey Cup DR
4215 Lacey Cup DR
4215 Lacey Cup DR
4215 Lacey Cup DR
4215 Lacey Cup DR
4215 Lacey Cup DR
4215 Lacey Cup DR
4215 Lacey Cup DR
4215 Lacey Cup DR
4215 Lacey Cup DR
4215 Lacey Cup DR
4215 Lacey Cup DR
4215 Lacey Cup DR
4215 Lacey Cup DR
4215 Lacey Cup DR
SEE ALL PHOTOS
4215 Lacey Cup DR
4215 Lacey Cup DR
4215 Lacey Cup DR
4215 Lacey Cup DR
4215 Lacey Cup DR
4215 Lacey Cup DR
4215 Lacey Cup DR
4215 Lacey Cup DR
4215 Lacey Cup DR
4215 Lacey Cup DR
4215 Lacey Cup DR
4215 Lacey Cup DR
4215 Lacey Cup DR
4215 Lacey Cup DR
4215 Lacey Cup DR
4215 Lacey Cup DR
4215 Lacey Cup DR
4215 Lacey Cup DR
4215 Lacey Cup DR
4215 Lacey Cup DR
4215 Lacey Cup DR
4215 Lacey Cup DR
4215 Lacey Cup DR
4215 Lacey Cup DR
4215 Lacey Cup DR
4215 Lacey Cup DR
4215 Lacey Cup DR
4215 Lacey Cup DR
4215 Lacey Cup DR
4215 Lacey Cup DR
4215 Lacey Cup DR
4215 Lacey Cup DR
4215 Lacey Cup DR
4215 Lacey Cup DR
Sold

4215 Lacey Cup DR

4215 Lacey Cup DR
Explore the Property


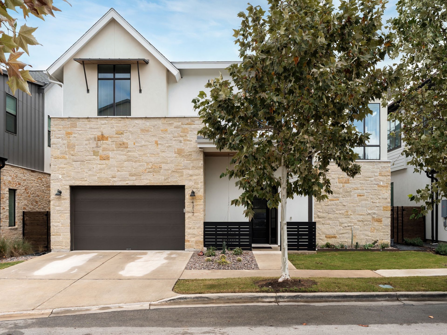
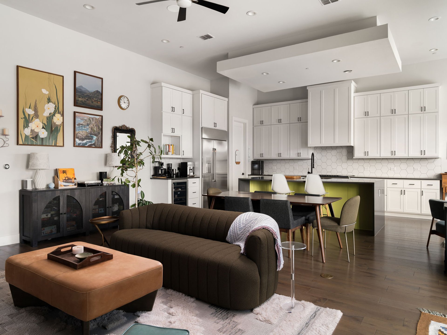
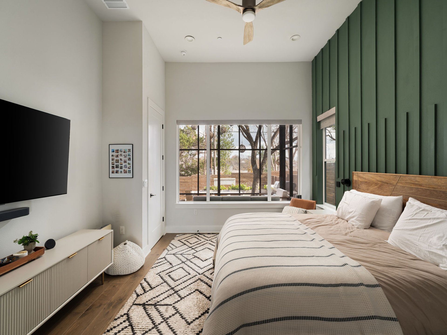
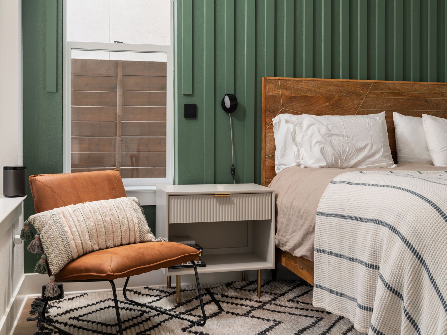
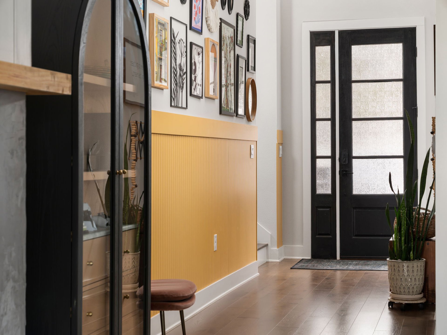
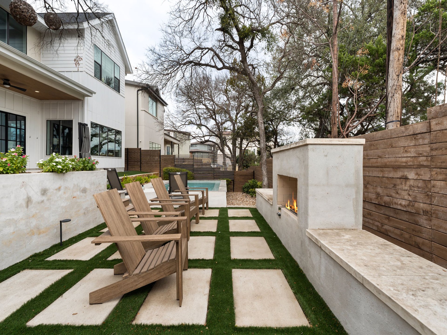
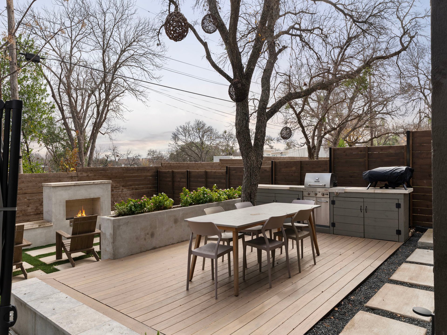
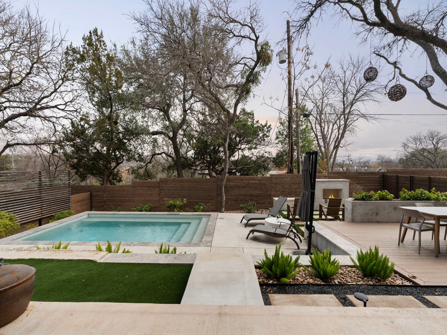
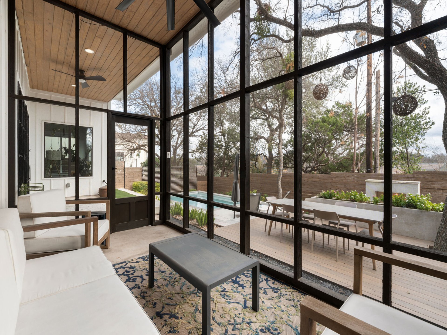
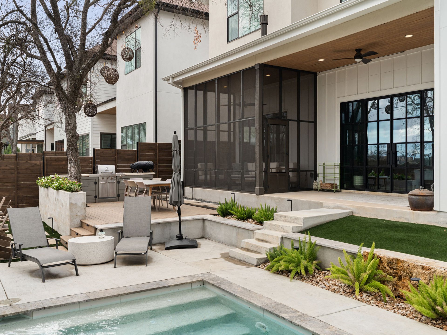
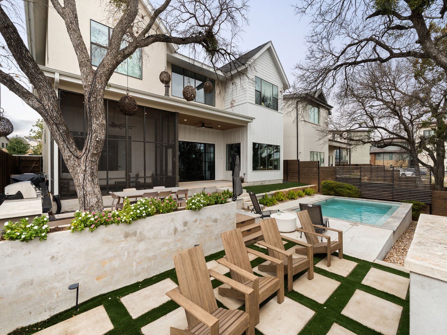
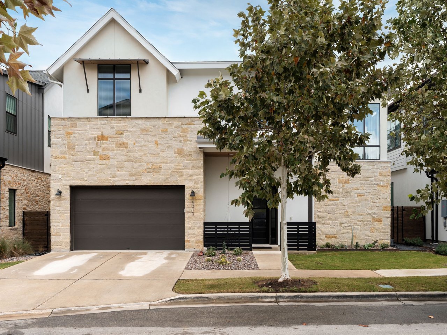
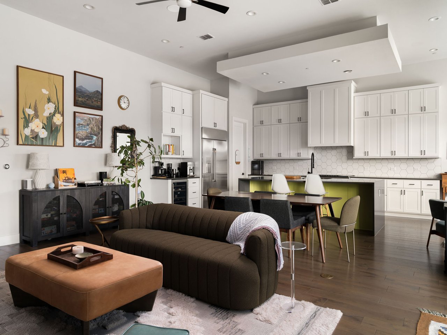
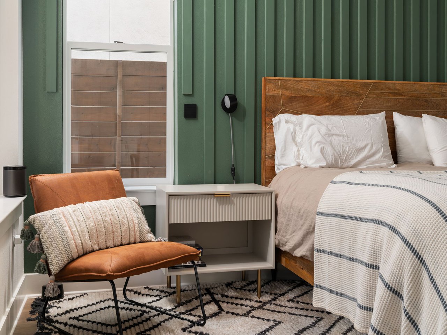
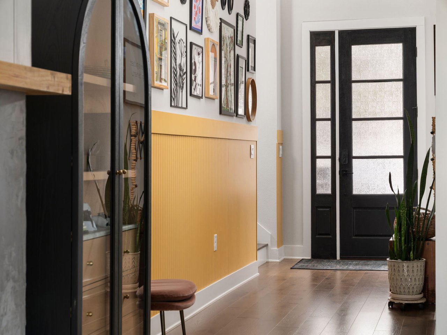
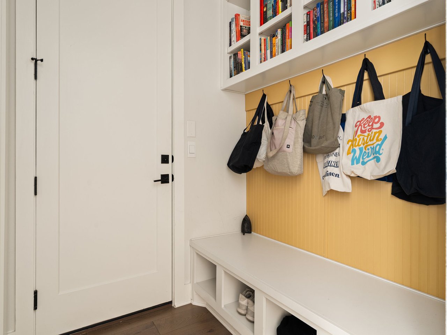
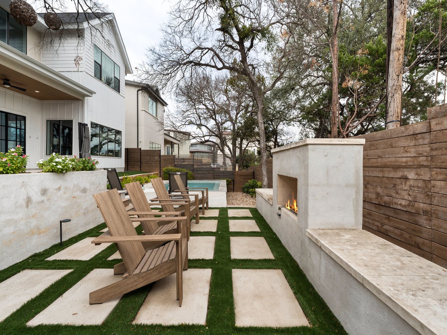
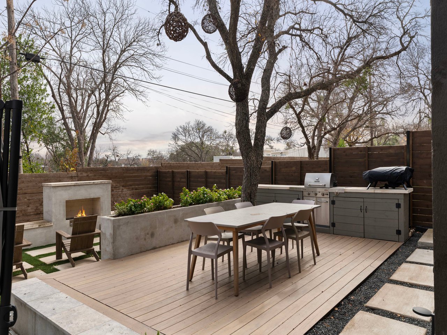
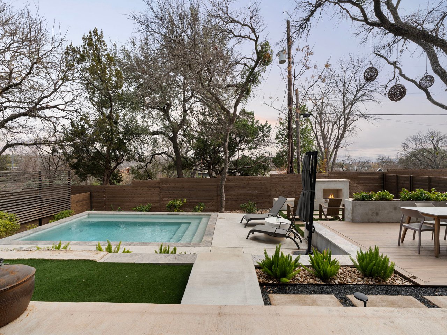
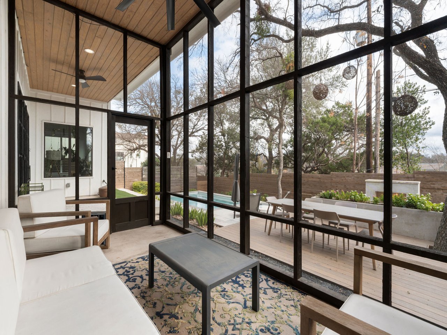
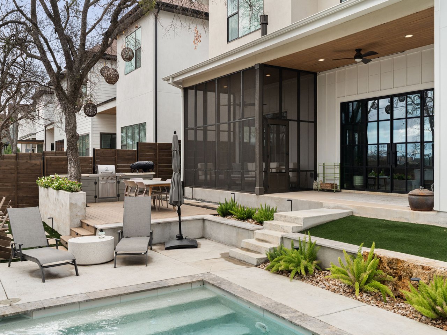
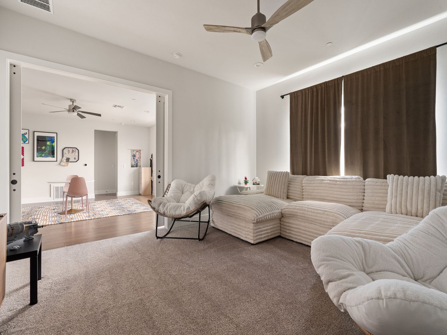
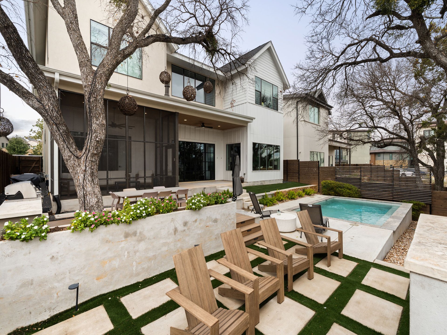
A rare free-standing residence on one of The Grove’s most desirable streets, this architecturally refined home blends clean modern lines with warm, natural finishes throughout. The private backyard is a true centerpiece. A screened-in porch extends the living space year-round while overlooking the pool, complemented by an outdoor fireplace and multiple seating areas designed for al fresco dining, entertaining, and relaxed lounging.


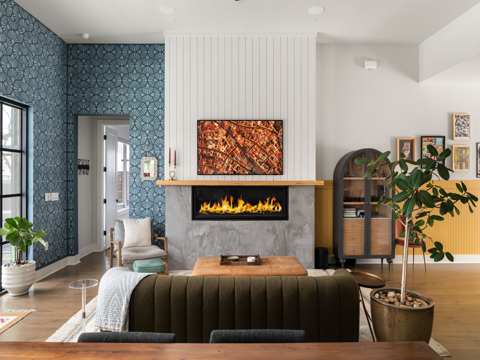
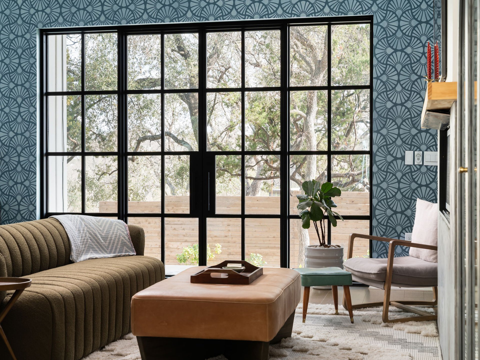
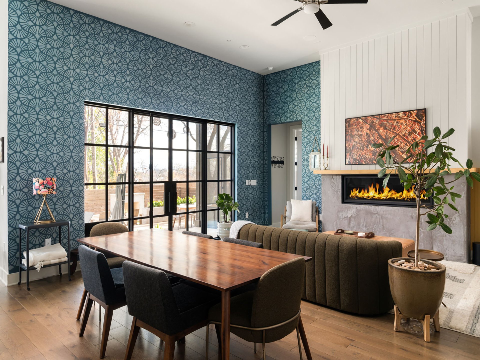
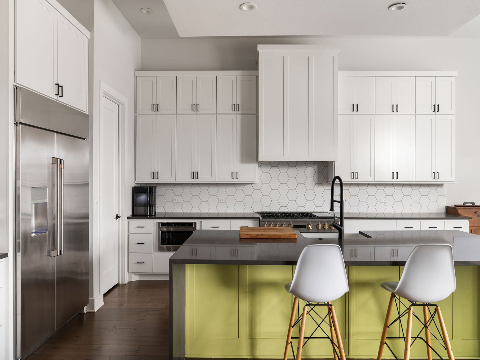
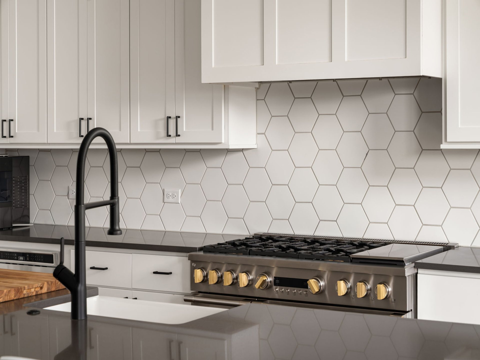
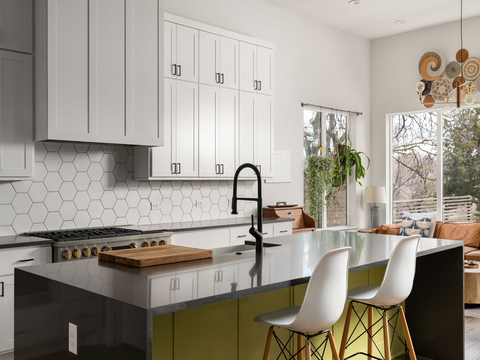
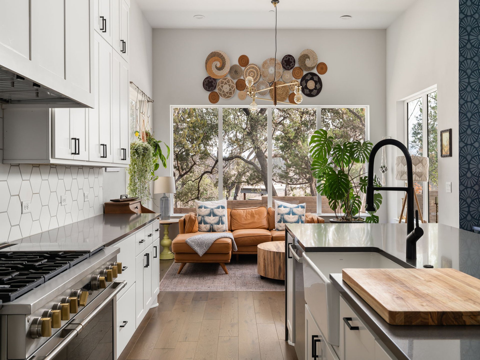
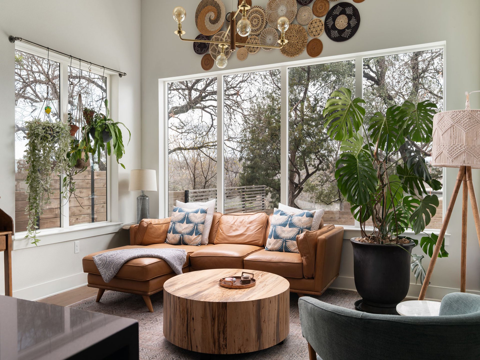
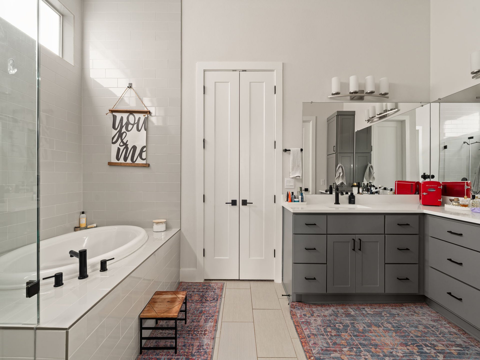
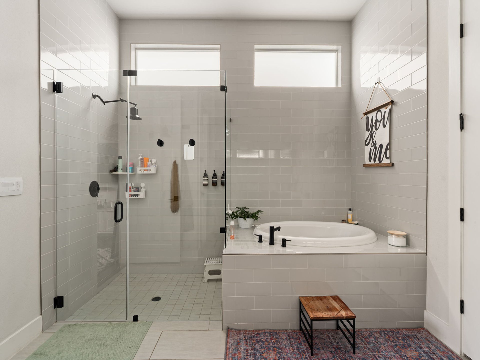
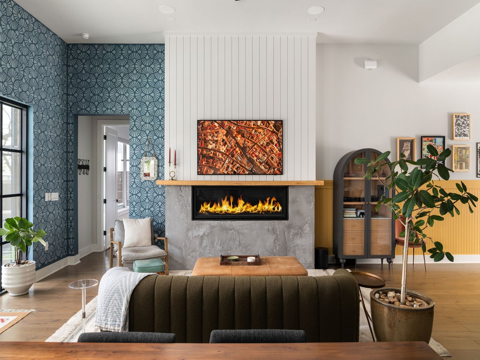
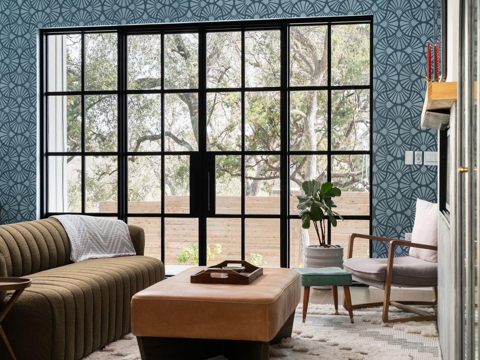
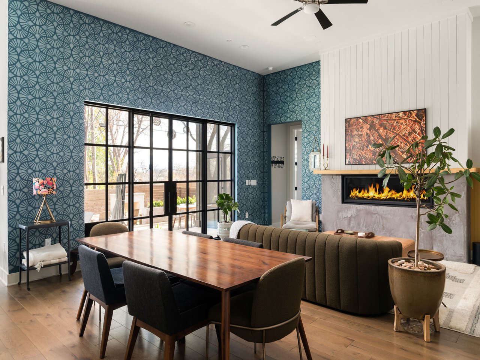
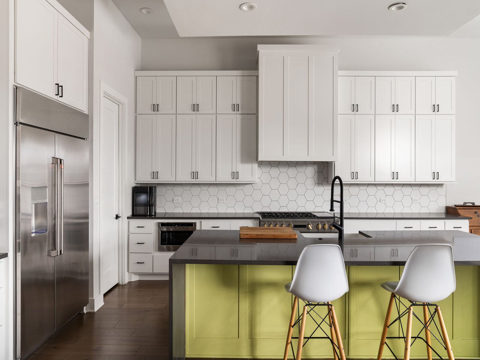
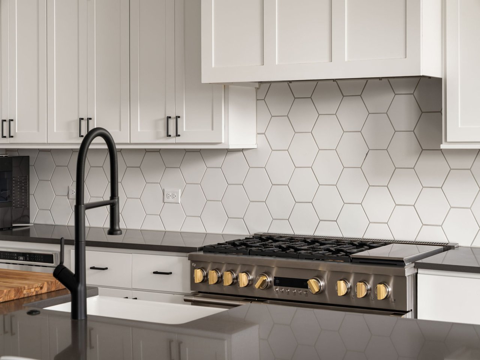
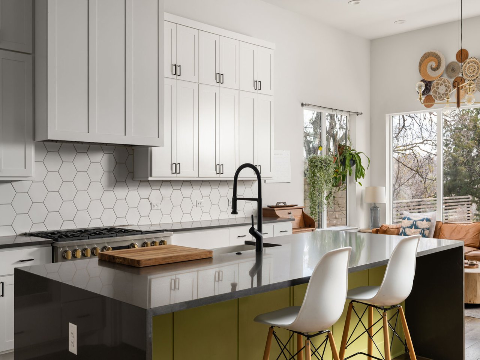

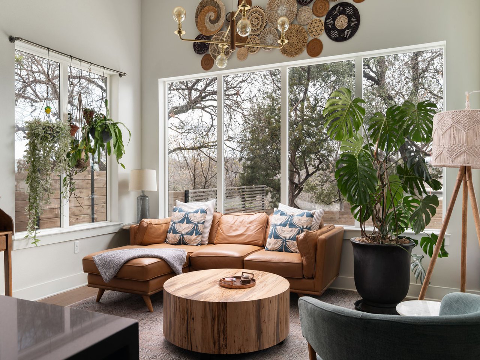
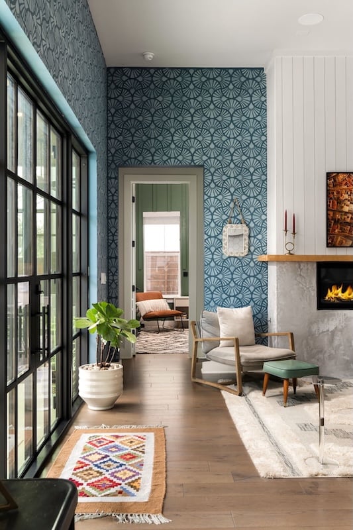

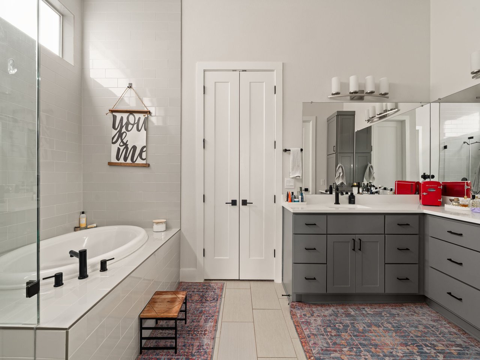

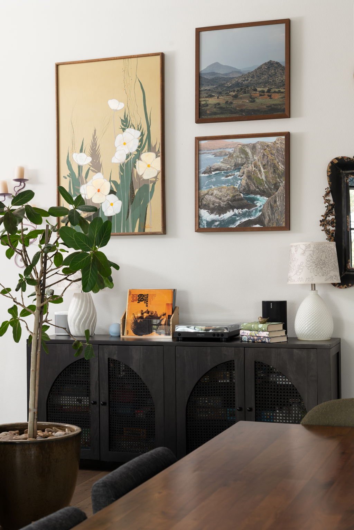
The chef’s kitchen anchors the home with an oversized statement island, premium appliances, abundant cabinetry, a coffee and beverage bar, and a walk-in pantry. A dedicated dining nook overlooks the pool and serene backyard, creating a seamless indoor-outdoor connection. The main living room is framed by a custom hand-painted feature wall, expansive metal-framed doors and windows that flood the space with natural light, and a striking central fireplace. The primary suite is conveniently located on the main level and features a luxurious, spa-inspired bath.


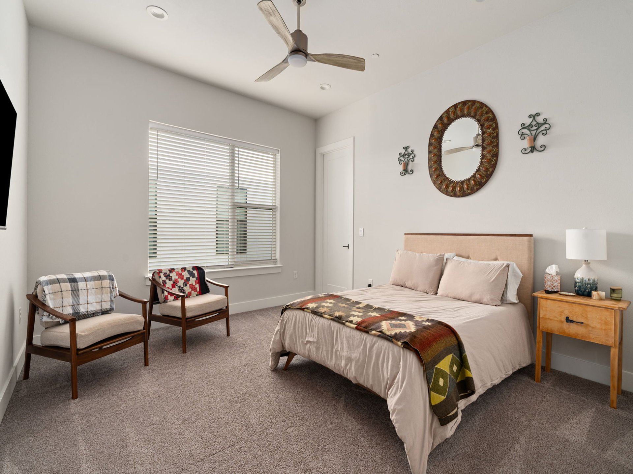
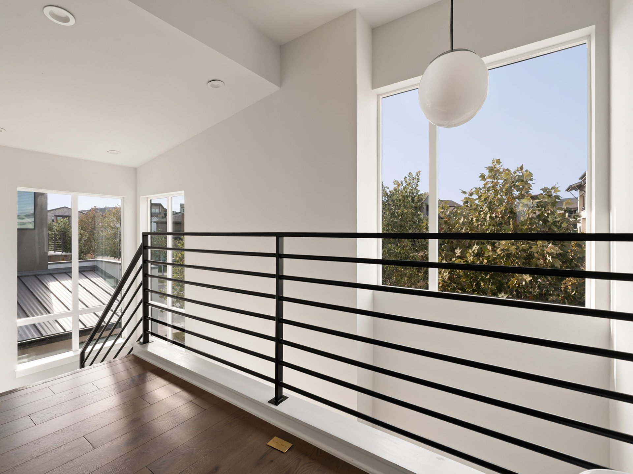
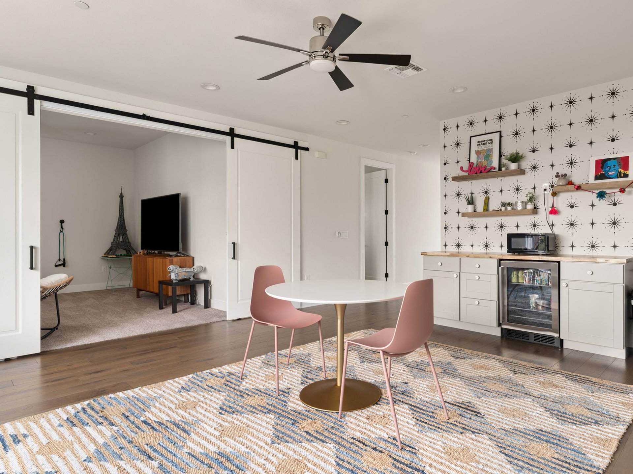
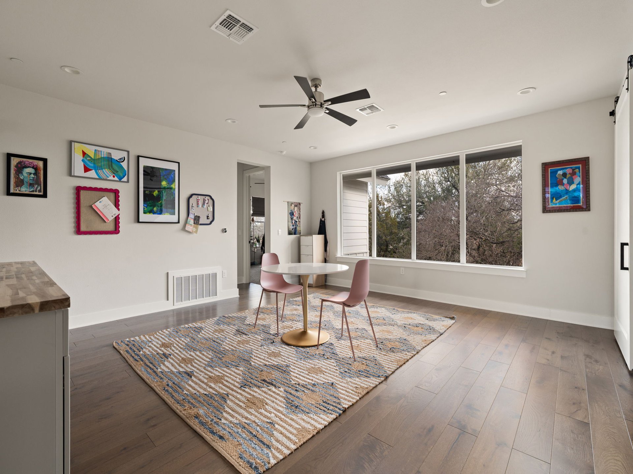
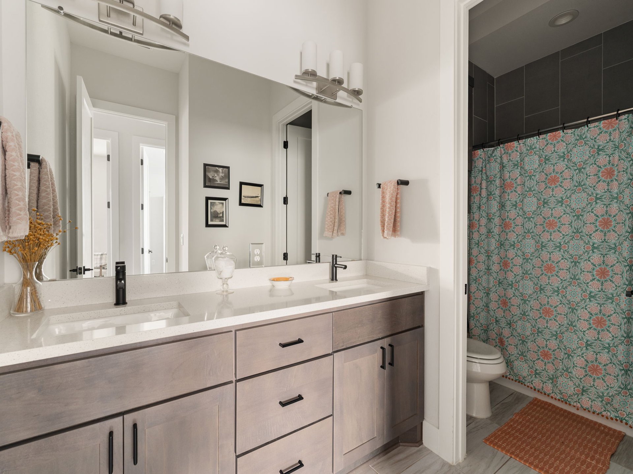
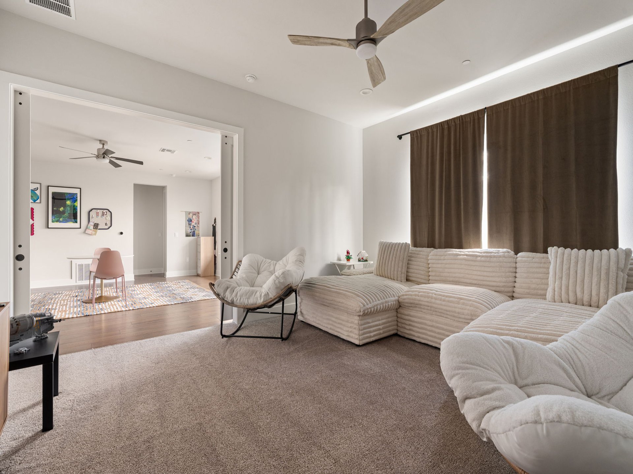
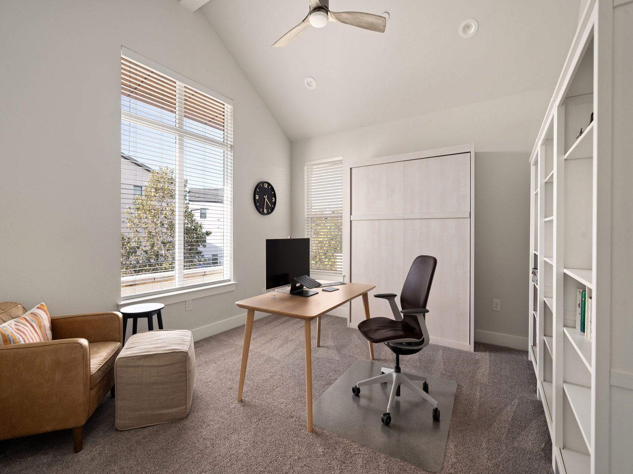
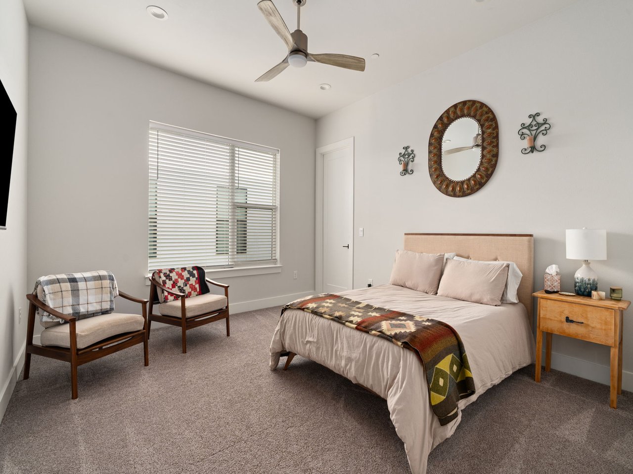

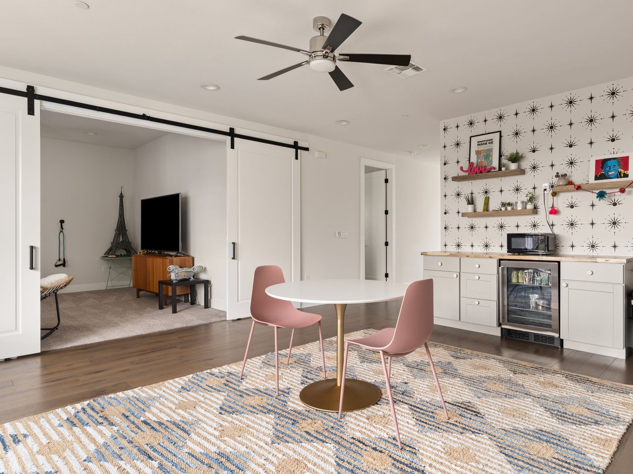
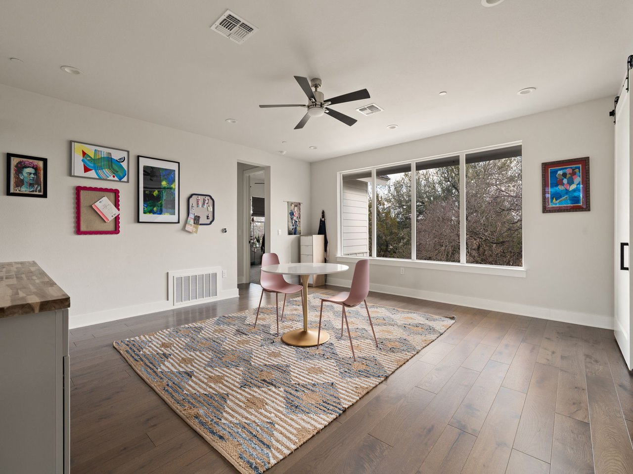
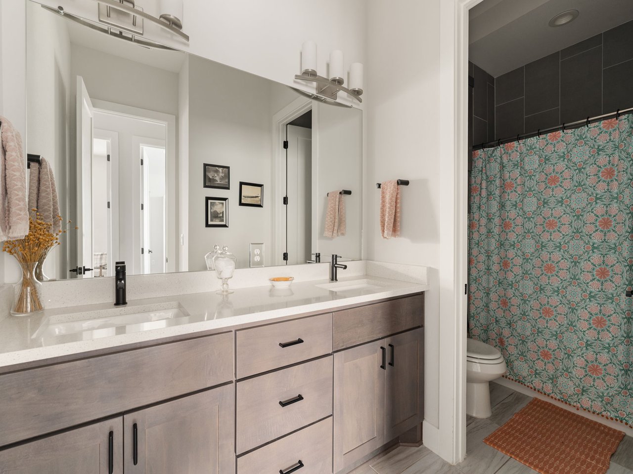
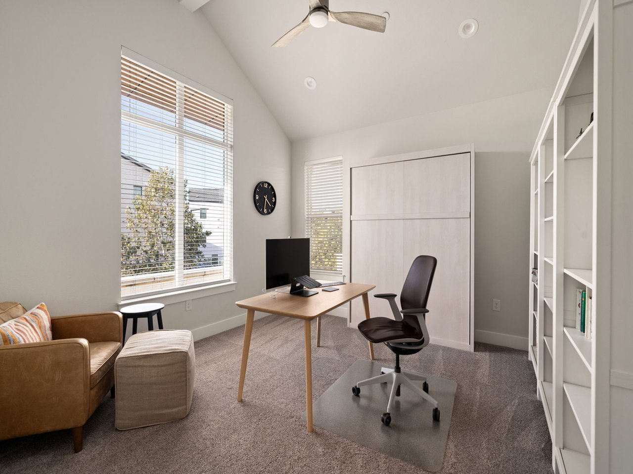
Upstairs, modern railings, a designer light fixture, and walls of windows enhance the home’s architectural character. The upper level offers an oversized secondary living area, a flexible media room or private office retreat, and four generously sized bedrooms – two with en-suite baths.


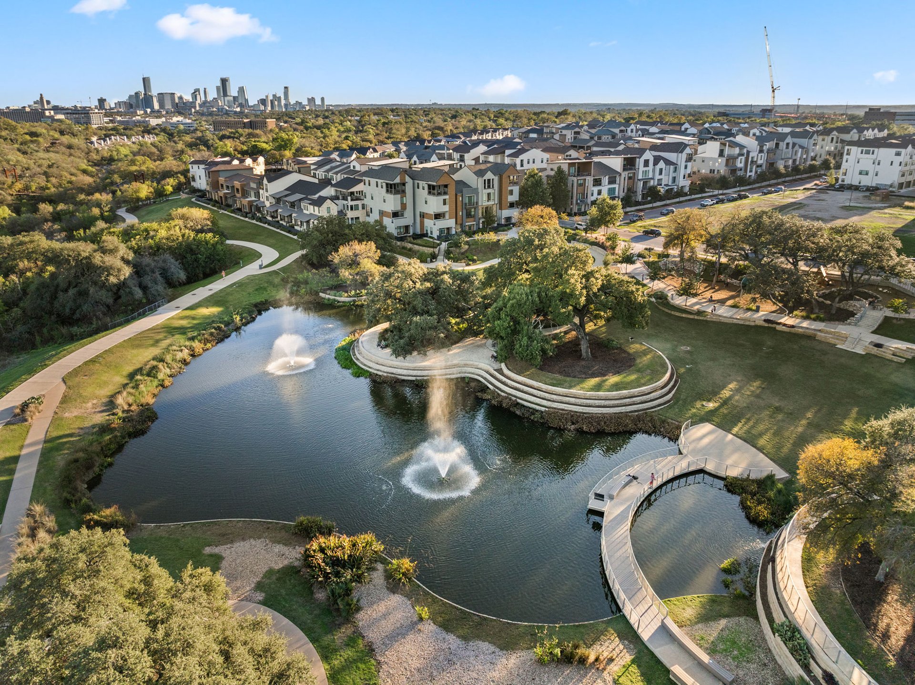
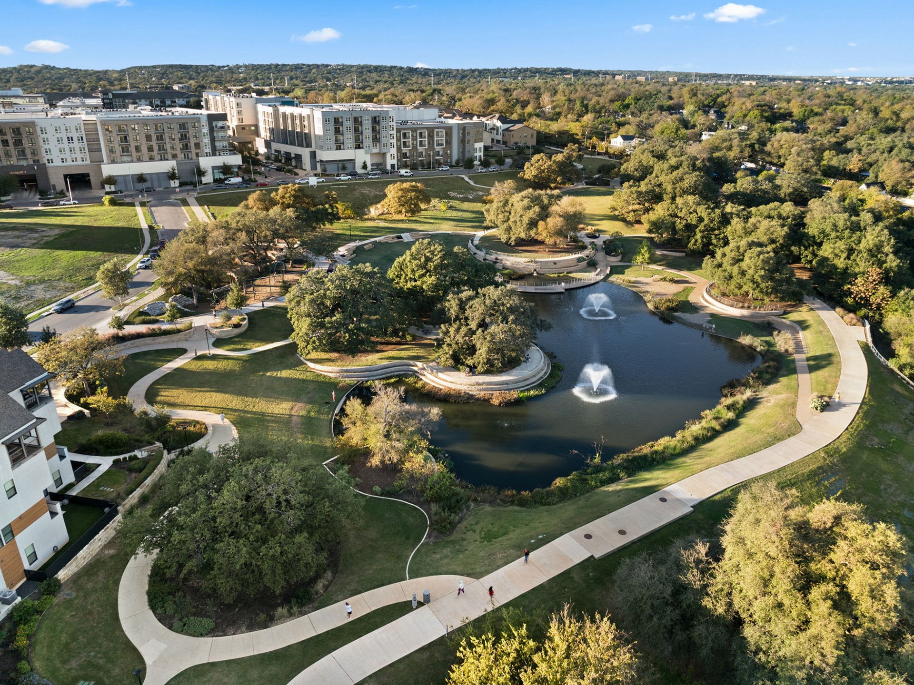
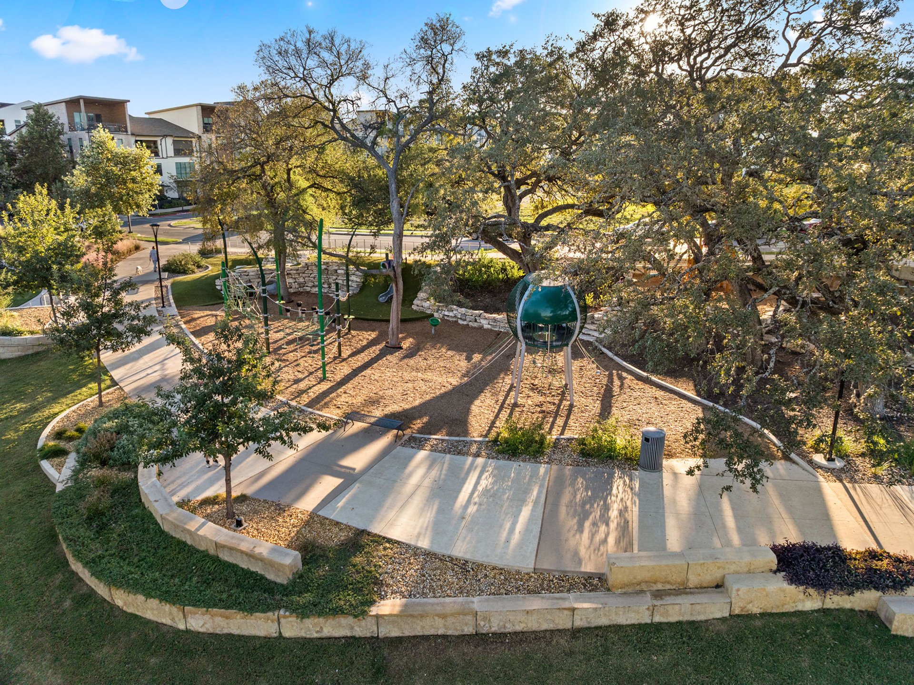
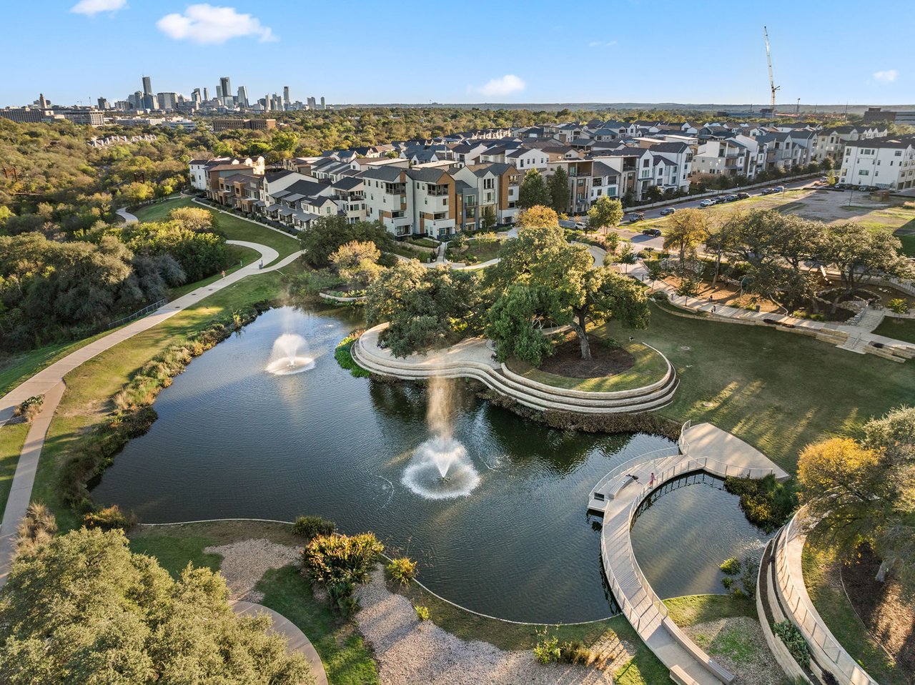
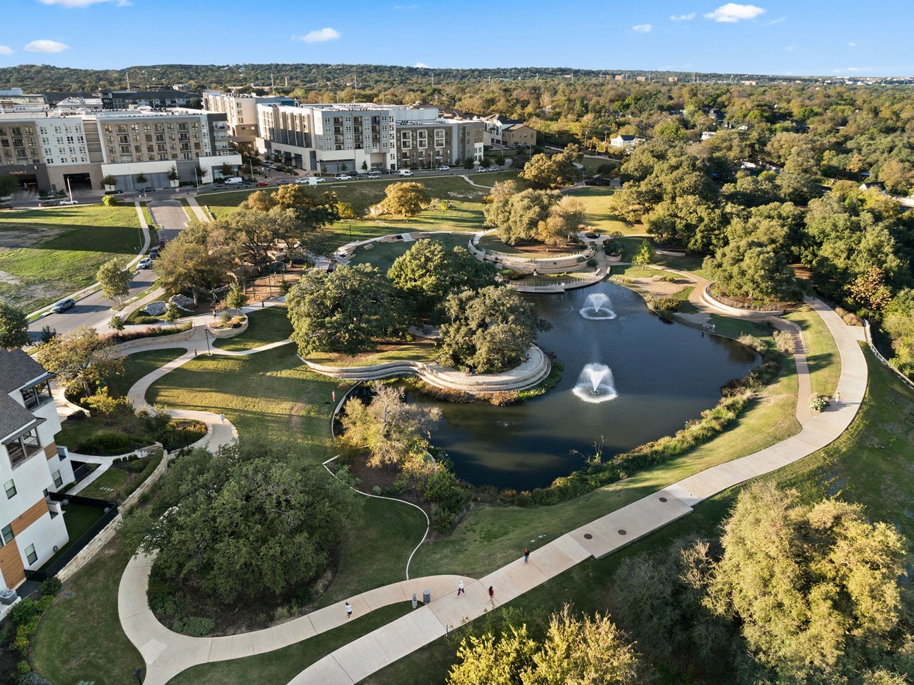
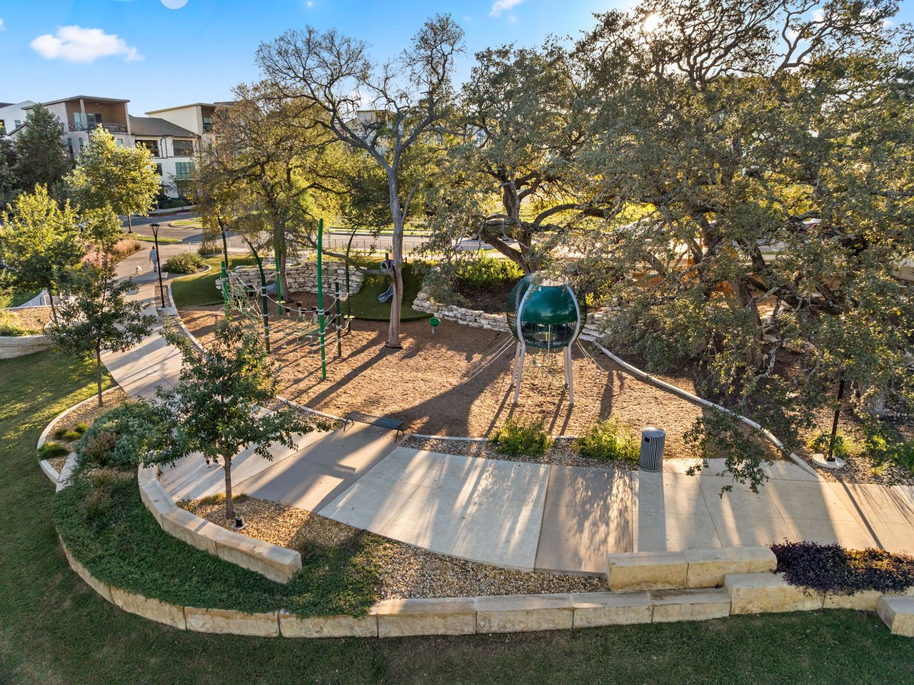
A wonderful escape in the heart of central Austin just minutes from Downtown. Residents thrive in this community where they enjoy walkable access to parks, trails, playgrounds, restaurants, fitness studios and retail.


Square Feet sourced by TCAD.

5
beds

5
baths

4,013 Sq.Ft. LIVING AREA

Features & Amenities

Interior

  • total bedrooms5
  • Total bathrooms5
  • full bathrooms4
  • half bathroom1

Area & Lot

  • Status Sold
  • Living Area4,013 Sq.Ft.
  • MLS® IDLaurenSpringer
  • TypeResidential
  • YEAR BUILT2021
  • NeighborhoodBryker Woods
  • Elementary SchoolBryker Woods
  • Middle SchoolO. Henry
  • High SchoolAustin
  • School DistrictAustin ISD

Exterior

  • Garage Space2
  • PoolYes
Lauren Elizabeth Springer

Lauren Elizabeth Springer

Shannon

From first-time homebuyers to downtown condominium residences to premier estate properties, Shannon brings the knowledge and expertise to guide buyers and sellers at every level. Her thoughtfully curated portfolio of services supports clients seamlessly through every phase of the buying and selling journey.

Follow Me on Instagram